
Address
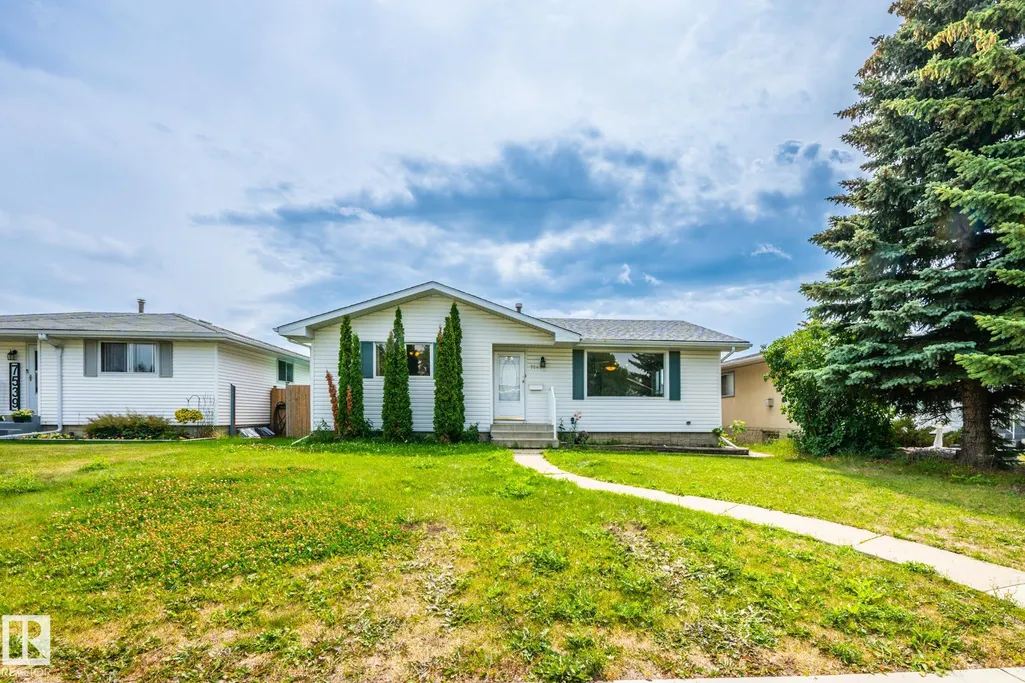
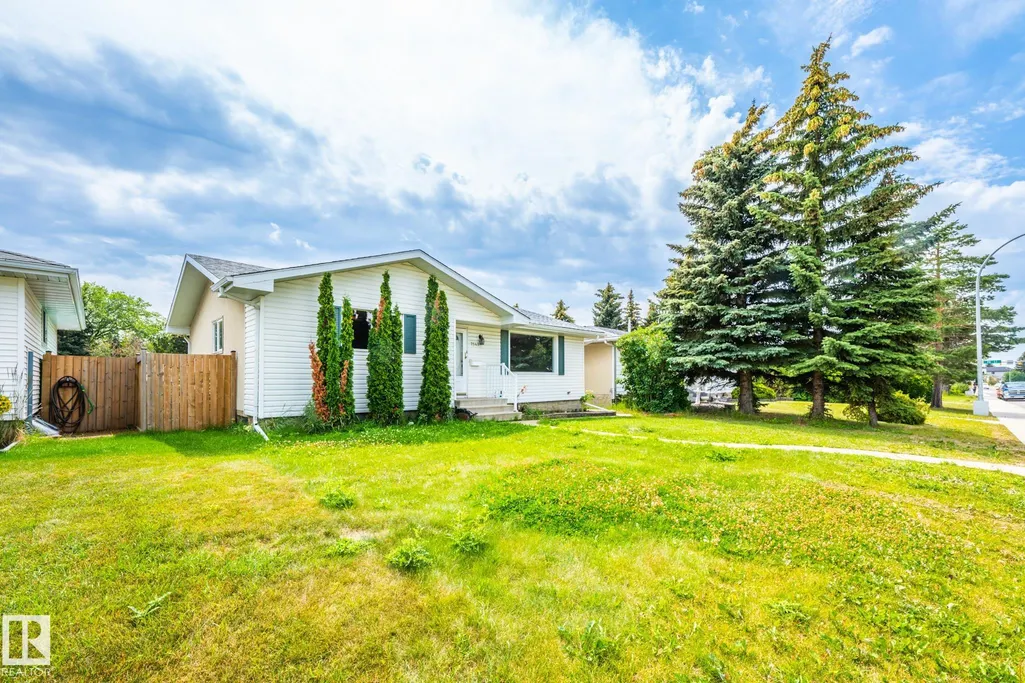
7543 149a Av Nw, Edmonton, AB
Price
$ 399,000
Property Attributes
- ID#E4492425
- TypeSingle Family
- Listing Status Active
- CityEdmonton
- AreaEdmonton
- NeighbourhoodKilkenny
- Postal CodeT5C 2W8
- StyleBungalow
- Year Built1969
- Price$ 399,000
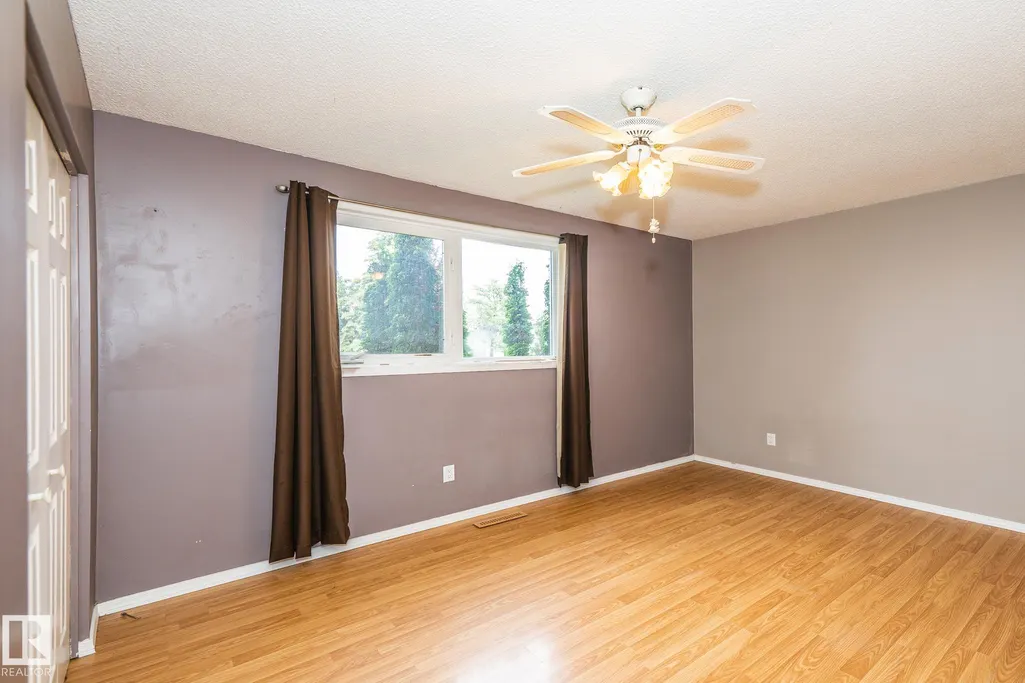
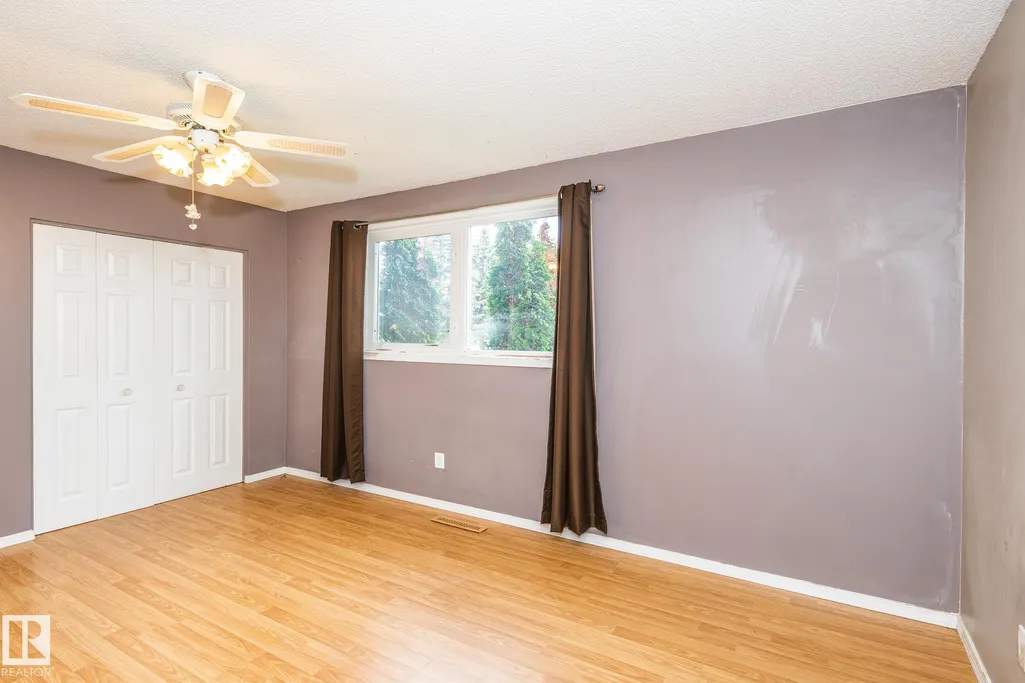
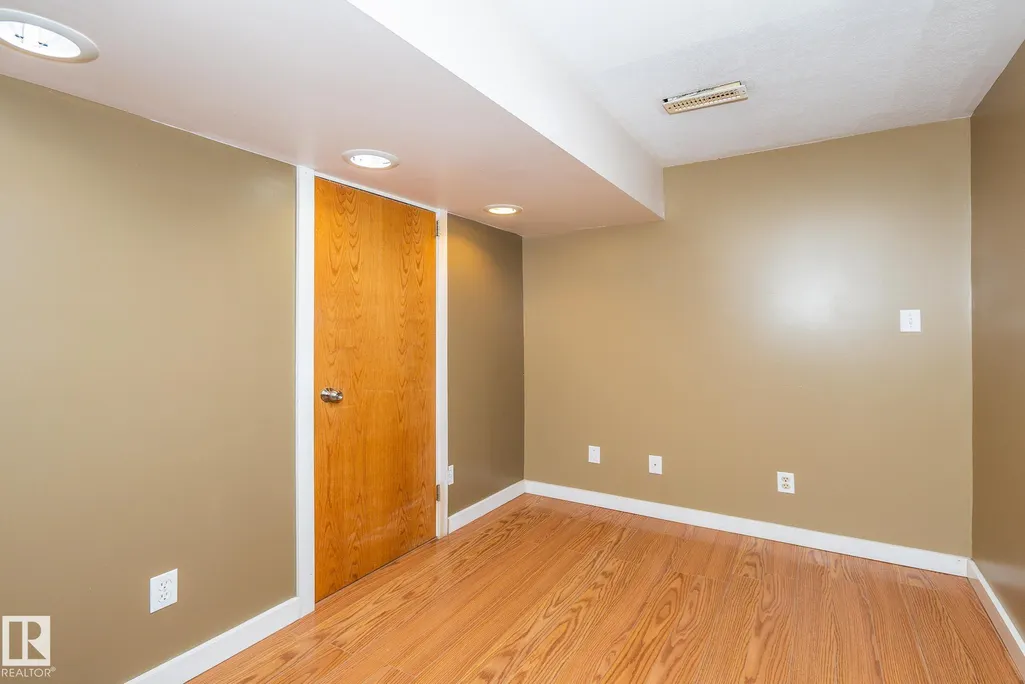
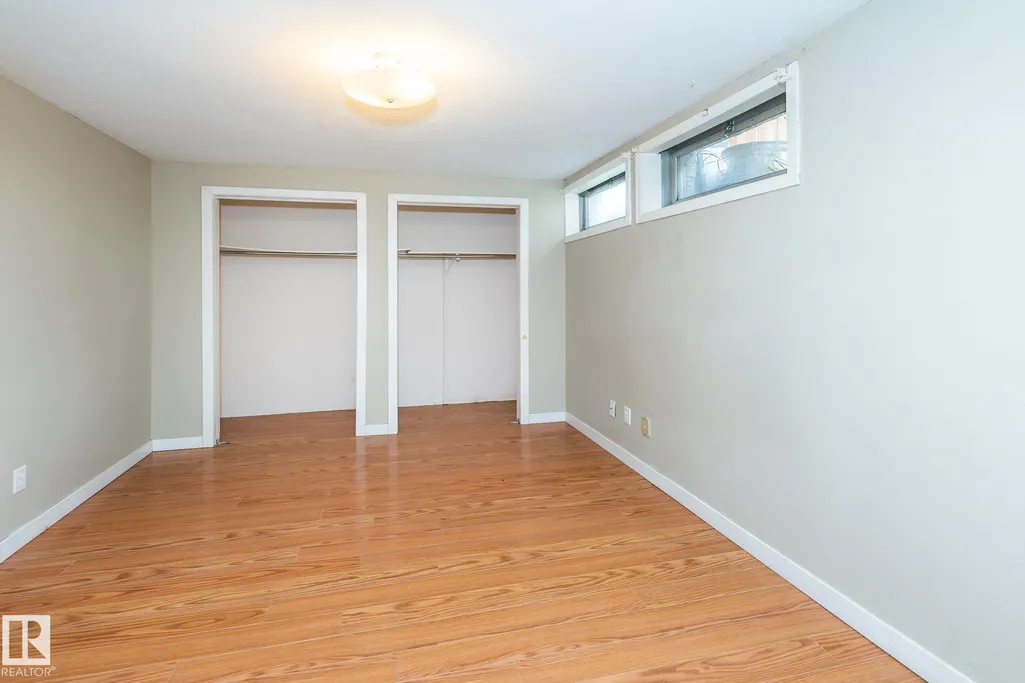
- Bedrooms5
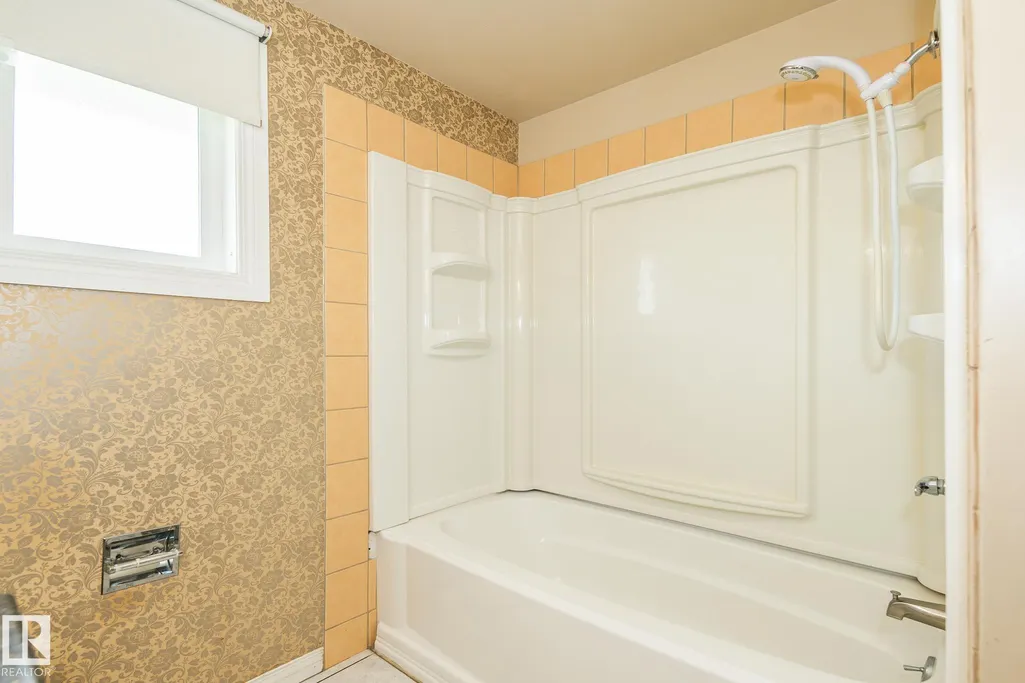
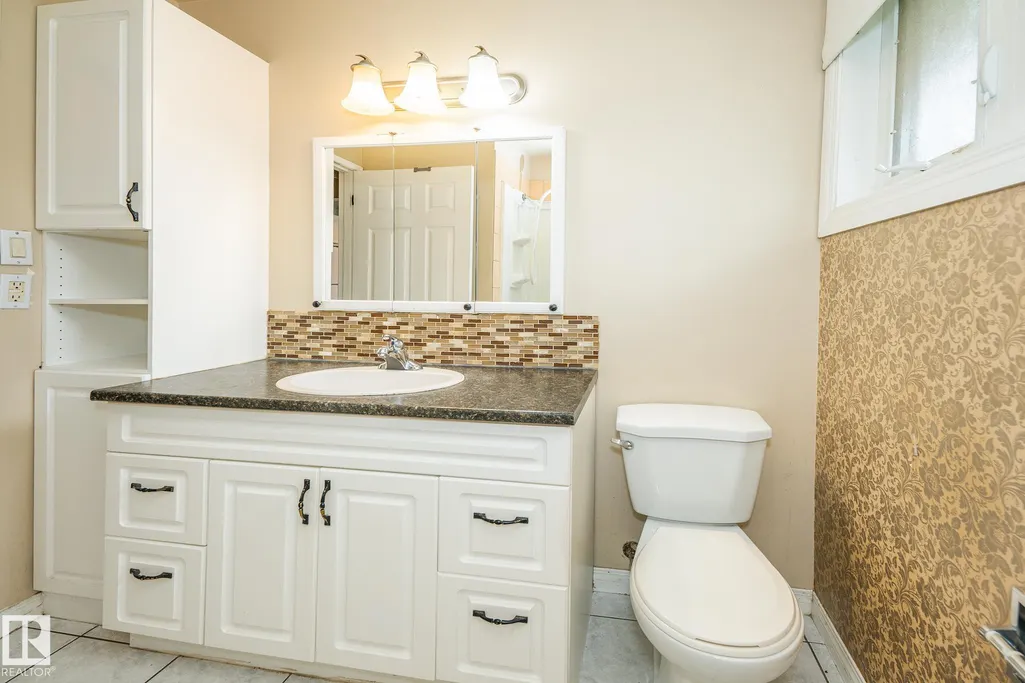
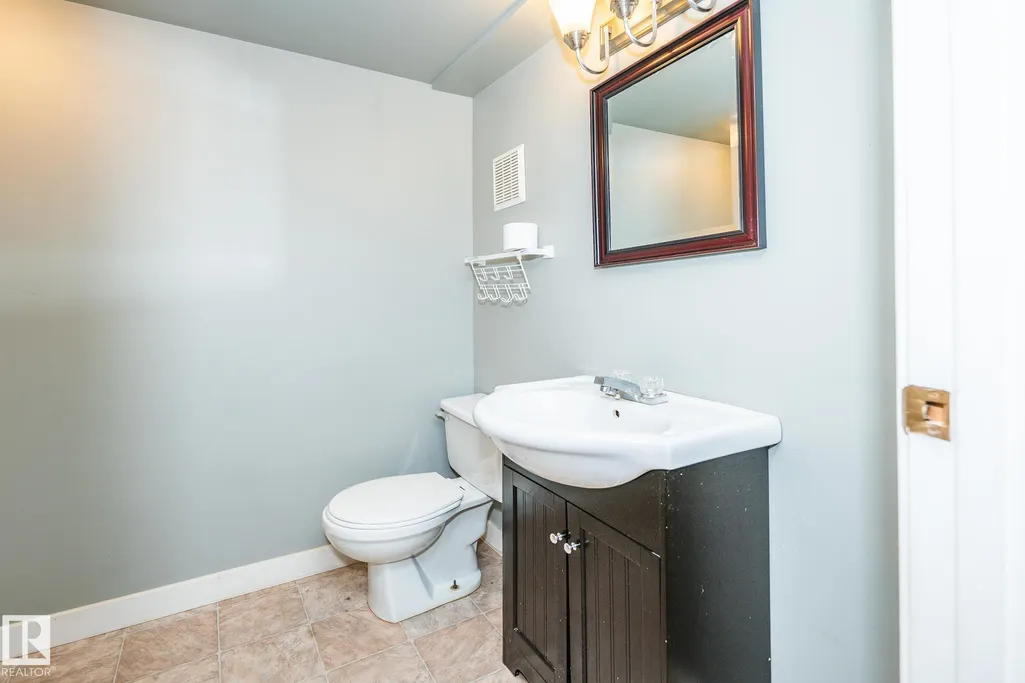
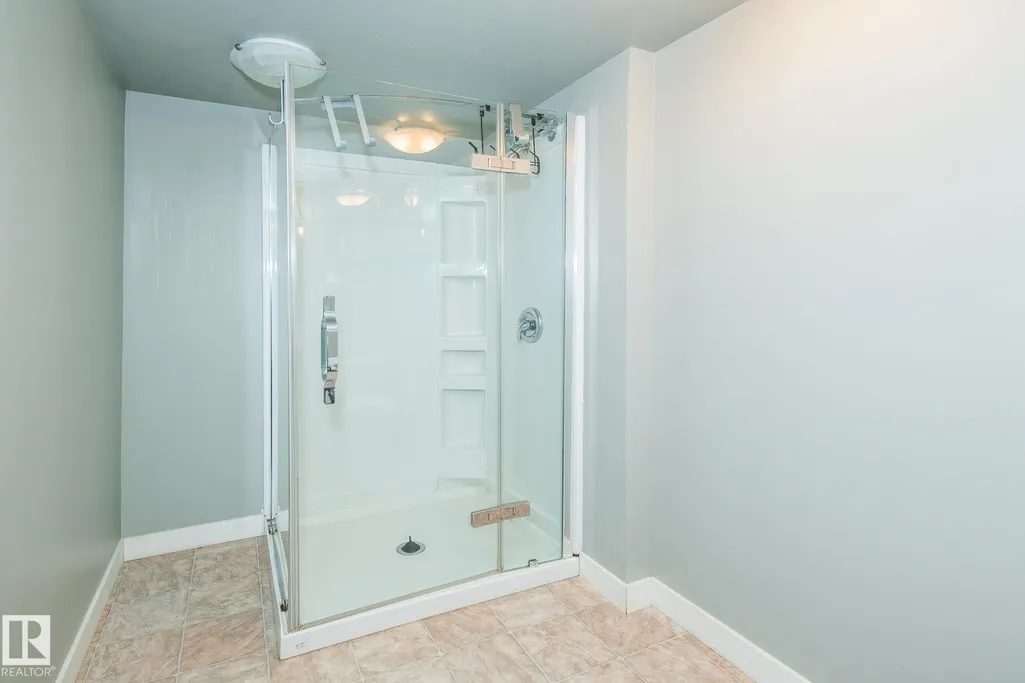
- Full Bathrooms2
- Half Bathrooms0
- Sqr Footage1148
Data Source:
REALTORS® Association Of Edmonton - RAE
Property Description
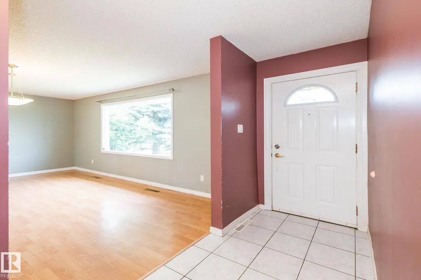
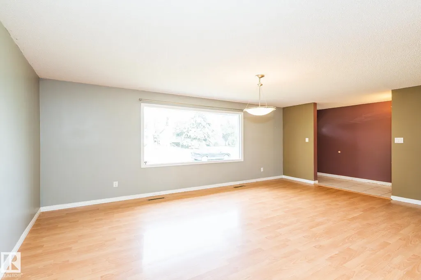
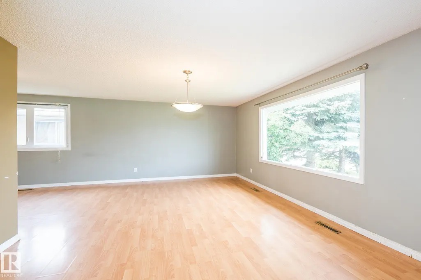
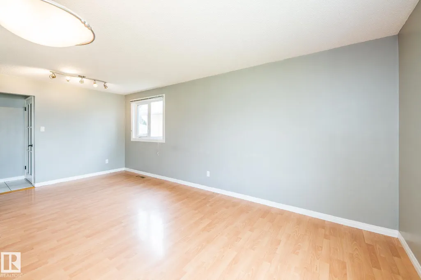
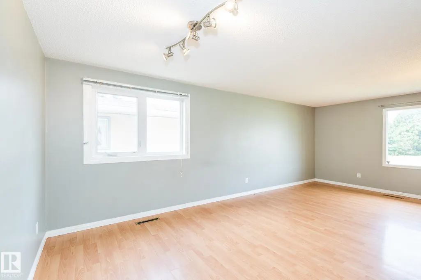
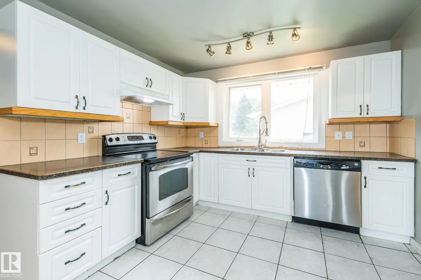
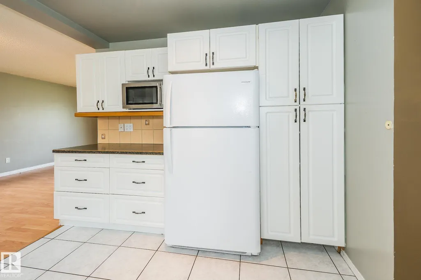
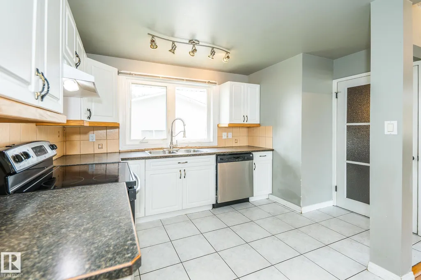
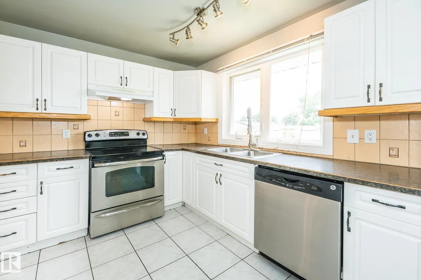
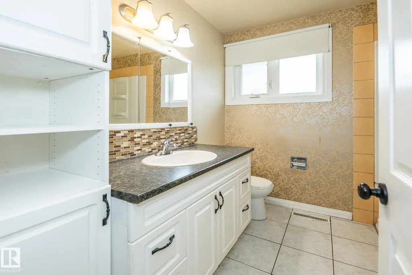
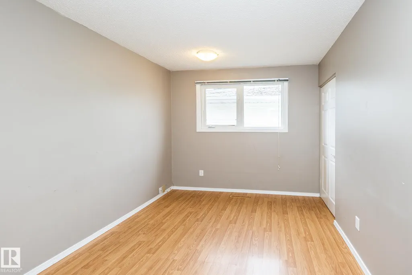
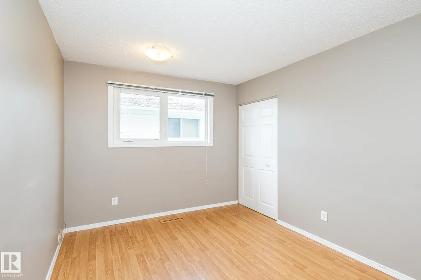
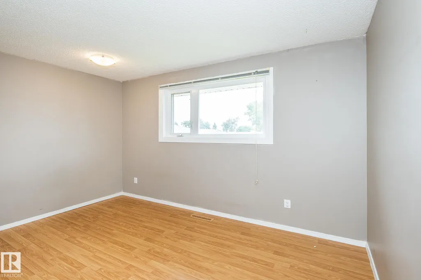
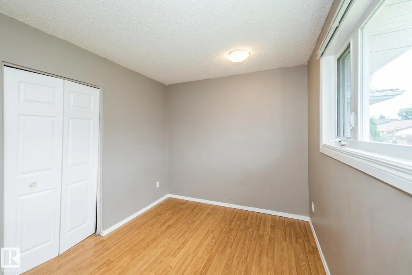
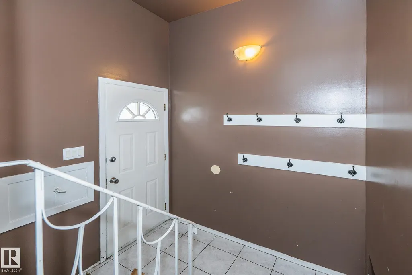
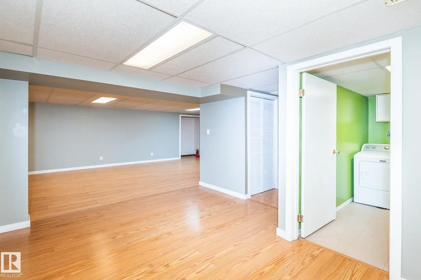
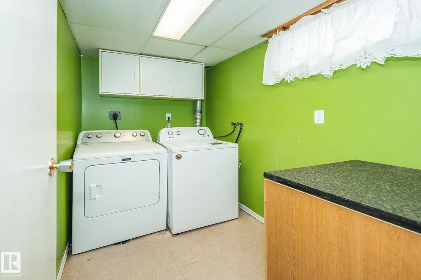
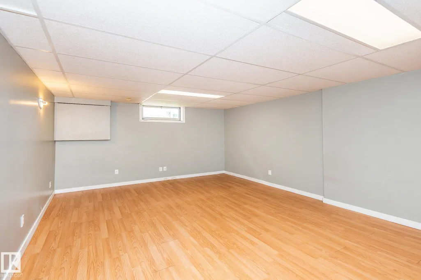
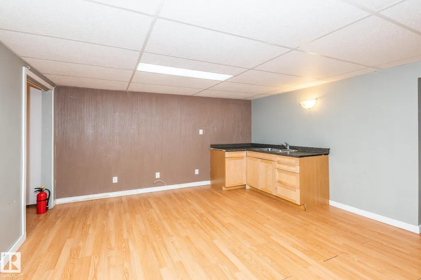
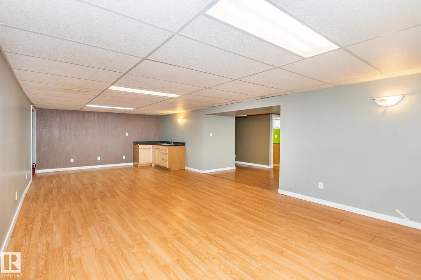
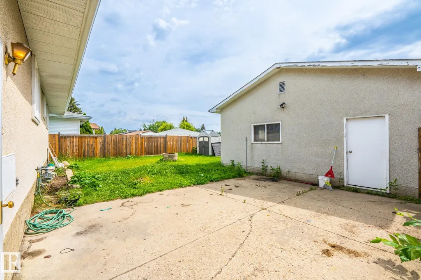
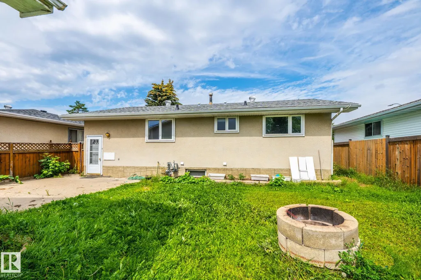
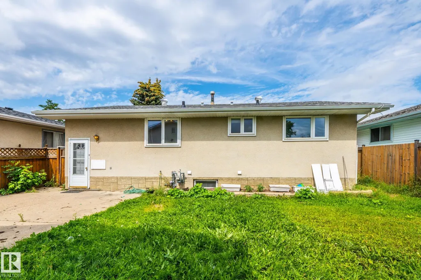
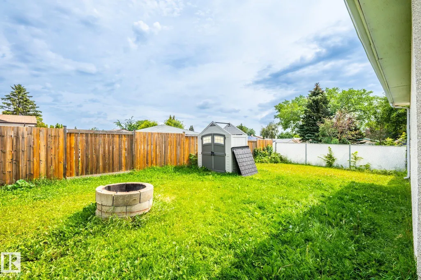
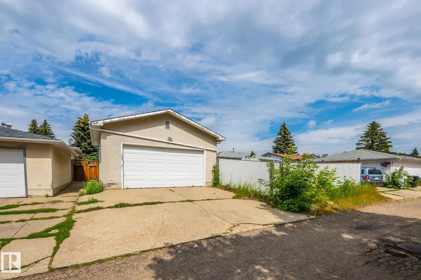
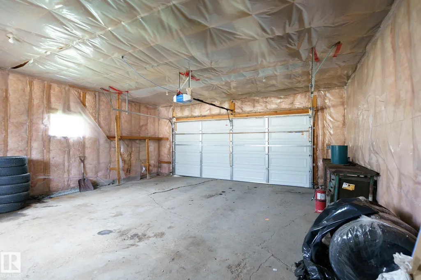
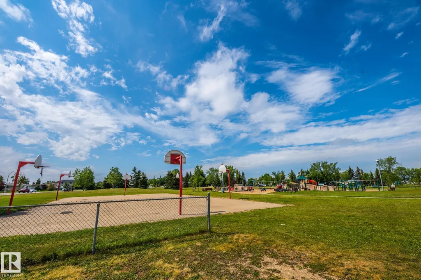
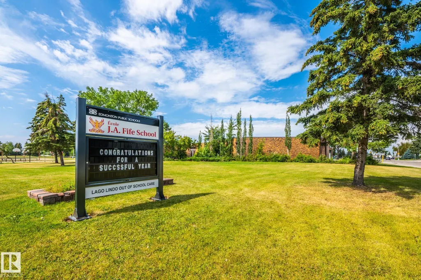
INVESTORS AND FIRST-TIME HOME BUYERS ALERT! Great starter home or investment property - 1130.22 SQ feet live in, rent it or have great potential to convert it to Airbnb for higher cash flow! Welcome to this Stunning, Low Affordable 3 Bedrooms upstairs are good sized-Bungalow! The main floor greets you with Fresh paintings, and a Large & Bright Living room. The price includes all Appliances. Privacy South Facing Yard, Easy access to Public Transportation, School, Shopping Centre & all amenities. Large private backyard shed included. RV parking has agate to the backyard, very close to school, double OVERSIZED garage. Come check this out and make this home YOURS!
* Sold date and price as reported on the RAE's MLS® System.
General Features
| Living Area | 1148.84 |
|---|---|
| Heating | Forced Air-1,Natural Gas |
| Roof | Asphalt Shingles |
| Appliances | Dryer,Garage Control,Garage Opener,Hood Fan,Oven-Microwave,Refrigerator,Storage Shed,Stove-Electric,Washer |
| Zoning | Zone 02 |
| Architectural Style | Bungalow |
| Construction Materials | Wood,Stucco,Vinyl |
| Year Built | 1969 |
| Levels | 2 |
| Property Subtype | Detached Single Family |
| Ownership | Private |
| Parcel Number | 0016258667 |
| Community Features | See Remarks |
| Property Type | Residential |
| Facing Direction | North |
| Garage Y/N | true |
| Full Baths | 2 |
| Status | Active |
| City | Edmonton |
| MLS Area | Kilkenny |
| Living Area Units | Square Feet |
| Standard Status | Active |
| Lot Shape | Rectangular |
| Restrictions | None Known |
| Primary Property Type | Single Family |
| Legal Block | 22 |
| Title to Land | Fee Simple |
Interior Features
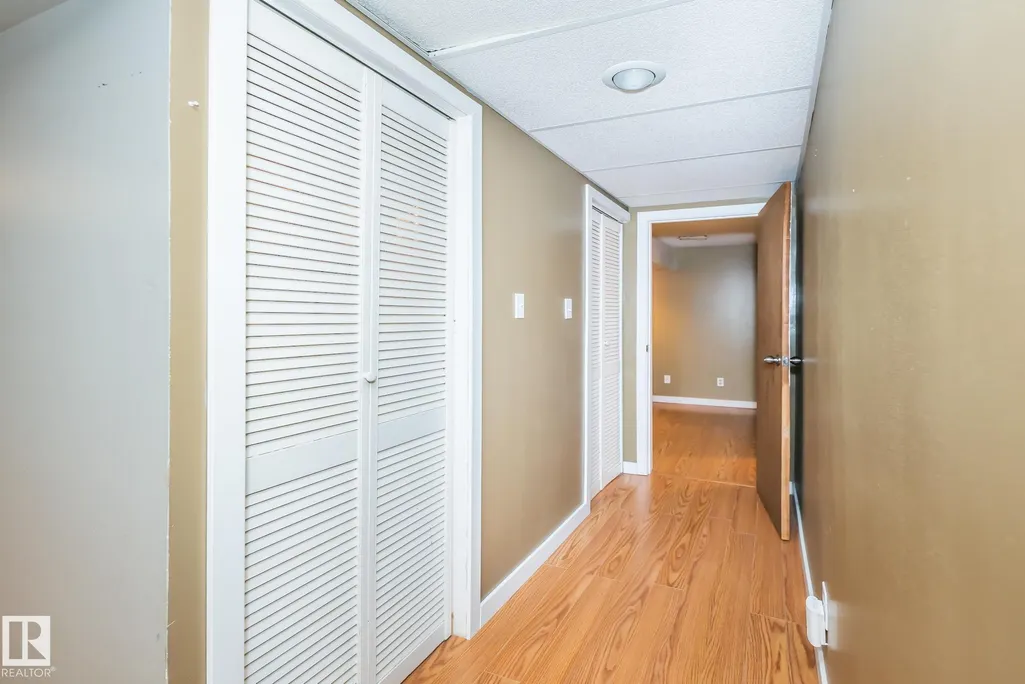
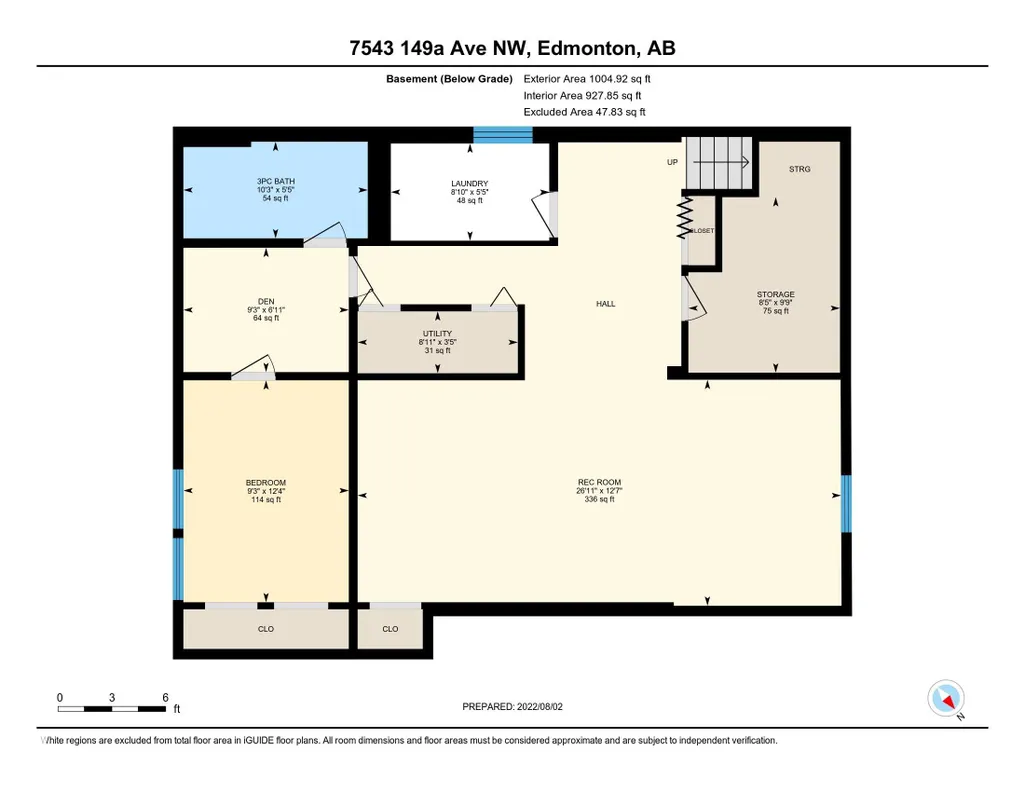
| Basement | Full,Finished |
|---|---|
| Flooring | Ceramic Tile,Laminate Flooring |
| Kitchen Level | Main |
| Heating Y/N | true |
| Total Bedrooms | 5 |
| Grade Level Entry Y/N | No |
| Living Room Level | Main |
| Room Type | LivingRoom,DiningRoom,Kitchen,MasterBedroom,Bedroom2,Bedroom3,Bedroom4,OtherRoom1 |
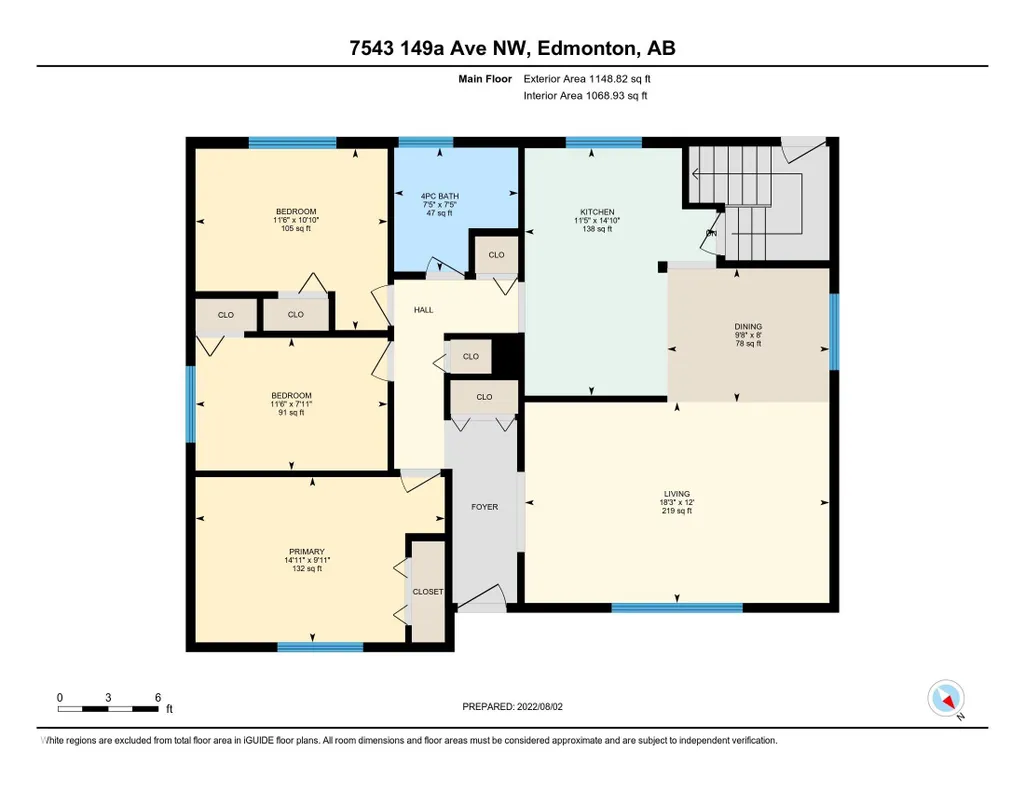
| Dining Room Dimensions | 26.2x31.8 |
| Kitchen Dimensions | 48.5x37.7 |
| Living Room Dimensions | 39.4x59.7 |
| Bedroom 4 Dimensions | 40.7x30.2 |
| Bedroom 3 Dimensions | 25.9x37.7 |
| Bedroom 2 Dimensions | 35.8x37.7 |
| Dining Room Level | Main |
| RoomMasterBedroomDimensions | 32.5x48.9 |
Exterior Features
| Exterior Amenities | Public Transportation,Schools |
|---|---|
| Parking Features | Double Garage Detached |
| Lot Size Area | 524.77 |
| Foundation Details | Concrete Perimeter |
Amenities
- Views
- New Construction
- Adult 55+
- Lease To Own
- No Strata Fees
- Furnished
- Primary On Main
- Air Conditioning
- Seller Finance
- Green
- Fixer Upper
- Horse
- Golf
- Fireplace
- Deck
- Garage
- Basement
- Pool
Property vs Single Family Average in T5C 2W8
Statistics provided by Inside Real Estate
Price
Year Built
