

Address
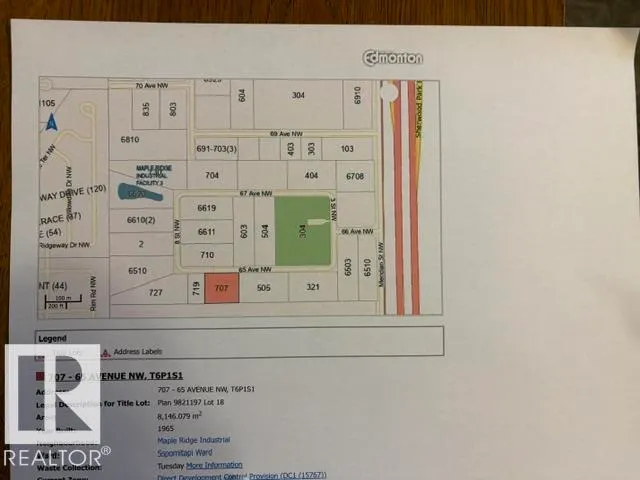
707 65 Av Nw, Edmonton, AB
Price
$ 1,550,000
Property Attributes
- ID#E4495238
- TypeSingle Family
- Listing Status Active
- CityEdmonton
- AreaEdmonton
- NeighbourhoodMaple Ridge Industrial
- Postal CodeT6P 1S1
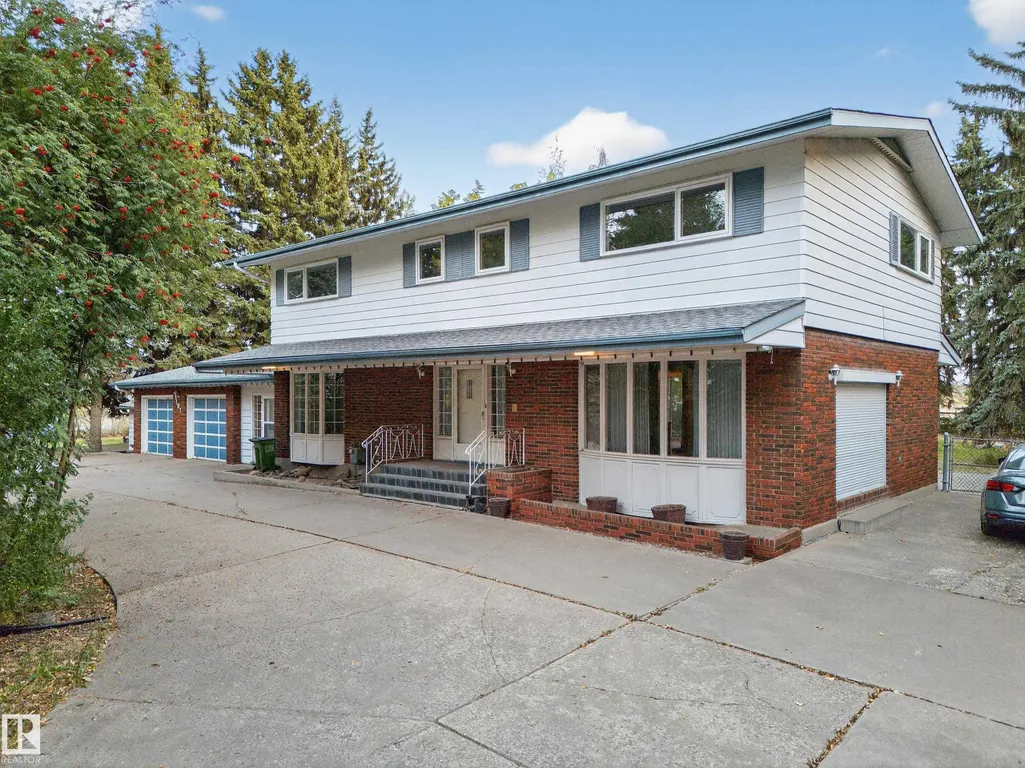
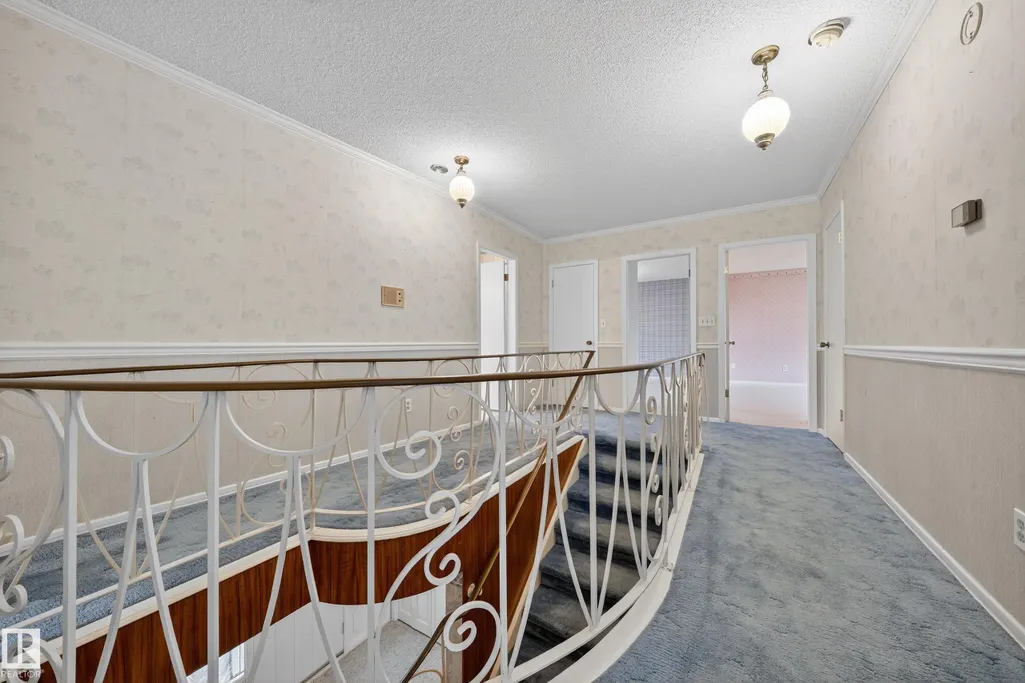
- Style2 Storey
- Year Built1965
- Price$ 1,550,000
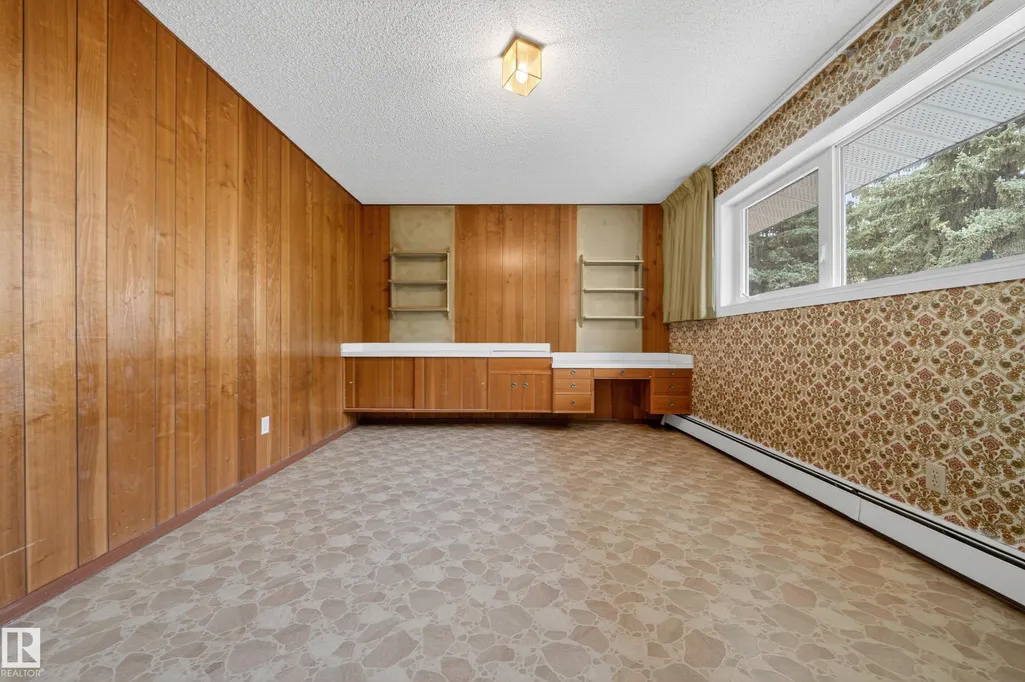
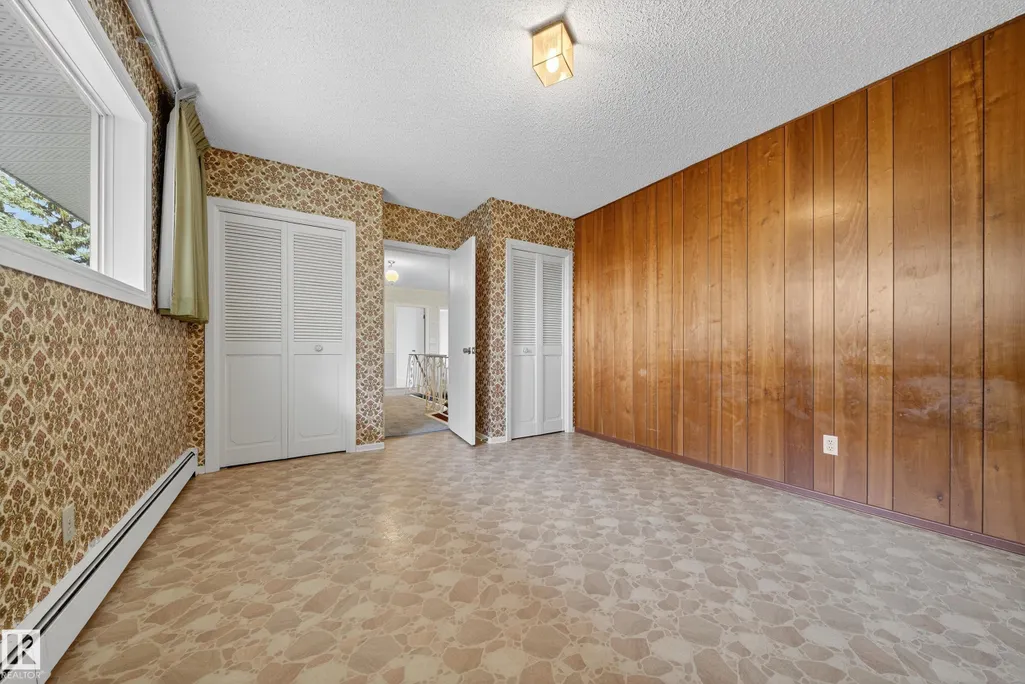
- Bedrooms5
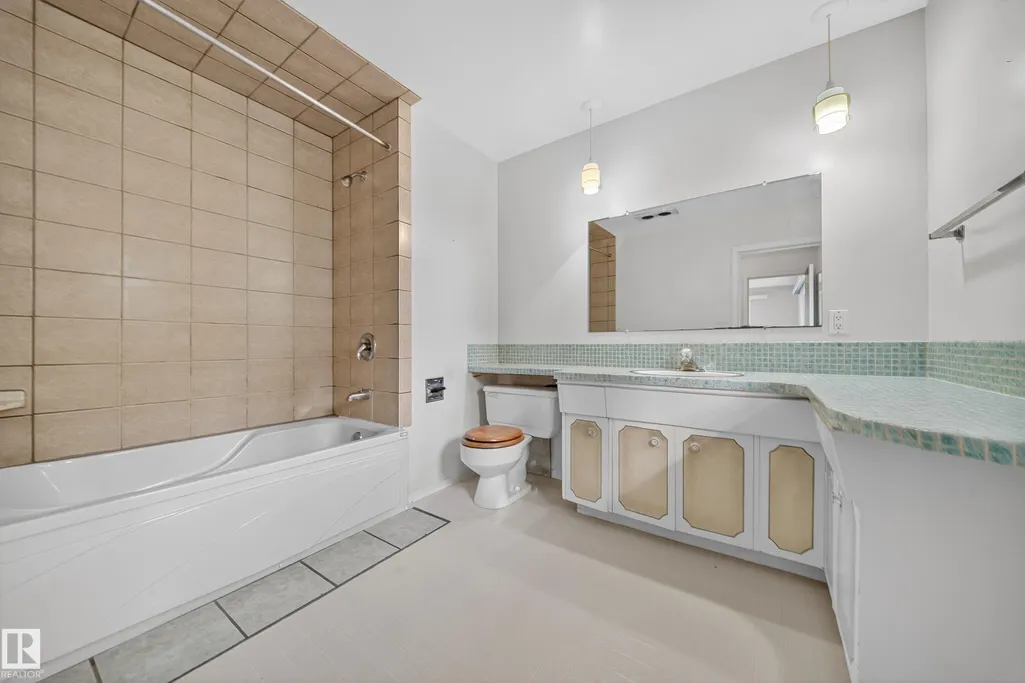
- Full Bathrooms3
- Half Bathrooms2
- Sqr Footage2959
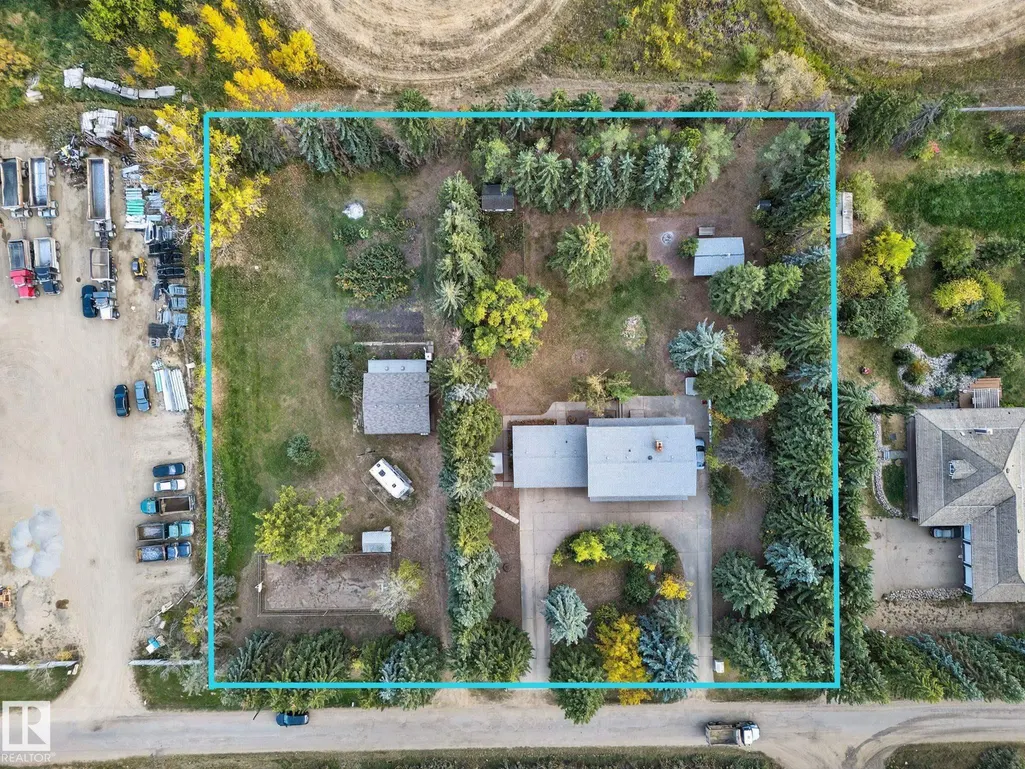
- Lot Size2.01 Acres
Data Source:
REALTORS® Association Of Edmonton - RAE
Property Description
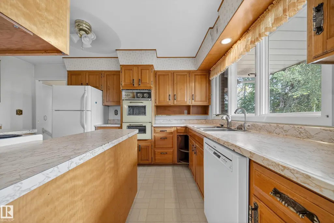
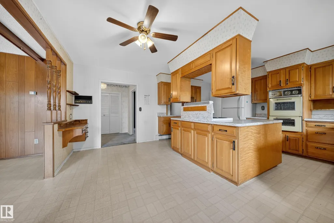
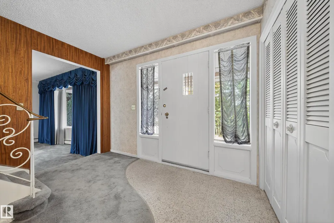
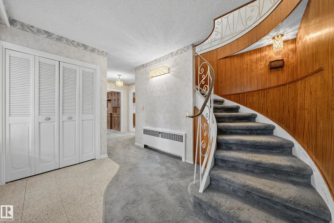
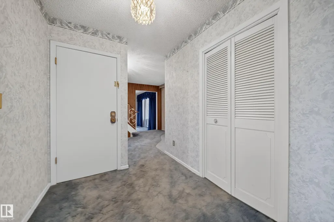
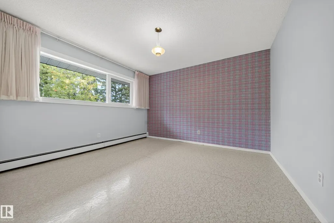
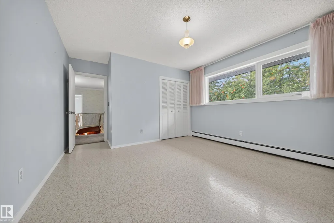
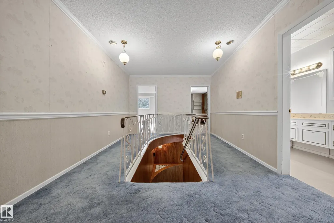
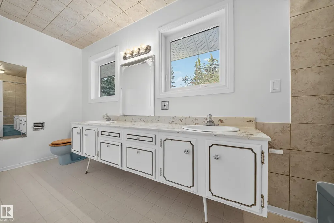
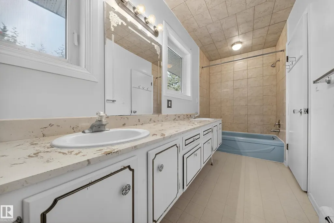
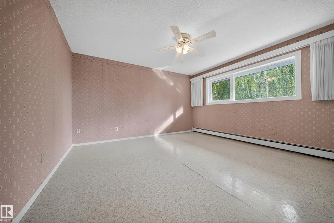
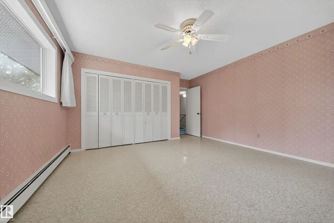
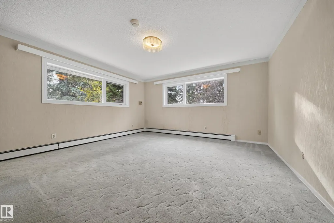
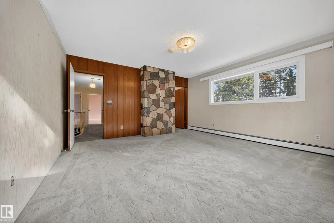
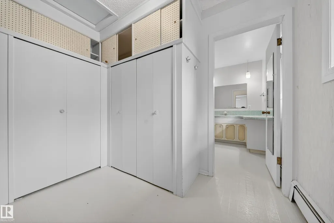
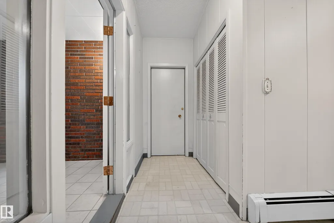
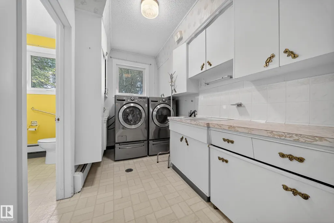
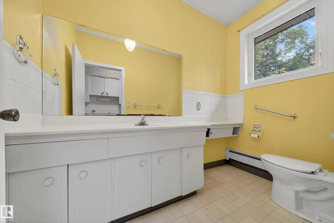
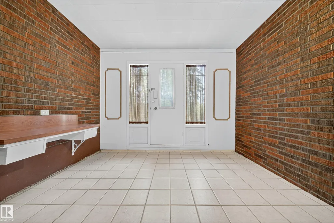
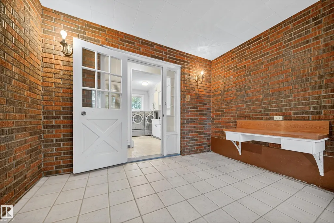
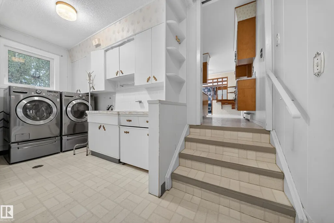
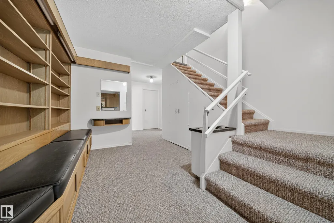
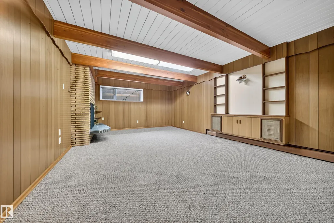
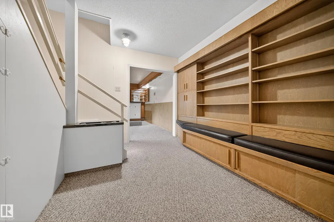
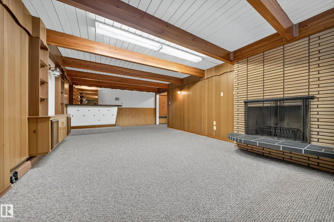
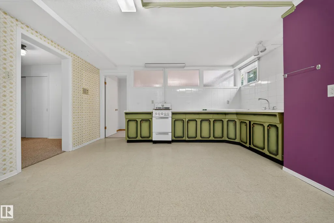
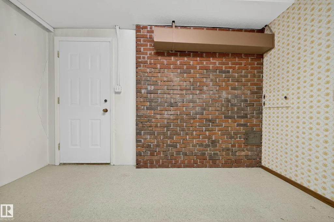
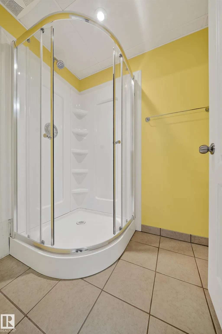
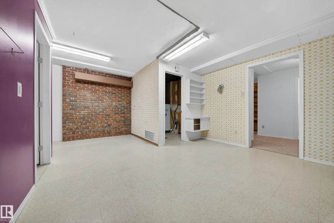
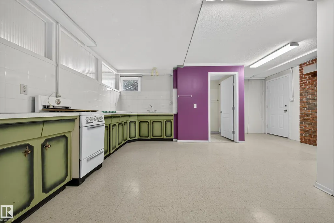
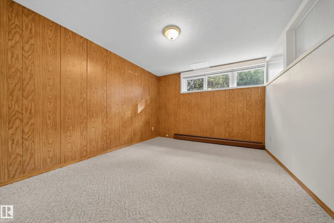
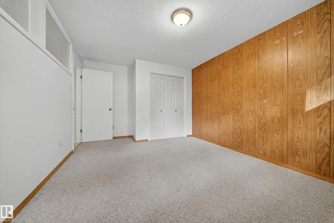
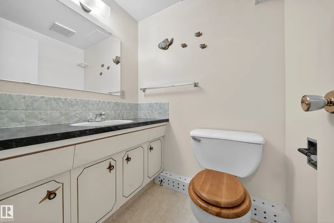
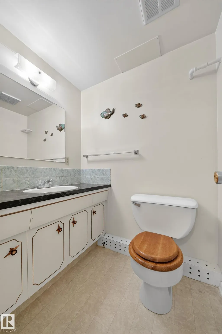
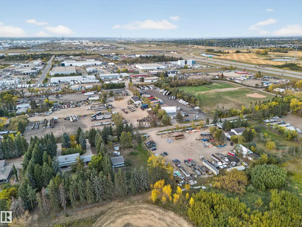
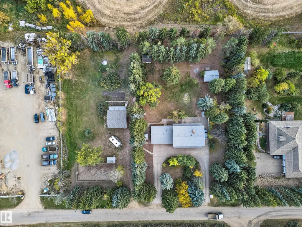
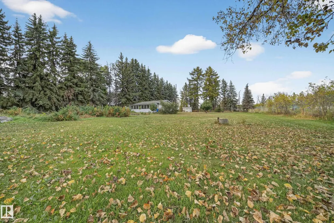
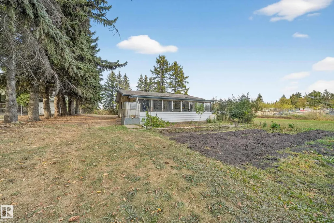
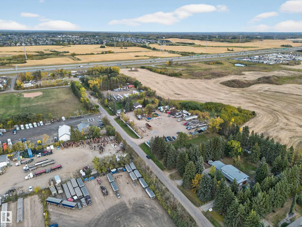
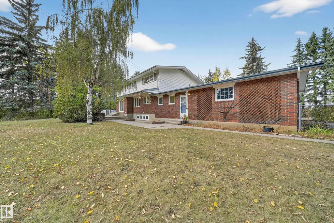
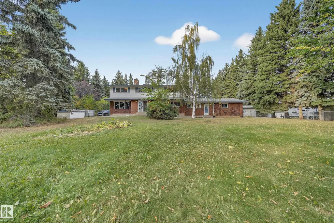
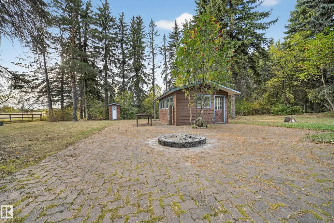
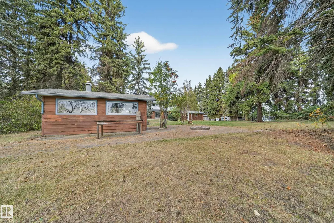
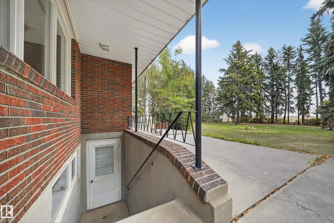
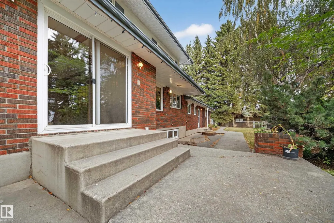
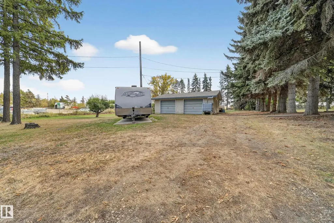
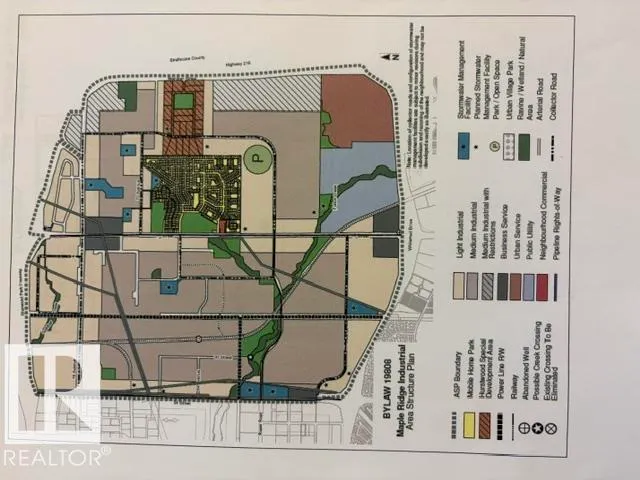
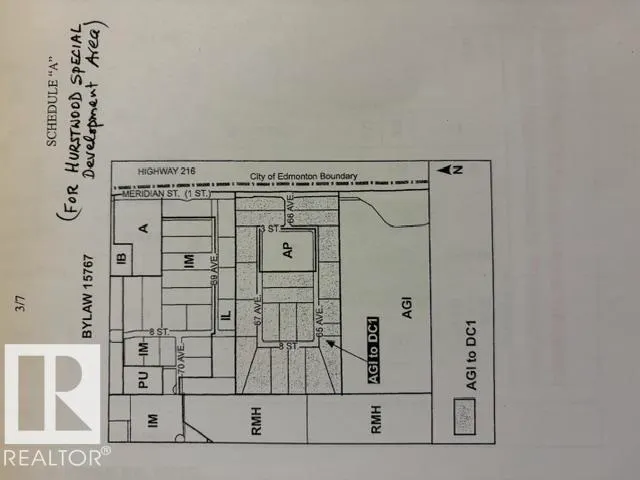
Rare 2 acres property located in MAPLE RIDE INUSTRIAL at 707-65 AVE NW in City of Edmonton. Situated amongst dozen of already other trucking and businesses establishments. LIVE and RUN your business in the city without compromising city Lifestyle. ZONING is DC1-15767 (Industrial Business type). About 2960 sqft two storey, fully finished with double attached garage and double detach garages. Over 5000sqft developed space, Total of 5 bedrms, 5 baths (3full, 2 Half). Separate entry to basement. City is in process of revitalizing this area and are bringing Sanitary and water services and improving roads and lighting in 2026/2027. Excellent property for Living & working together and is a great investment for future developments with city services.
* Sold date and price as reported on the RAE's MLS® System.
General Features
| Living Area | 2959.13 |
|---|---|
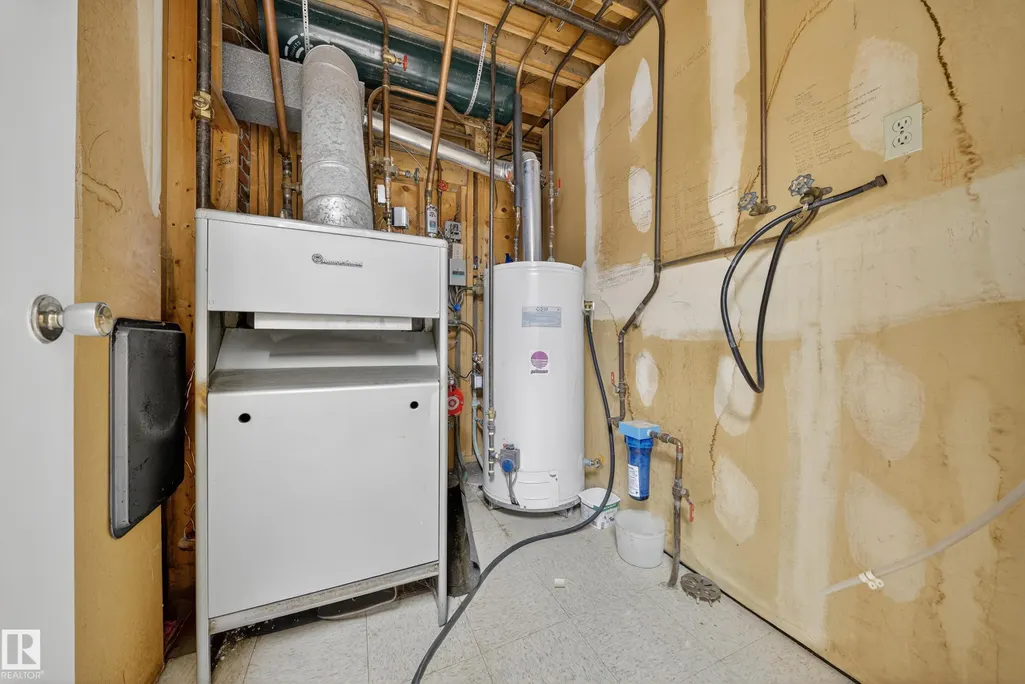
| Heating | Natural Gas |
| Roof | Asphalt Shingles |
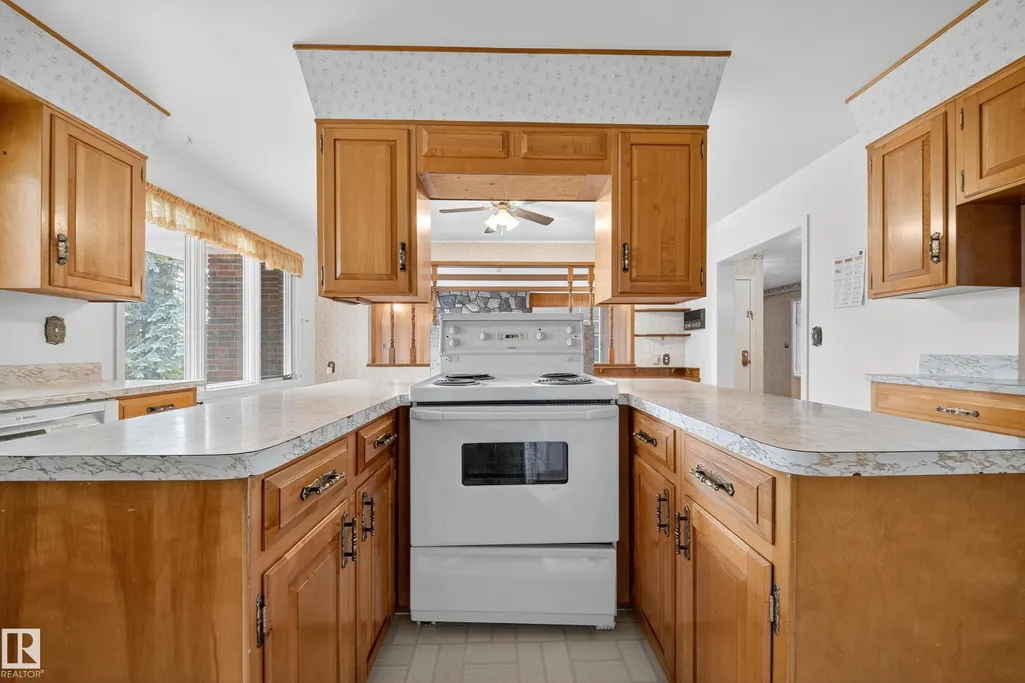
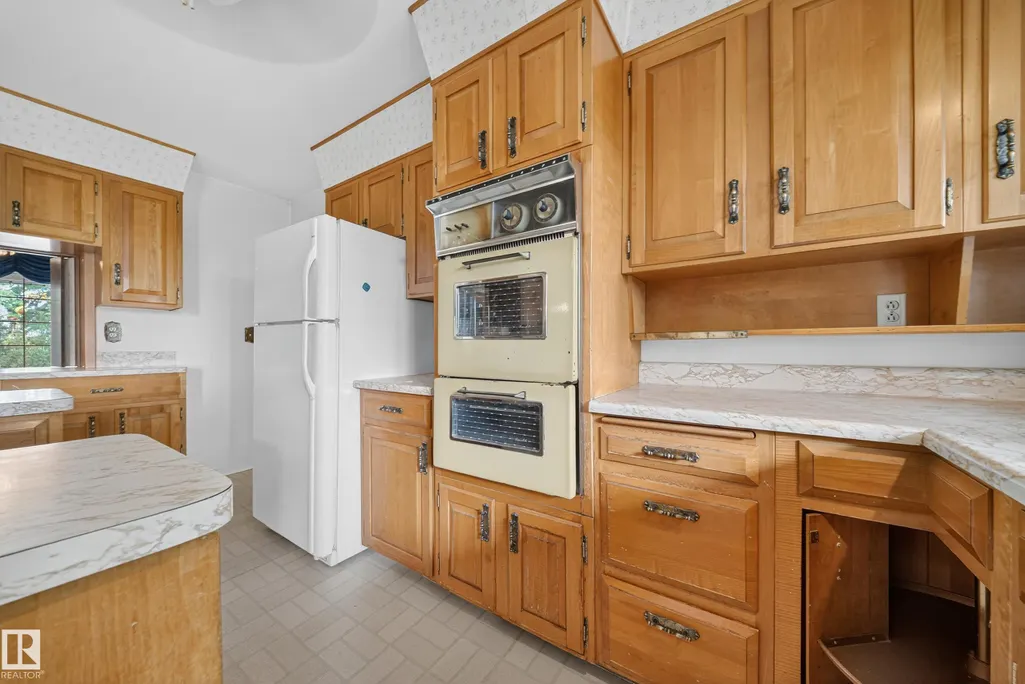
| Appliances | Dryer,Refrigerator,Stove-Electric,Washer |
| Zoning | Zone 42 |
| Architectural Style | 2 Storey |
| Construction Materials | Wood,Brick,Metal |
| Year Built | 1965 |
| Levels | 2 |
| Property Subtype | Detached Single Family |
| Ownership | Private |
| Parcel Number | 0027418573 |
| Community Features | See Remarks |
| Property Type | Residential |
| Facing Direction | North |
| Garage Y/N | true |
| Full Baths | 3 |
| Status | Active |
| City | Edmonton |
| MLS Area | Maple Ridge Industrial |
| Home Warranty Y/N | false |
| Living Area Units | Square Feet |
| Standard Status | Active |
| Lot Shape | Square |
| Restrictions | None Known |
| Primary Property Type | Single Family |
| Title to Land | Fee Simple |
Interior Features
| Interior Amenities | ensuite bathroom |
|---|---|
| Basement | Full,Finished |
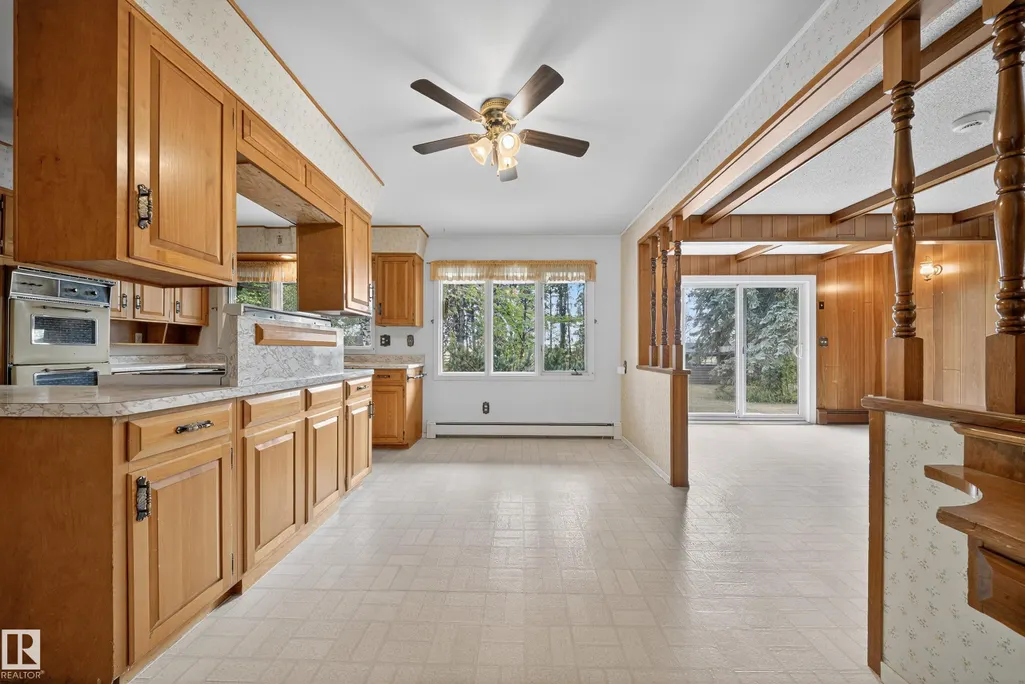
| Flooring | Carpet,Linoleum,Marble |
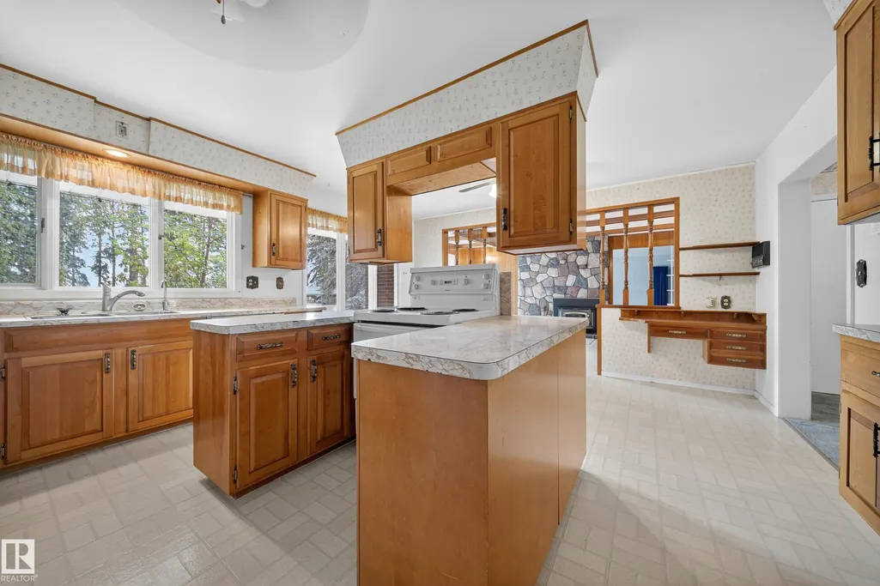
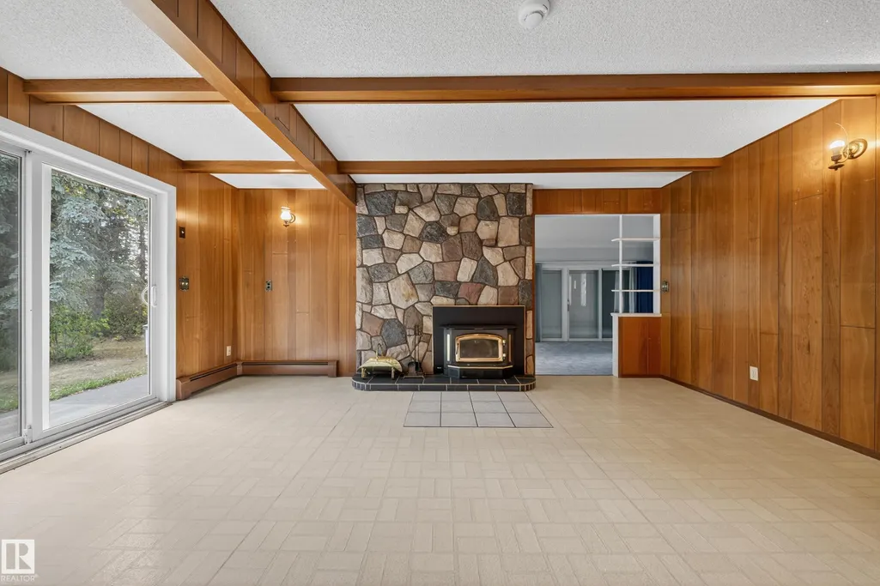
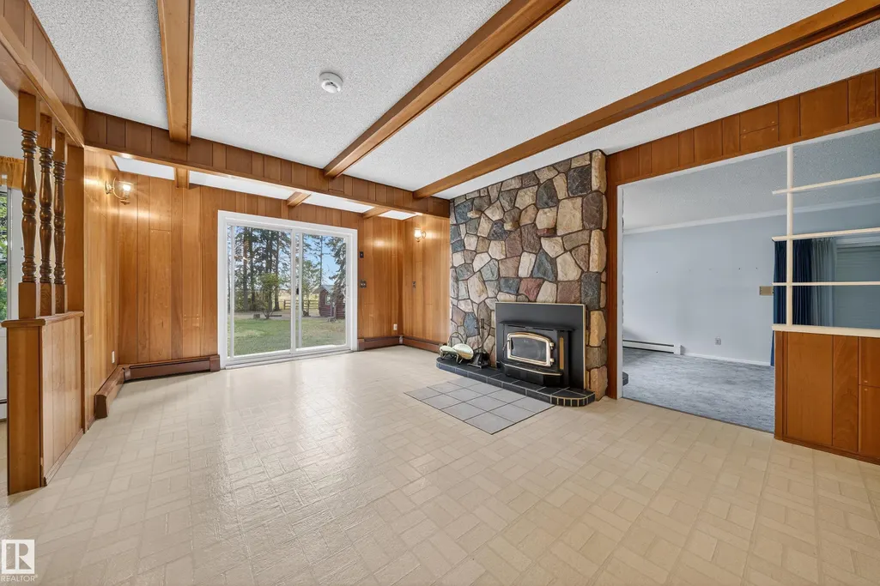
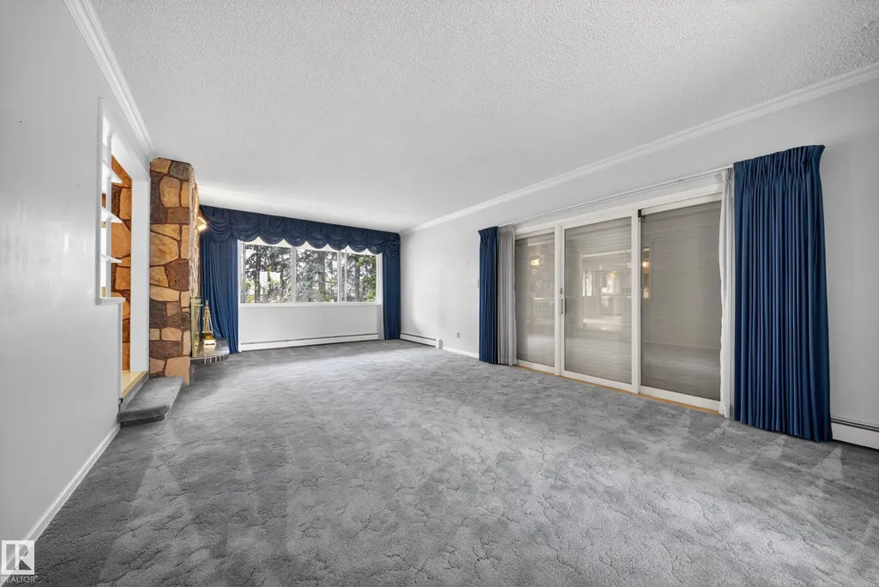
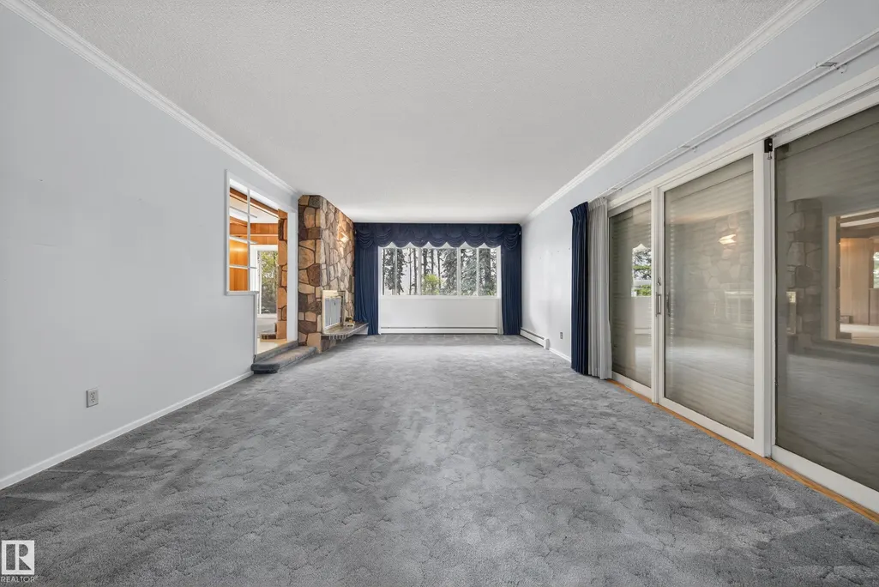
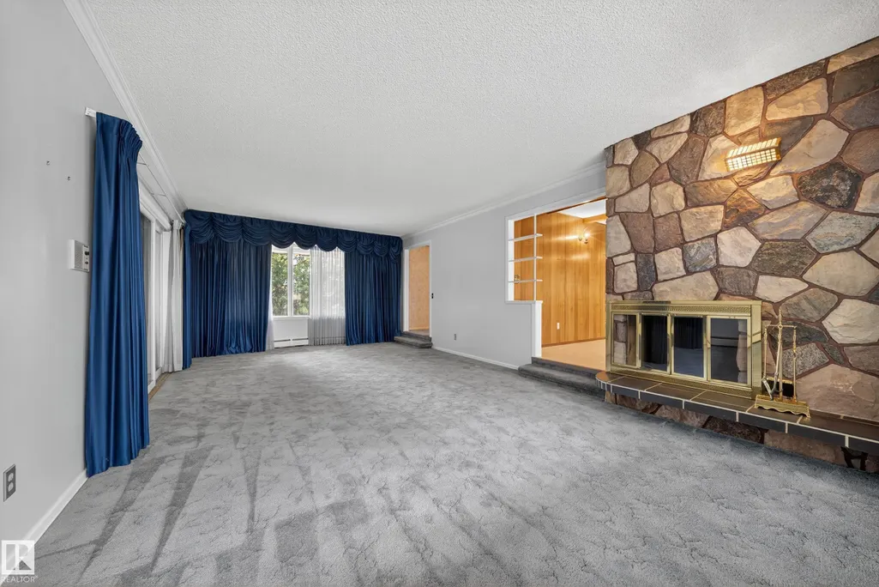
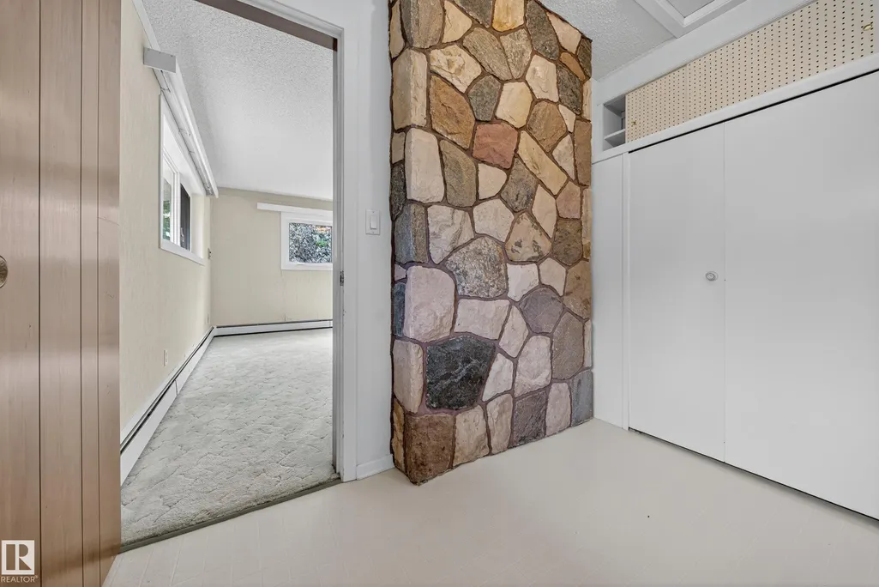
| Fireplace Features | Brick Facing,Masonry,Stone Facing |
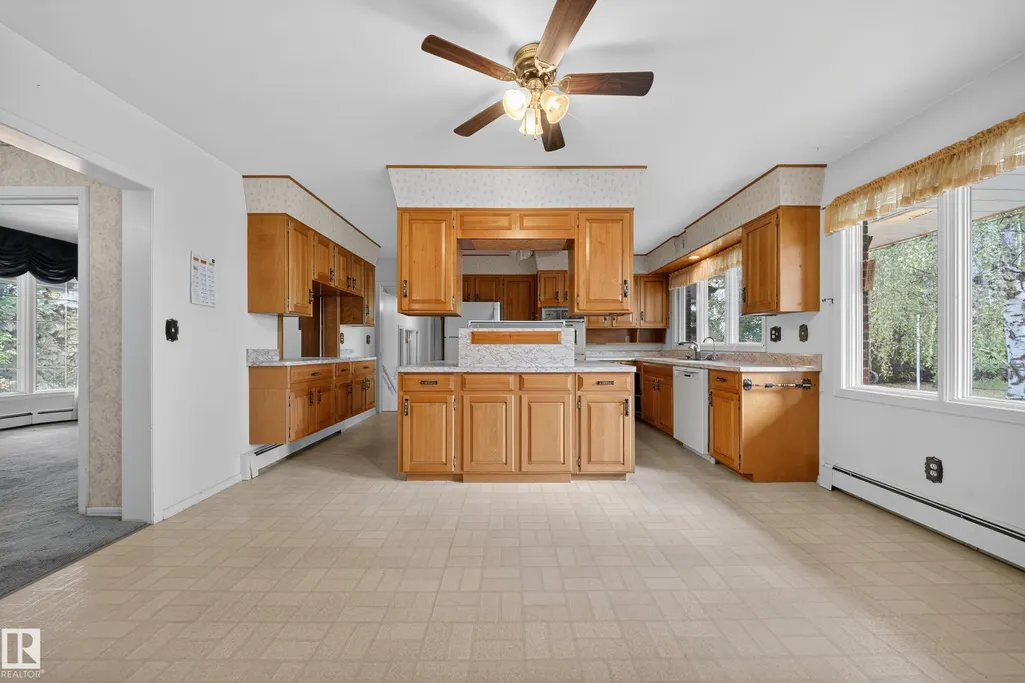
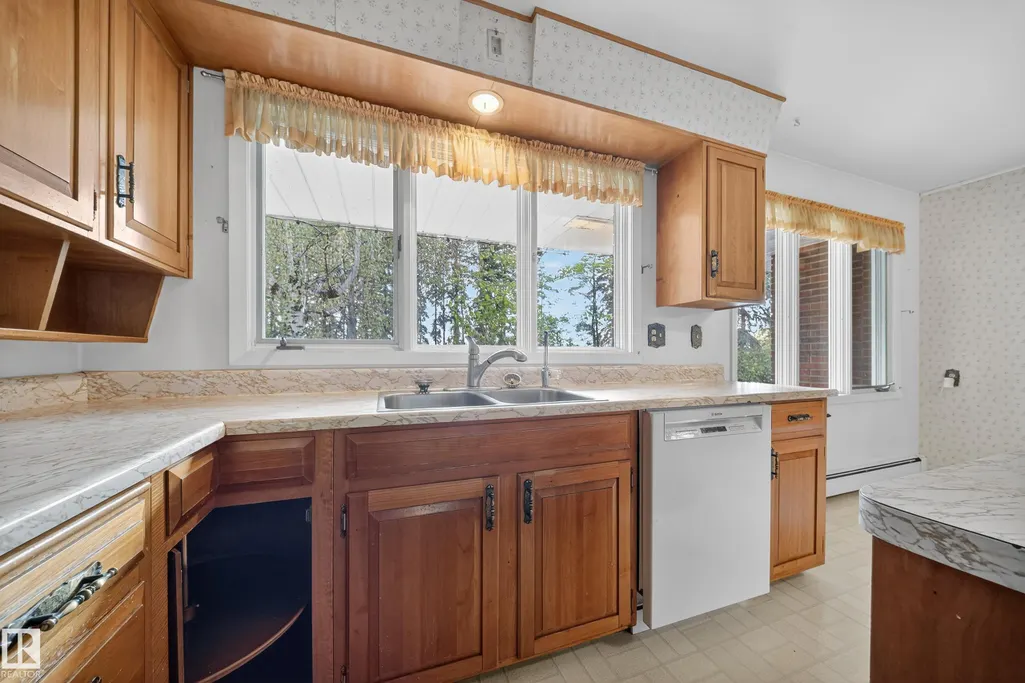
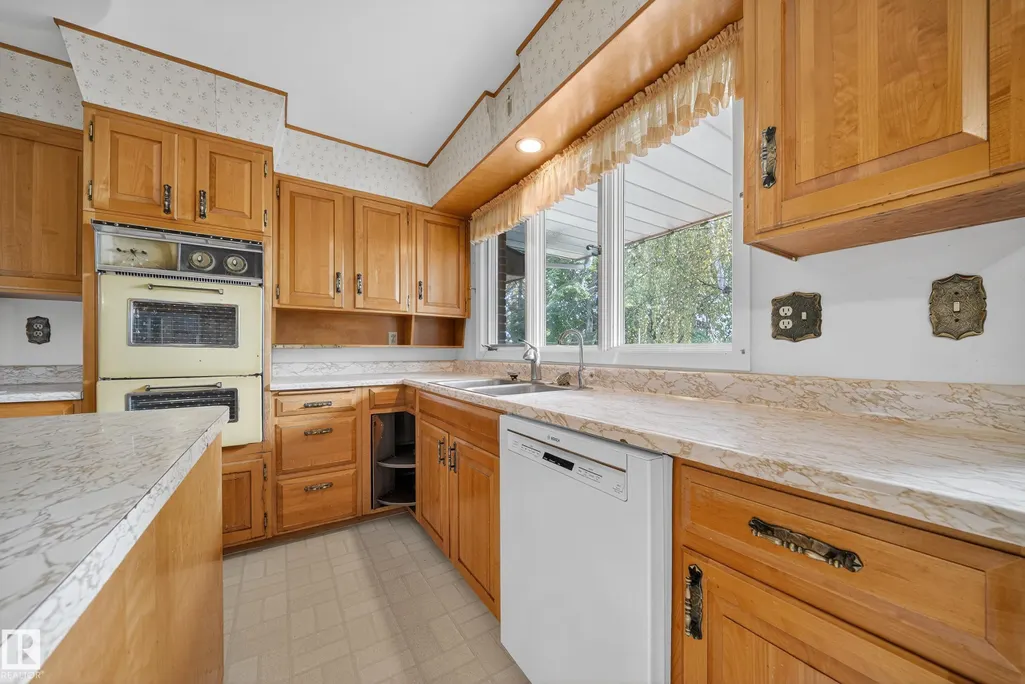
| Kitchen Level | Main |
| Heating Y/N | true |
| Fireplace Y/N | true |
| Half Baths | 2 |
| Total Bedrooms | 5 |
| Living Room Level | Main |
| Room Type | LivingRoom,DiningRoom,Kitchen,FamilyRoom,Den,MasterBedroom,Bedroom2,Bedroom3,Bedroom4,OtherRoom1,OtherRoom2,OtherRoom3,OtherRoom4,OtherRoom5,OtherRoom6 |
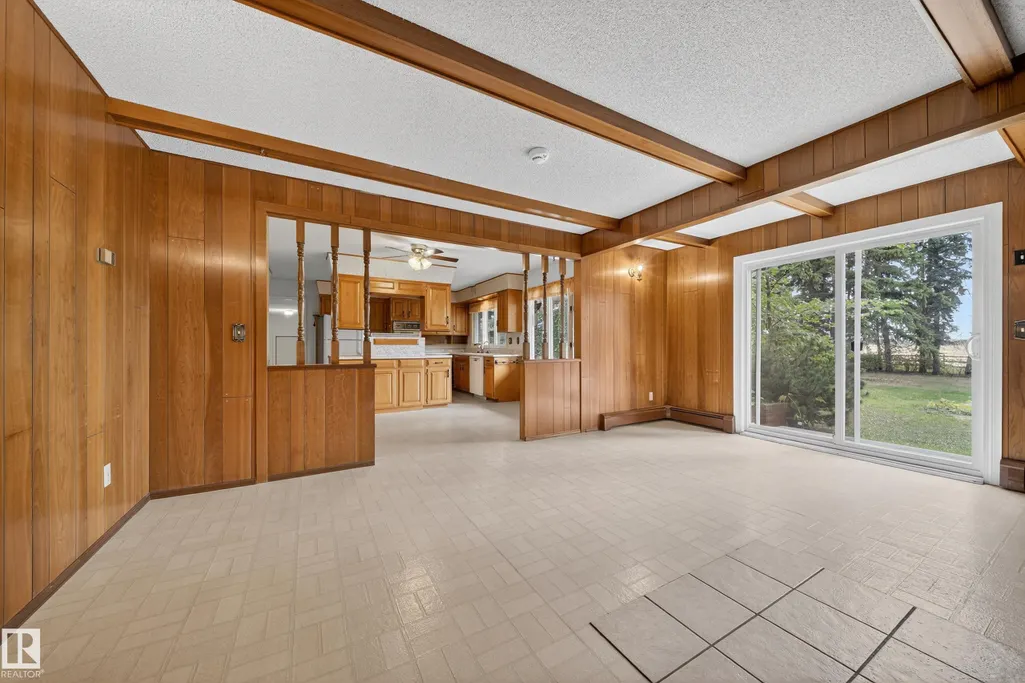
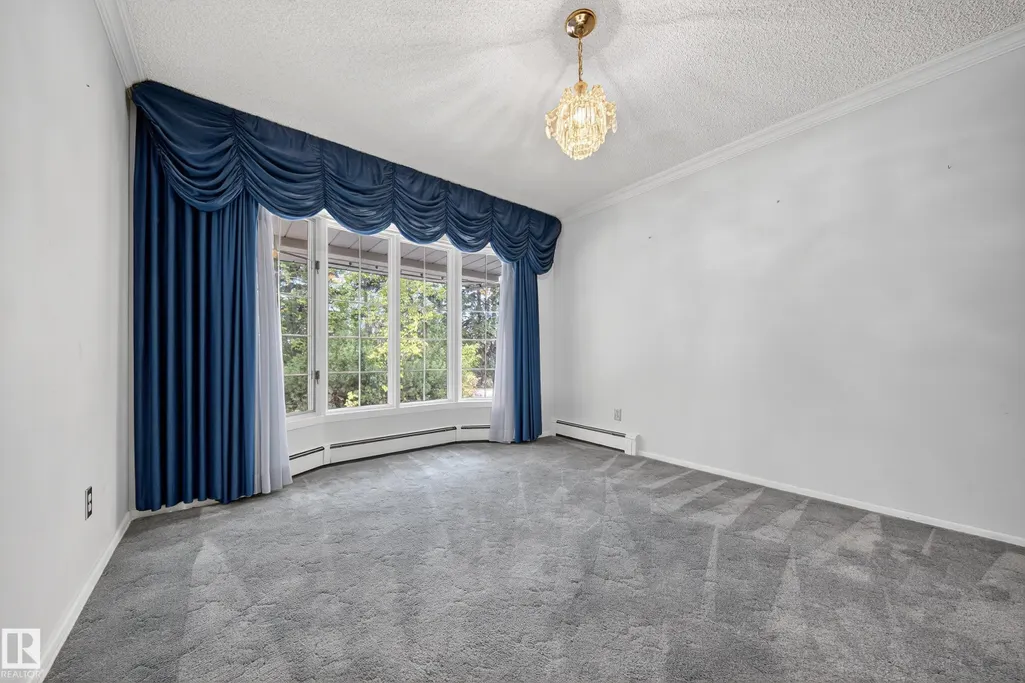
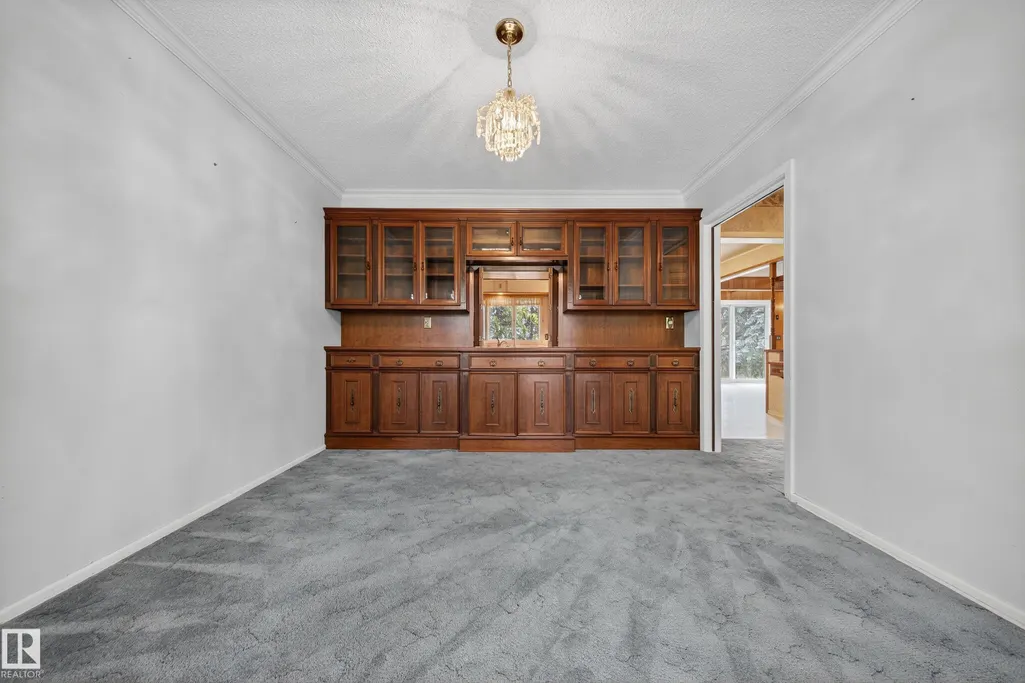
| Dining Room Dimensions | 13.0x10.9 |
| Kitchen Dimensions | 14.9x9.7 |
| Living Room Dimensions | 26.3x14.8 |
| Den Dimensions | 9.1x11.0 |
| Bedroom 4 Dimensions | 12.1x14.9 |
| Bedroom 3 Dimensions | 13.9x14.9 |
| Bedroom 2 Dimensions | 11.3x15.1 |
| Family Room Level | Main |
| Dining Room Level | Main |
| RoomFamilyRoomDimensions | 17.9x12.5 |
| RoomMasterBedroomDimensions | 14.7x15.1 |
Exterior Features
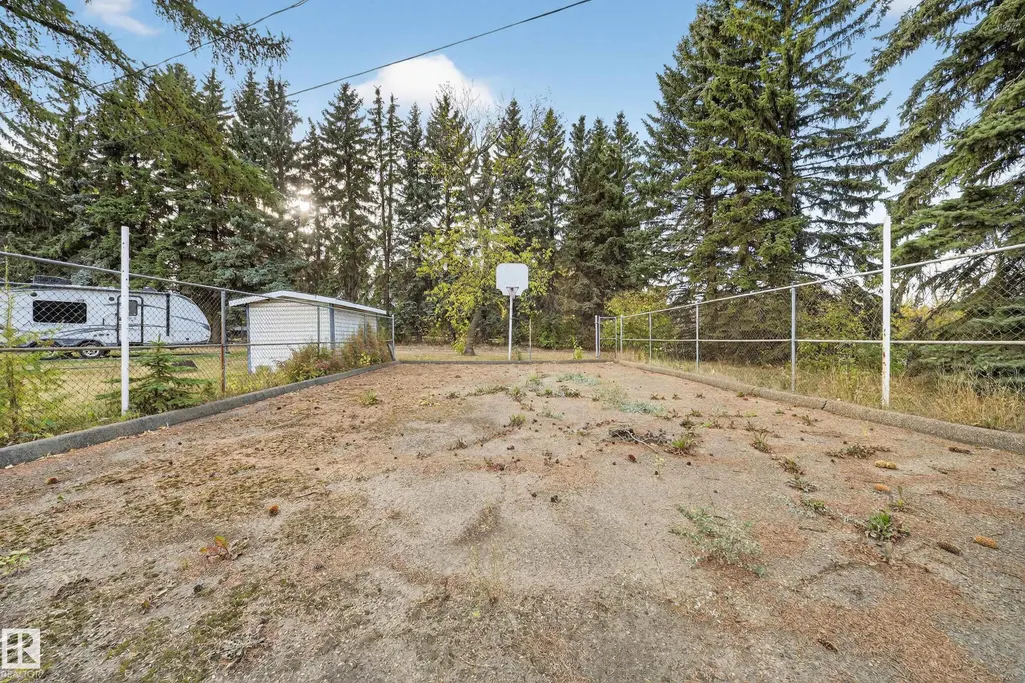
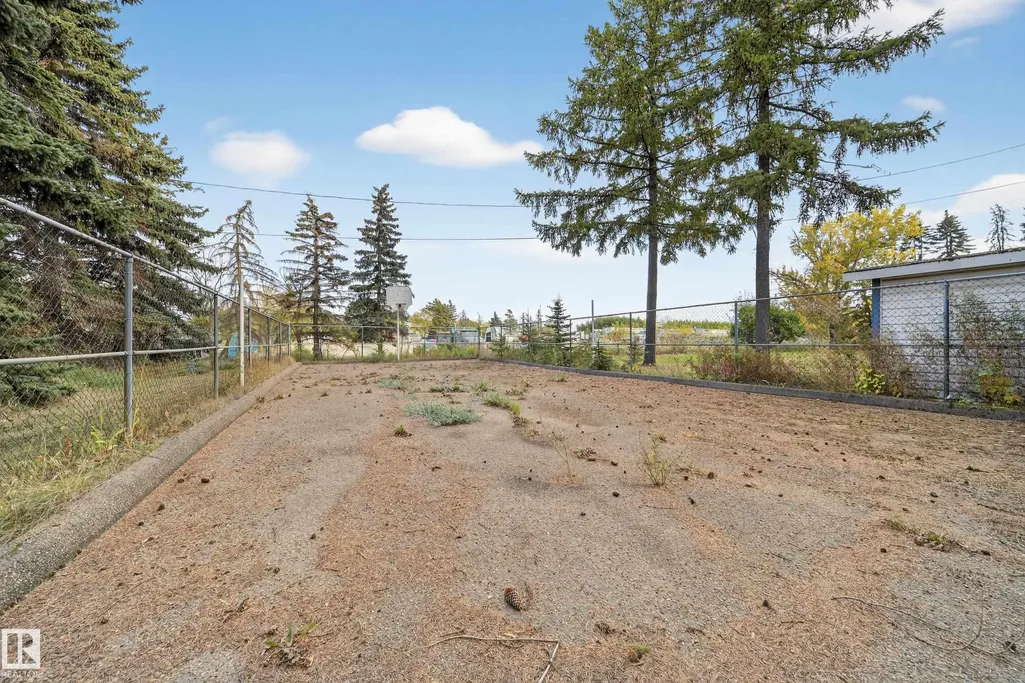
| Exterior Amenities | Fenced,Landscaped,Private Setting,Treed Lot,See Remarks |
|---|---|
| Parking Features | Double Garage Attached,Double Garage Detached |
| Water Source | Well |
| Lot Size Area | 8146.37 |
| Foundation Details | Concrete Perimeter |
| Lot Dimensions | 87,120 sq ft |
| Lot Size Acres | 2.01 |
| Irrigation Water Rights Y/N | false |
Amenities
- Views
- New Construction
- Adult 55+
- Lease To Own
- No Strata Fees
- Furnished
- Primary On Main
- Air Conditioning
- Seller Finance
- Green
- Fixer Upper
- Horse
- Golf
- Fireplace
- Deck
- Garage
- Basement
- Pool
Property vs Single Family Average in T6P 1S1
Statistics provided by Inside Real Estate
Price
Year Built
 Copyright 2026 by the REALTORS® Association of Edmonton. All rights reserved.
Data is deemed reliable but is not guaranteed accurate by the REALTORS® Association of Edmonton.
The trademarks REALTOR®, REALTORS® and the REALTOR® logo are controlled by The Canadian Real Estate Association (CREA) and identify real estate professionals who are members of CREA. The trademarks MLS®, Multiple Listing Service® and the associated logos are owned by CREA and identify the quality of services provided by real estate professionals who are members of CREA. Used under license.
Information last updated on September 13, 2026 3:43 PM UTC
Copyright 2026 by the REALTORS® Association of Edmonton. All rights reserved.
Data is deemed reliable but is not guaranteed accurate by the REALTORS® Association of Edmonton.
The trademarks REALTOR®, REALTORS® and the REALTOR® logo are controlled by The Canadian Real Estate Association (CREA) and identify real estate professionals who are members of CREA. The trademarks MLS®, Multiple Listing Service® and the associated logos are owned by CREA and identify the quality of services provided by real estate professionals who are members of CREA. Used under license.
Information last updated on September 13, 2026 3:43 PM UTC