
Address
12005 40 St Nw, Edmonton, AB
Price
$ 385,000
Property Attributes
- ID#E4496850
- TypeSingle Family
- Listing Status Active
- CityEdmonton
- AreaEdmonton
- NeighbourhoodBeacon Heights
- Postal CodeT5W 2L2
- StyleBungalow
- Year Built1954
- Price$ 385,000
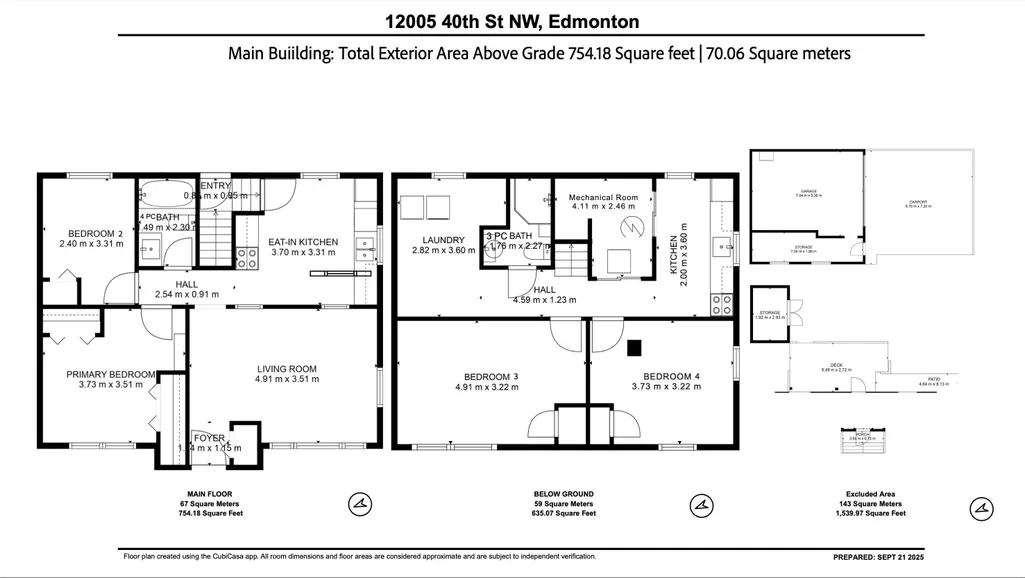
- Bedrooms4
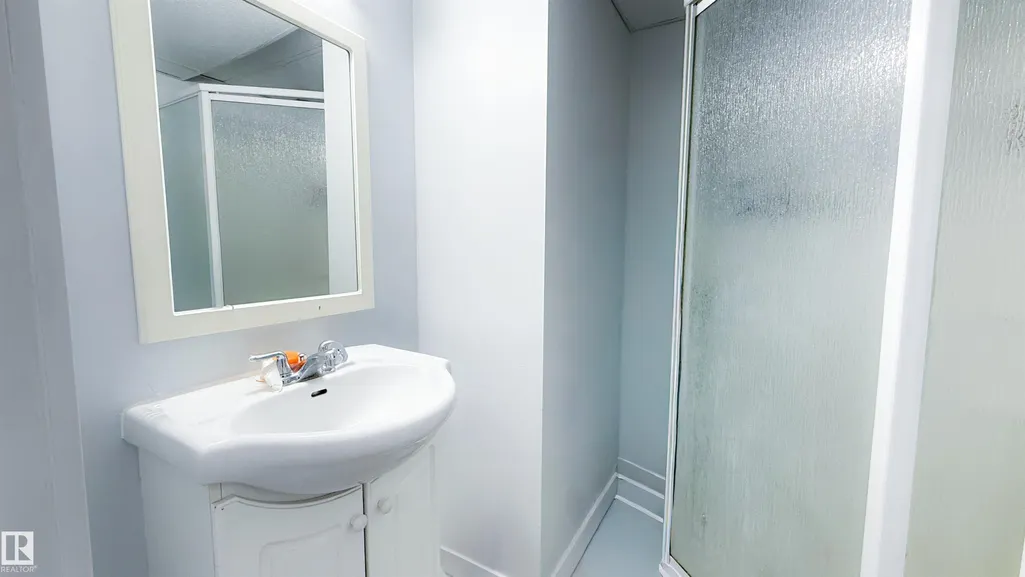
- Full Bathrooms2
- Half Bathrooms0
- Sqr Footage754
Data Source:
REALTORS® Association Of Edmonton - RAE
Property Description
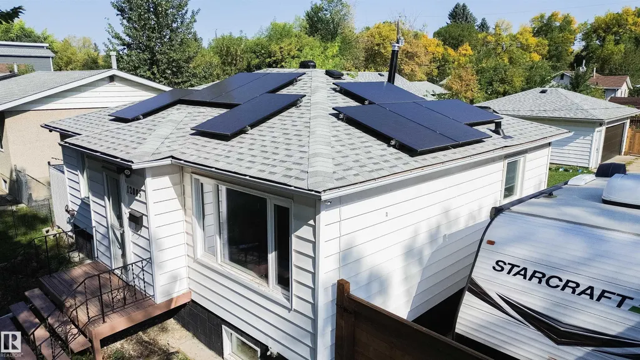
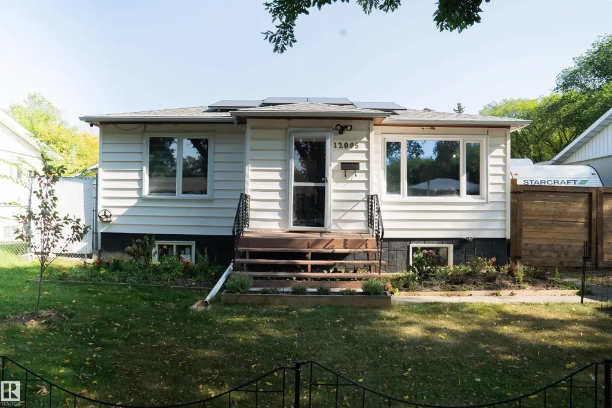
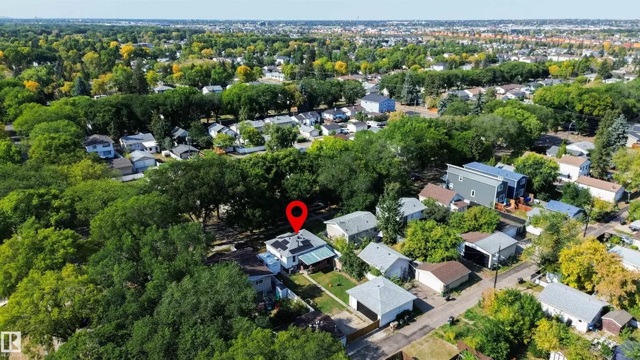
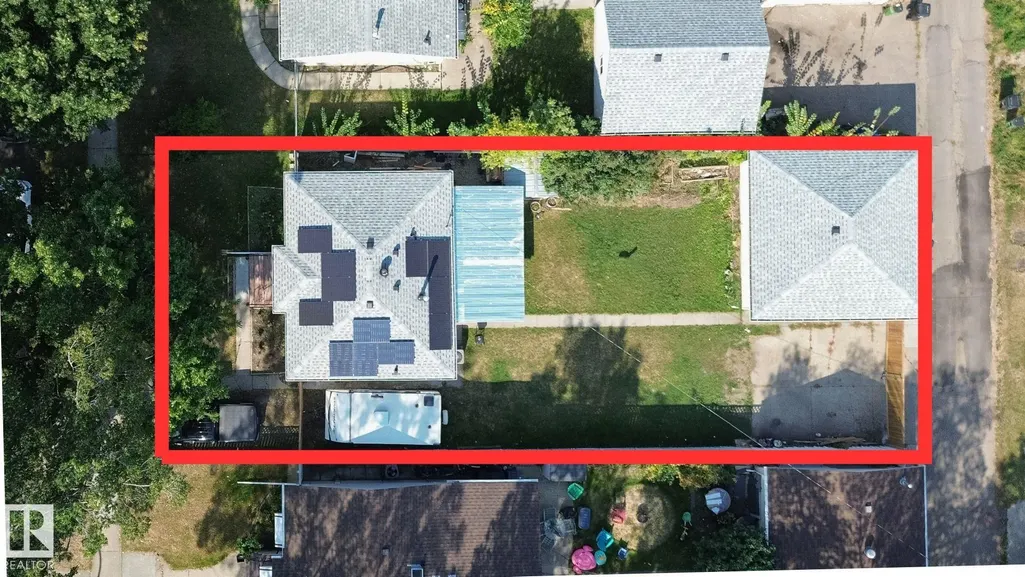
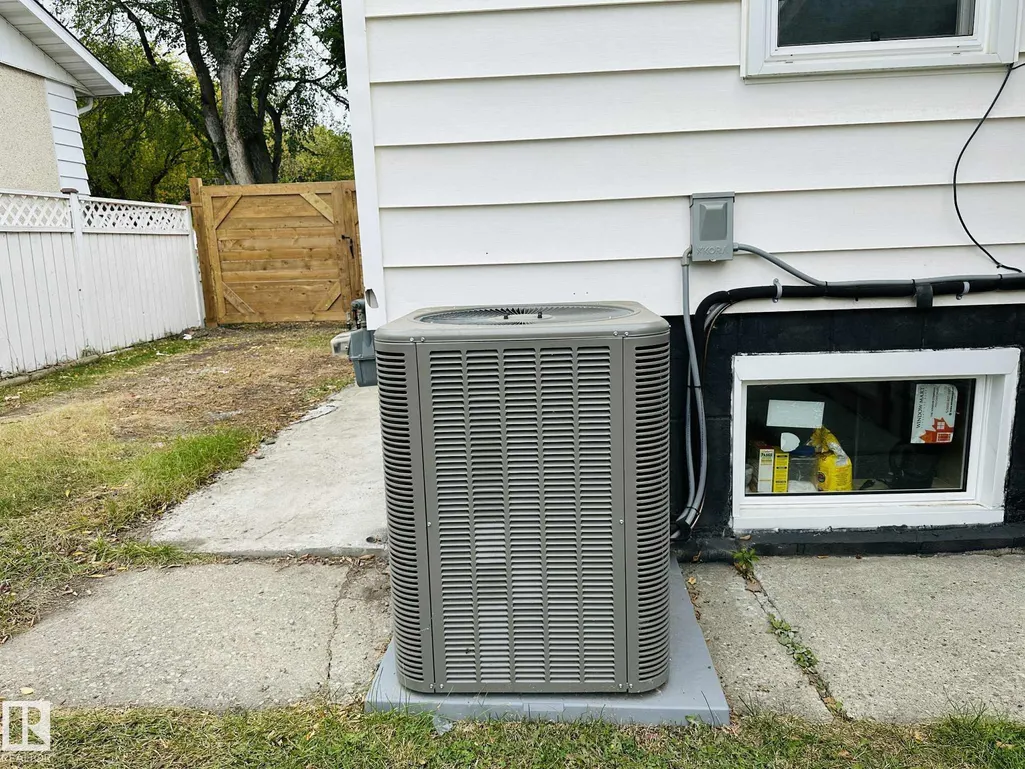
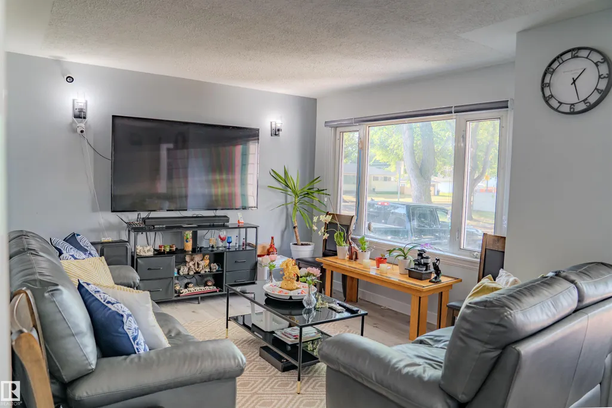
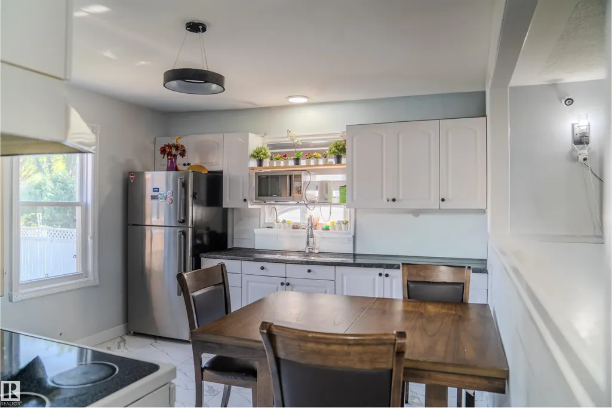
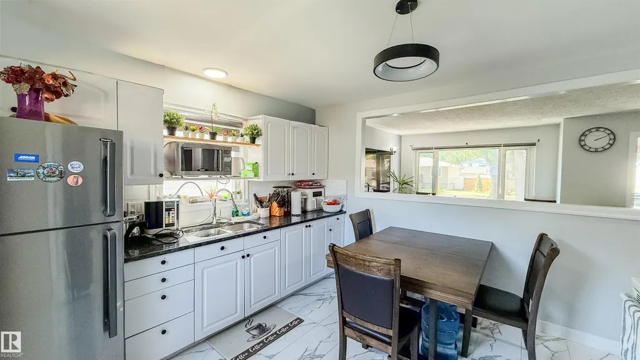
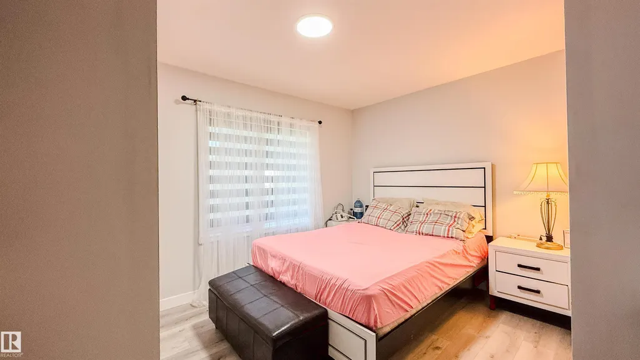
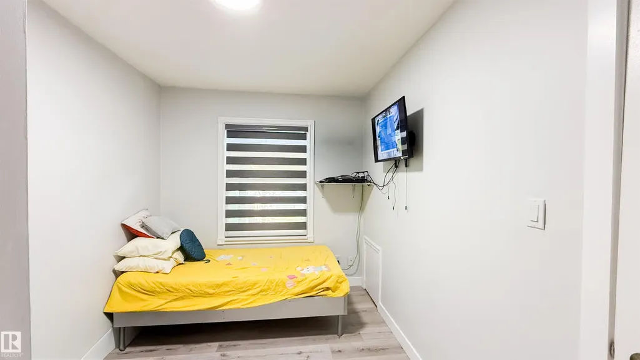
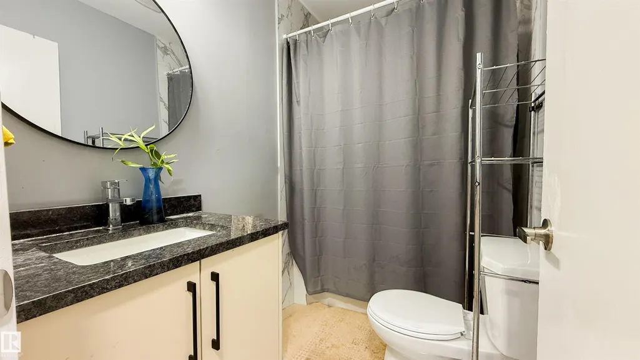
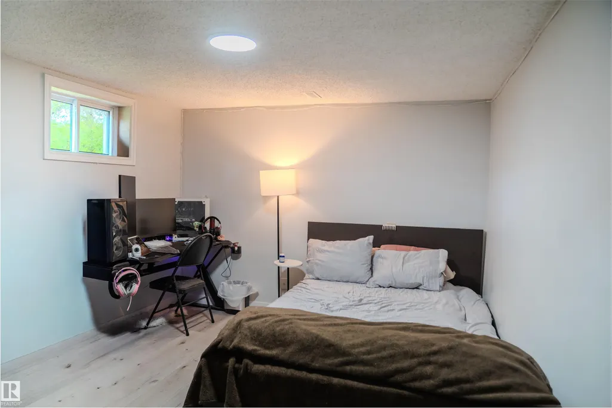
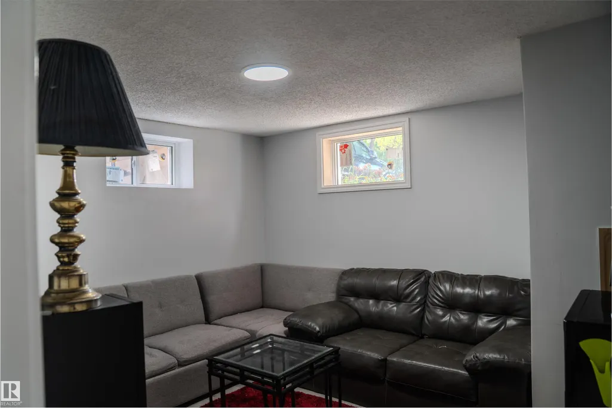
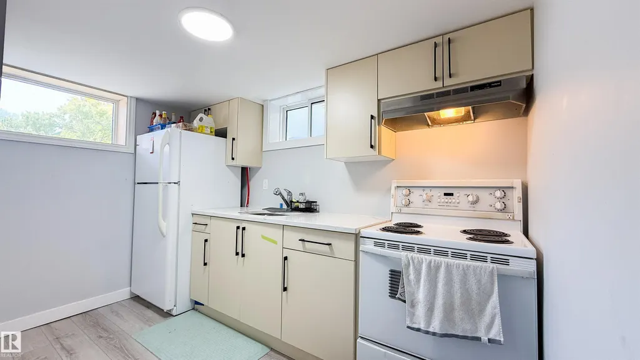
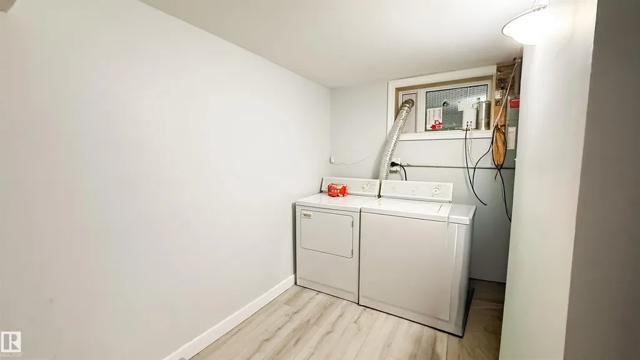
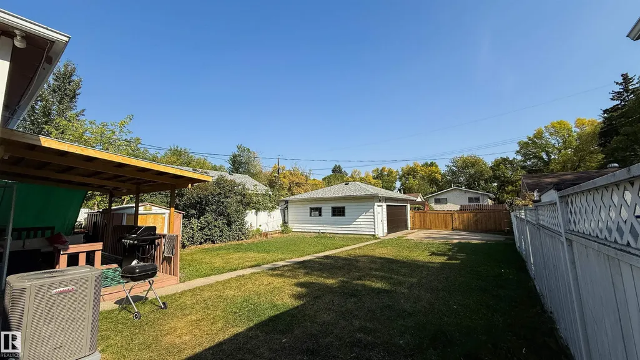
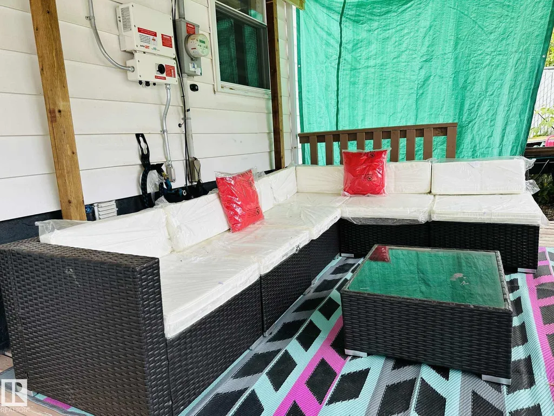
In Edmonton’s charming Beacon Heights community. A beautifully updated home, with a FULLY FINISHED BASEMENT w/ a SEPARATE ENTRANCE. Enhanced with major upgrades in Summer 2025, awaits its new owners. Featuring brand-new CENTRAL A/C for cool summers and a state-of-the-art SOLAR PANEL system that drops energy costs and earns you credits from the utility provider, especially during summer months, this home offers modern efficiency. a high-efficiency NEW FURNACE keeps winters warm, and a NEW WATER TANK ensures dependable hot water, six new windows fill the basement with natural light. The entire plumbing system was replaced for peace of mind, and a new deck creates the perfect spot for outdoor relaxation. Set in a family-friendly neighborhood with parks, schools, and easy access to downtown Edmonton, this home blends significant upgrades with timeless charm, awaiting its new owners! Patio Set, Bbq grill, CCTV Cameras & Security Systems, lawn mower and trimmer all included!
* Sold date and price as reported on the RAE's MLS® System.
General Features
| Living Area | 754.13 |
|---|---|
| Heating | Forced Air-1,Natural Gas |
| Roof | Asphalt Shingles |
| Appliances | Air Conditioning-Central,Alarm/Security System,Dishwasher-Built-In,Dryer,Hood Fan,Washer,Window Coverings,Refrigerators-Two,Stoves-Two |
| Zoning | Zone 23 |
| Architectural Style | Bungalow |
| Construction Materials | Wood,Vinyl |
| Year Built | 1954 |
| Levels | 3 |
| Property Subtype | Detached Single Family |
| Ownership | Private |
| Parcel Number | 0010032019 |
| Community Features | Air Conditioner,Deck,Detectors Smoke,Solar Equipment |
| Property Type | Residential |
| Facing Direction | West |
| Garage Y/N | true |
| Full Baths | 2 |
| Status | Active |
| City | Edmonton |
| MLS Area | Beacon Heights |
| Living Area Units | Square Feet |
| Standard Status | Active |
| Lot Shape | Rectangular |
| Restrictions | None Known |
| Primary Property Type | Single Family |
| Separate Entrance | true |
| Legal Block | 13 |
| Title to Land | Fee Simple |
Interior Features
| Basement | Full,Finished |
|---|---|
| Flooring | Ceramic Tile,Laminate Flooring |
| Kitchen Level | Main |
| Heating Y/N | true |
| Total Bedrooms | 4 |
| Grade Level Entry Y/N | No |
| Living Room Level | Main |
| Room Type | LivingRoom,DiningRoom,Kitchen |
| Dining Room Level | Main |
Exterior Features
| Exterior Amenities | Back Lane,Fenced,Golf Nearby,Landscaped,Low Maintenance Landscape,Playground Nearby,Public Transportation,Schools,Shopping Nearby,Ski Hill Nearby |
|---|---|
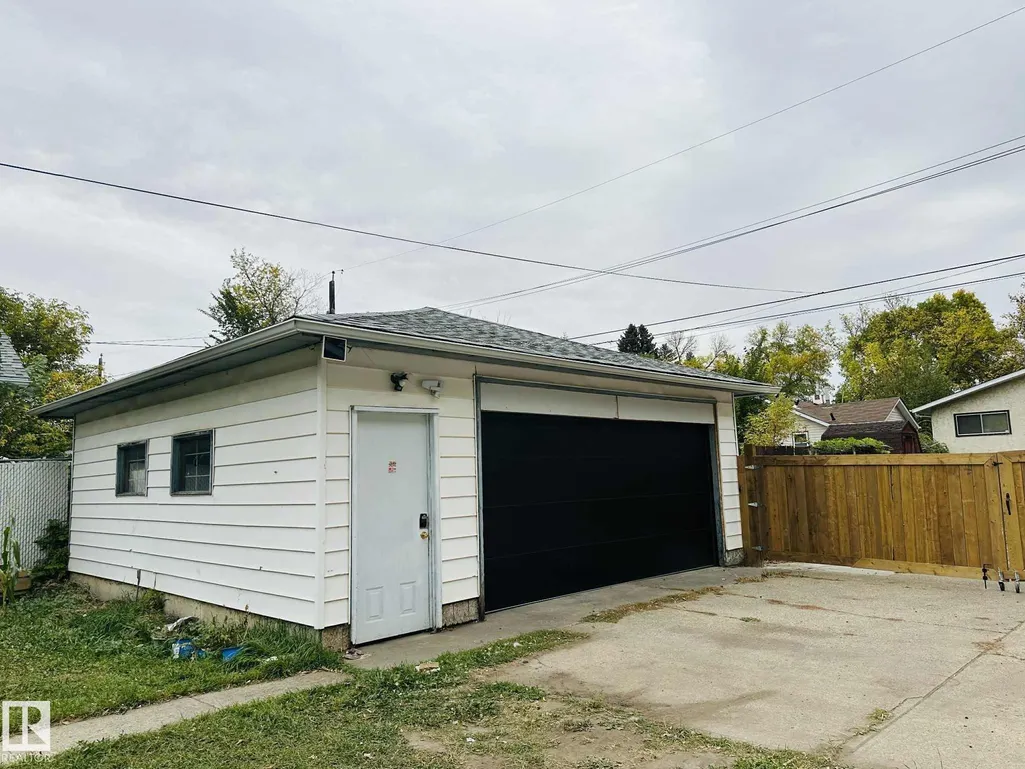
| Parking Features | Double Garage Detached,Front Drive Access,Parking Pad Cement/Paved,Rear Drive Access |
| Foundation Details | Concrete Perimeter |
Amenities
- Views
- New Construction
- Adult 55+
- Lease To Own
- No Strata Fees
- Furnished
- Primary On Main
- Air Conditioning
- Seller Finance
- Green
- Fixer Upper
- Horse
- Golf
- Fireplace
- Deck
- Garage
- Basement
- Pool
Property vs Single Family Average in T5W 2L2
Statistics provided by Inside Real Estate
Price
Year Built
