
Address
1913 West Royal Wy Nw Nw, Edmonton, AB
Price
$ 144,900
Property Attributes
- ID#E4499543
- TypeSingle Family
- Listing Status Active
- CityEdmonton
- AreaEdmonton
- NeighbourhoodWestview Village
- Postal CodeT5S 1T6
- StyleBungalow
- Year Built1979
- Price$ 144,900
- Bedrooms2
- Full Bathrooms1
- Half Bathrooms0
- Sqr Footage910
Data Source:
REALTORS® Association Of Edmonton - RAE
Property Description
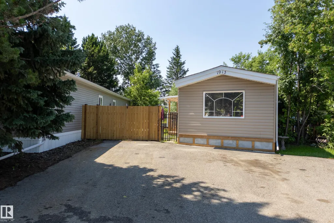
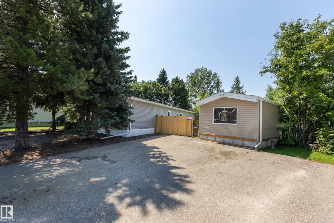
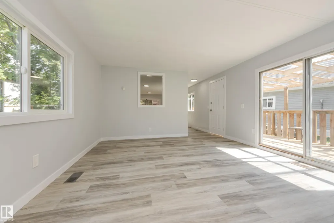
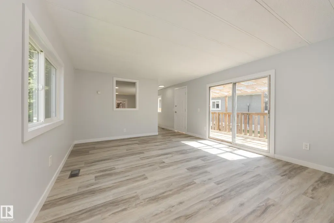
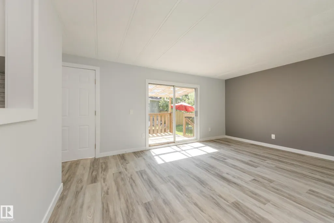
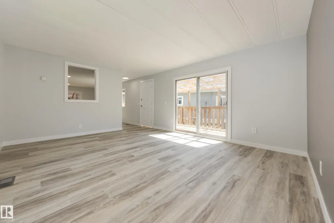
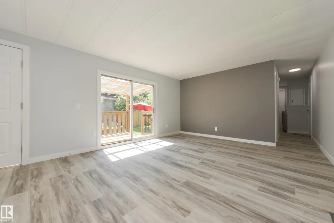
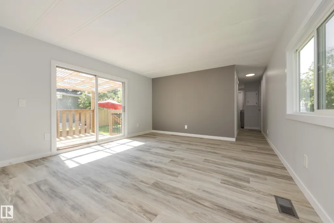
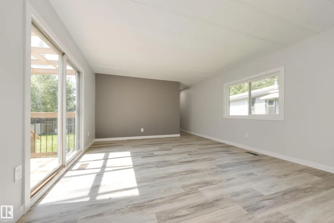
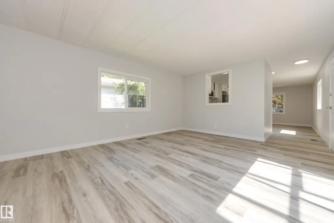
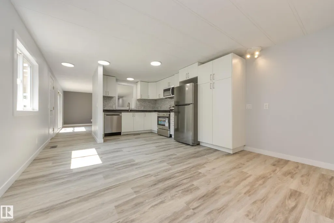
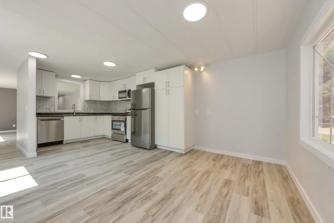
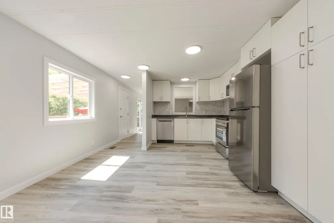
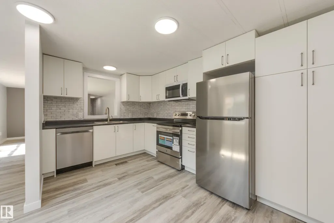
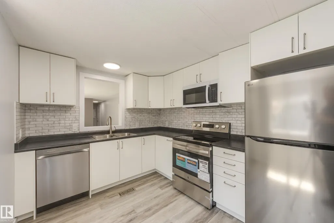
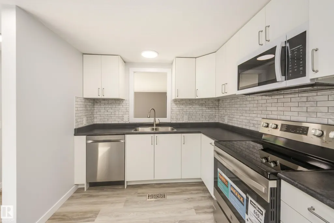
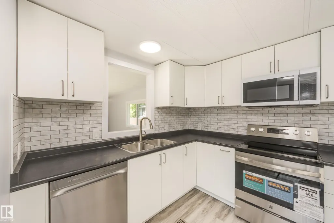
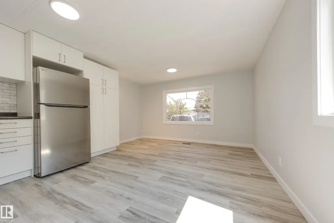
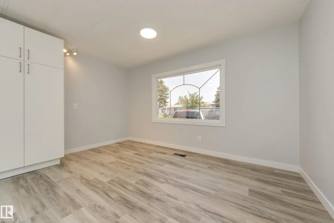
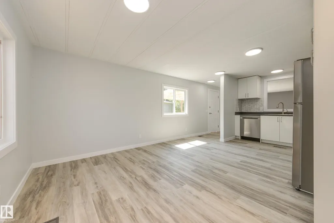
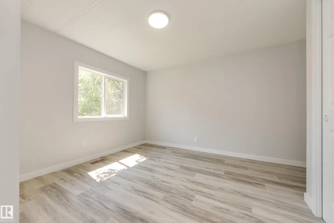
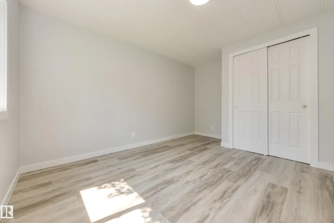
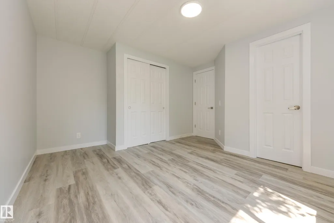
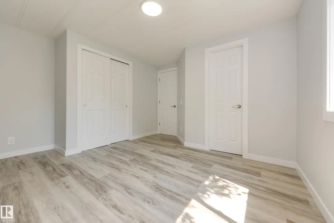
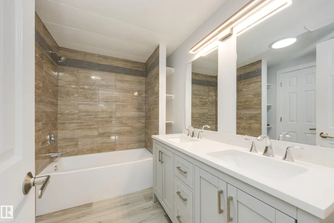
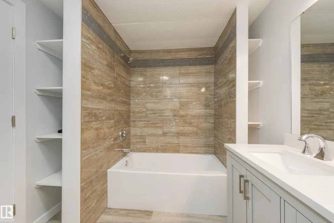
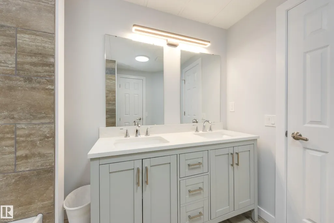
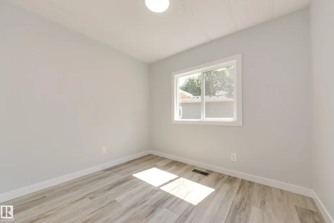
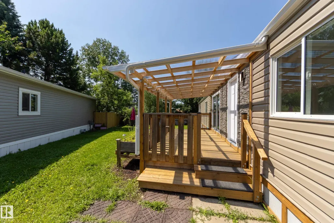
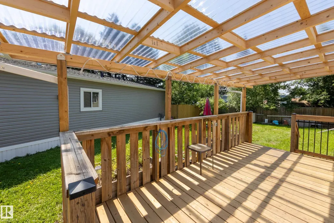
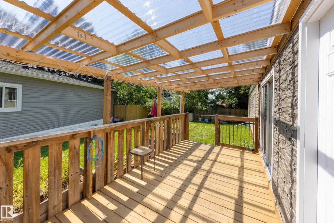
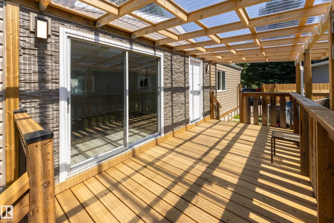
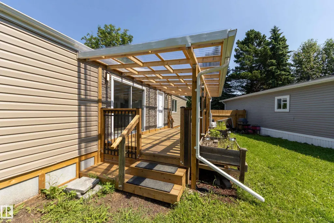
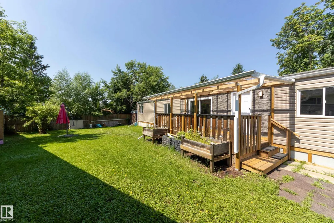
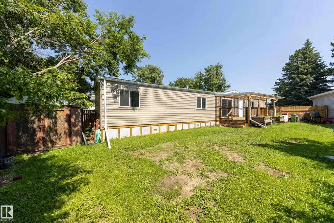
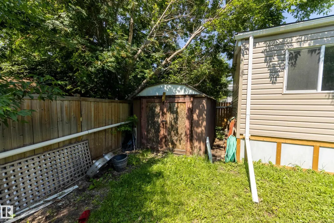
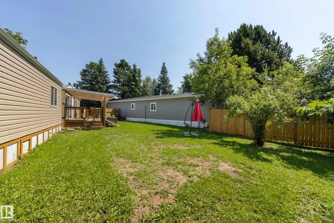
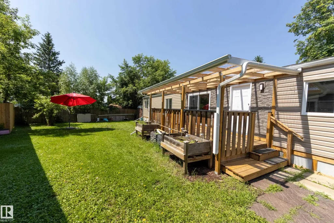
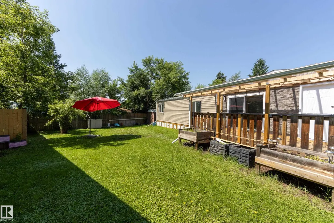
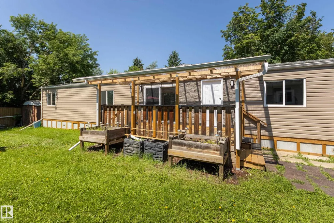
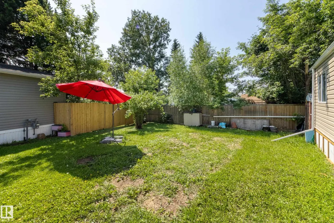
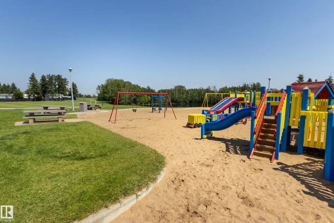
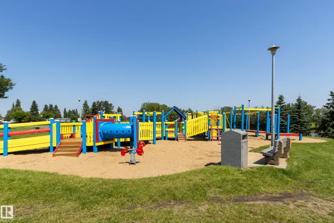
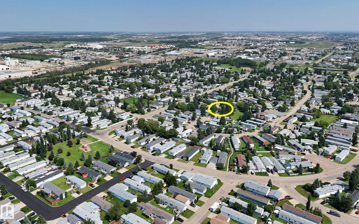
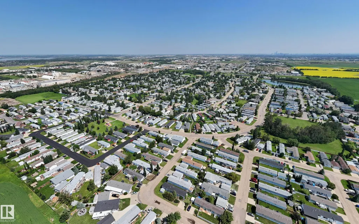
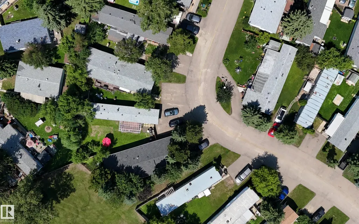
Welcome to Westview Village, a highly desirable, well-managed, and beautifully maintained community known for its clean surroundings, parks, walking trails and welcoming neighborhood feel. This beautifully renovated 2-bedroom modular home has been completely rebuilt from the exterior in, offering a fresh, move-in-ready space to call home. The bright living room features patio doors leading to the new covered deck and one of the better-sized, yards in the community...perfect for relaxing, entertaining or enjoying the outdoors. The functional kitchen features an open nook overlooking the living room and flows into a dedicated dining area. The spacious primary bedroom offers convenient access to the 5-piece bathroom, complete with a porcelain tile surround and double sinks, while a 2nd bedroom provides additional space for family, guests or a home office. Outside, you'll find a storage shed, double parking pad and removable fence providing the option for RV parking. An affordable opportunity to own!
* Sold date and price as reported on the RAE's MLS® System.
General Features
| Living Area | 910.31 |
|---|---|
| Heating | Forced Air-1,Natural Gas |
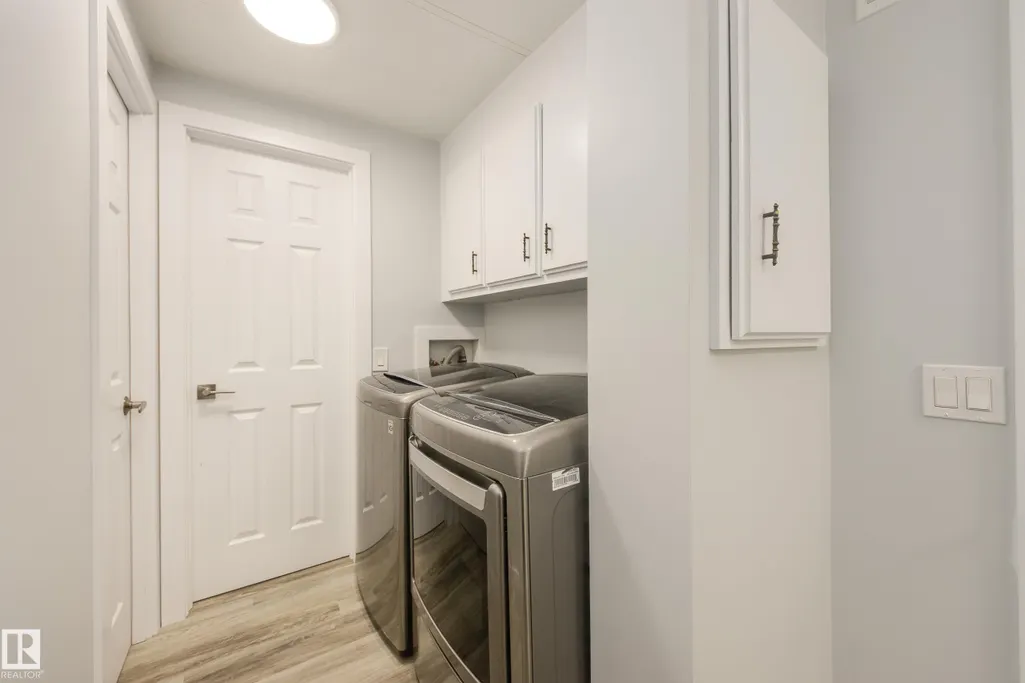
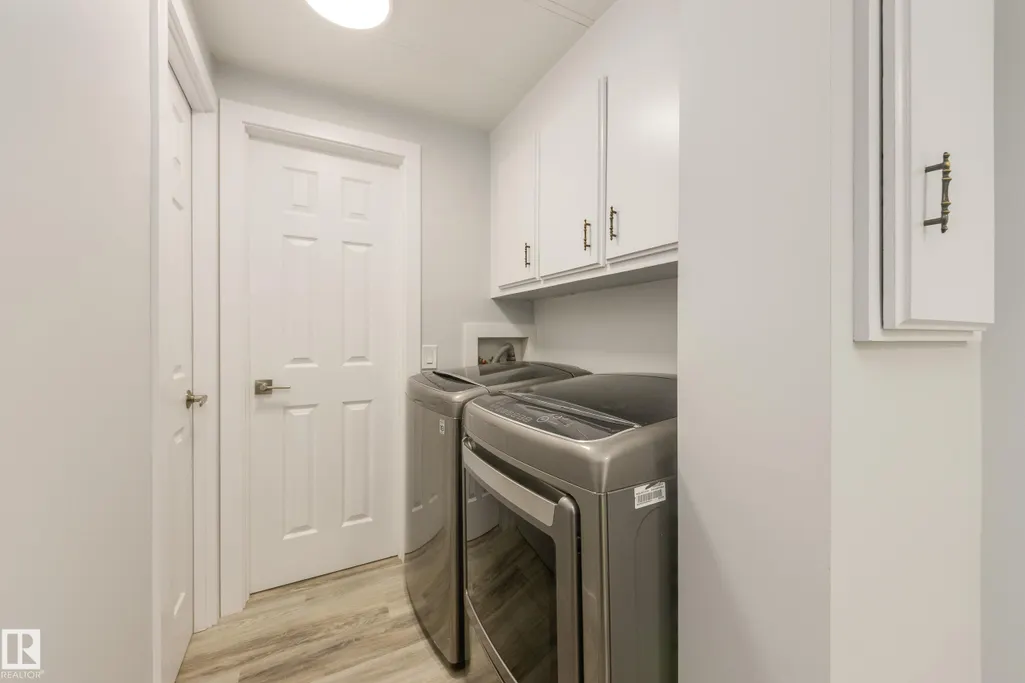
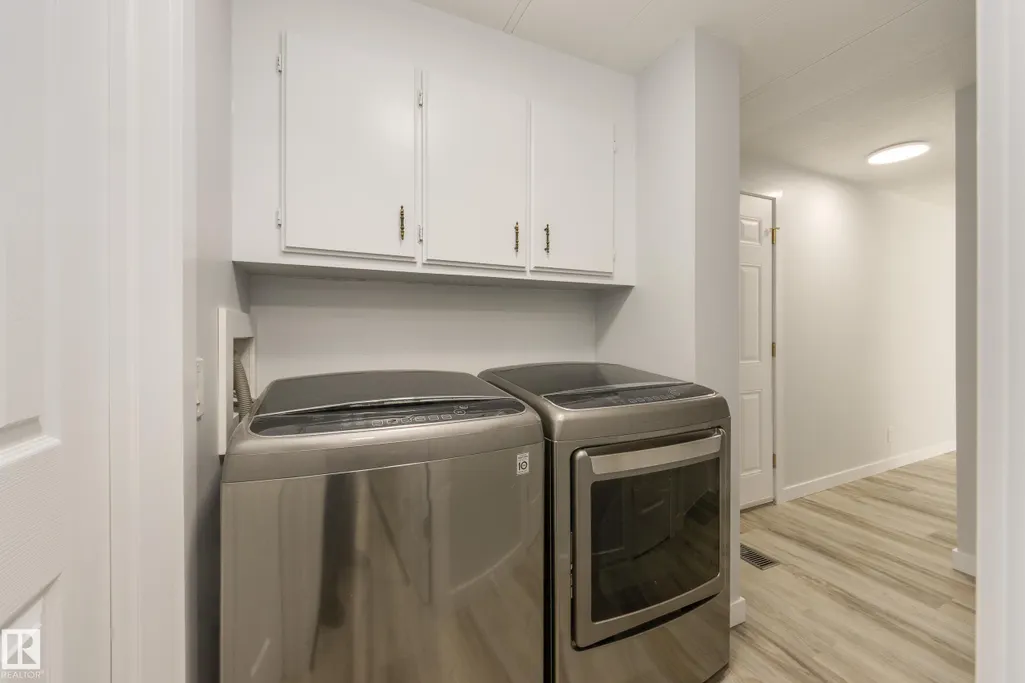
| Appliances | Dishwasher-Built-In,Dryer,Microwave Hood Fan,Oven-Microwave,Refrigerator,Stove-Electric,Washer |
| Zoning | Zone 59 |
| Architectural Style | Bungalow |
| Construction Materials | Modular |
| Year Built | 1979 |
| Make | Fleetwood |
| Property Subtype | Single Family Residence |
| Ownership | Private |
| Parcel Number | M444404098 |
| Property Type | Residential |
| Facing Direction | Northeast |
| Garage Y/N | false |
| Full Baths | 1 |
| Status | Active |
| City | Edmonton |
| MLS Area | Westview Village |
| Mobile Width | 14 |
| Mobile Length | 70 |
| Body Type | Single Wide |
| Living Area Units | Square Feet |
| Standard Status | Active |
| RAE_LFD_RESTRICTIONS_53 | Pets Subject to Board App,Phone Listing Broker |
| Primary Property Type | Land Lease Community |
Interior Features
| Interior Amenities | ensuite bathroom |
|---|---|
| Flooring | Vinyl Plank |
| Kitchen Level | Main |
| Heating Y/N | true |
| Total Bedrooms | 2 |
| Living Room Level | Main |
| Room Type | LivingRoom,DiningRoom,Kitchen,MasterBedroom,Bedroom2 |
| Dining Room Dimensions | 13.0x6.2 |
| Kitchen Dimensions | 13.8x13.0 |
| Living Room Dimensions | 21.1x13.0 |
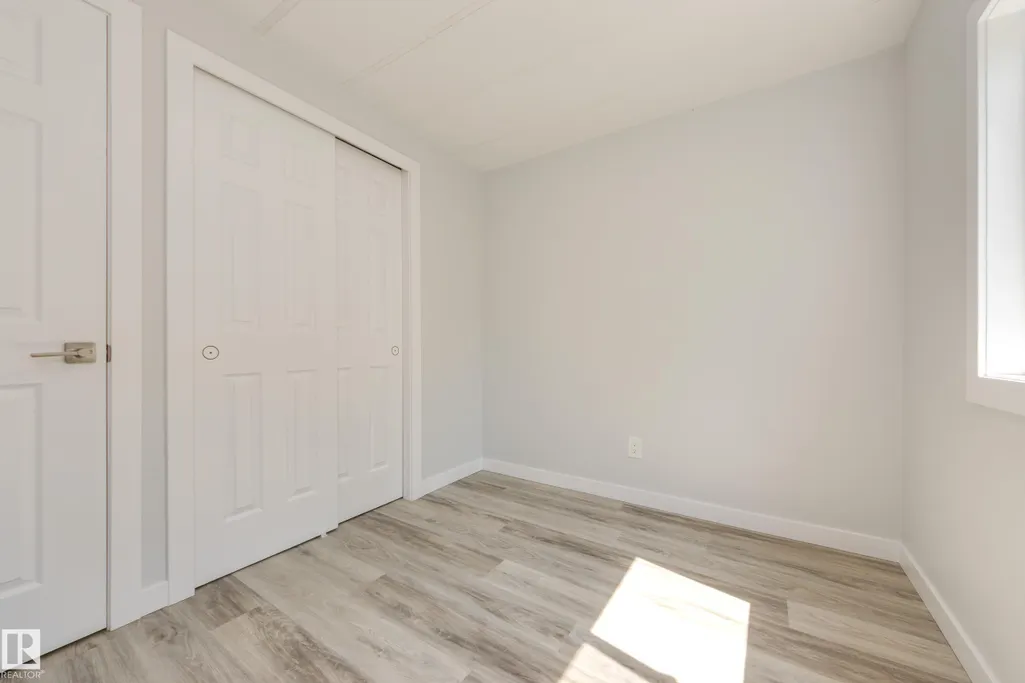
| Bedroom 2 Dimensions | 9.0x7.6 |
| Dining Room Level | Main |
| RoomMasterBedroomDimensions | 13.0x12.4 |
Exterior Features
| Model | Fleetwood |
|---|---|
| Parking Features | Parking Pad Cement/Paved,RV Parking |
| Foundation Details | Block,Wood |
| Park Name | Westview Village |
Amenities
- Views
- New Construction
- Adult 55+
- Lease To Own
- No Strata Fees
- Furnished
- Primary On Main
- Air Conditioning
- Seller Finance
- Green
- Fixer Upper
- Horse
- Golf
- Fireplace
- Deck
- Garage
- Basement
- Pool
Property vs Single Family Average in T5S 1T6
Statistics provided by Inside Real Estate
Price
Year Built
In The Neighbourhood
Just Listed
Edmonton
$ 135,000
- Type
- Single Family
 Listed by Deanna L Jacobson of Royal LePage Prestige Realty