
Address
7712 110 St Nw, Edmonton, AB
Price
$ 949,900
Property Attributes
- ID#E4500682
- TypeSingle Family
- Listing Status Active
- CityEdmonton
- AreaEdmonton
- NeighbourhoodMcKernan
- Postal CodeT6G 1G1
- Style2 Storey
- Year Built2009
- Price$ 949,900
- Bedrooms6
- Full Bathrooms6
- Half Bathrooms0
- Sqr Footage2393
Data Source:
REALTORS® Association Of Edmonton - RAE
Property Description
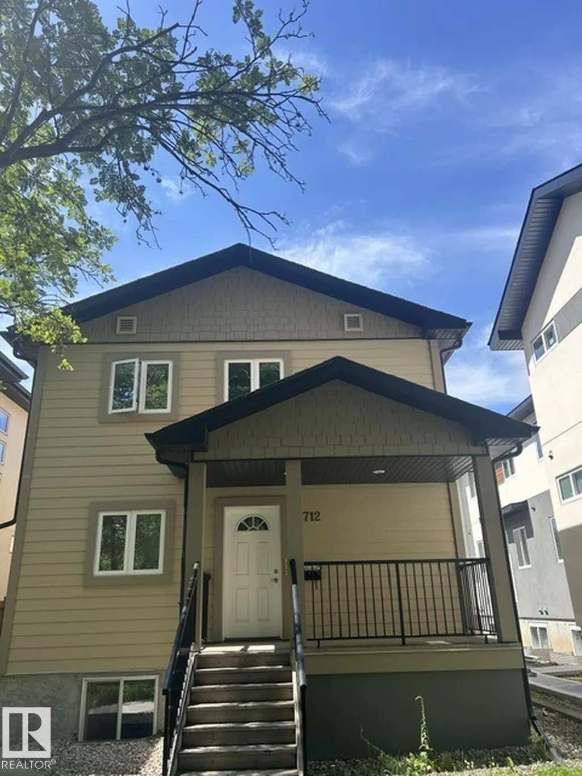
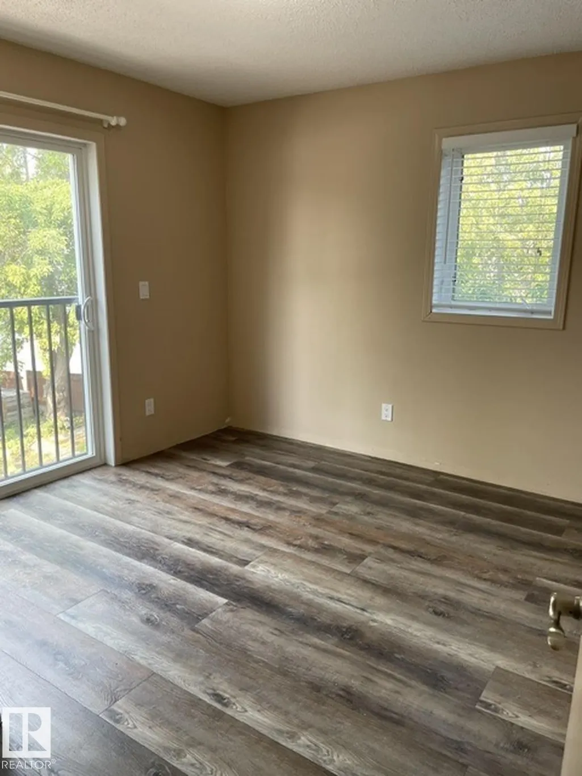
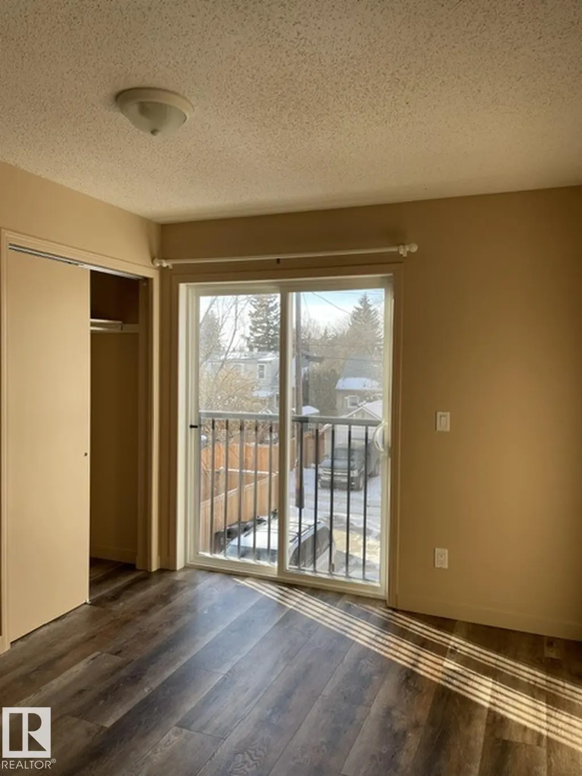
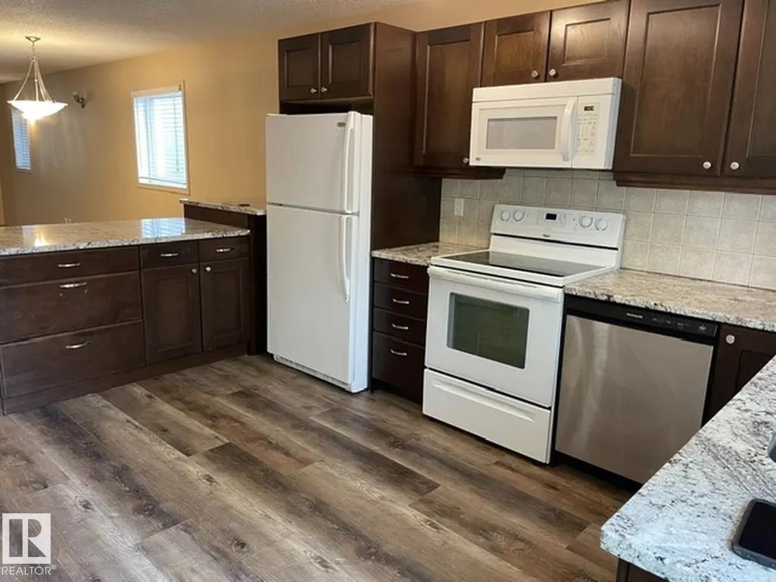
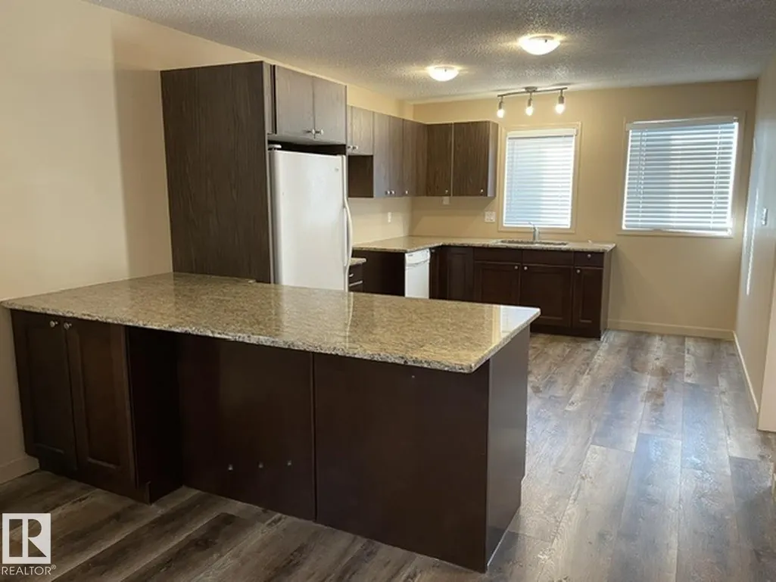
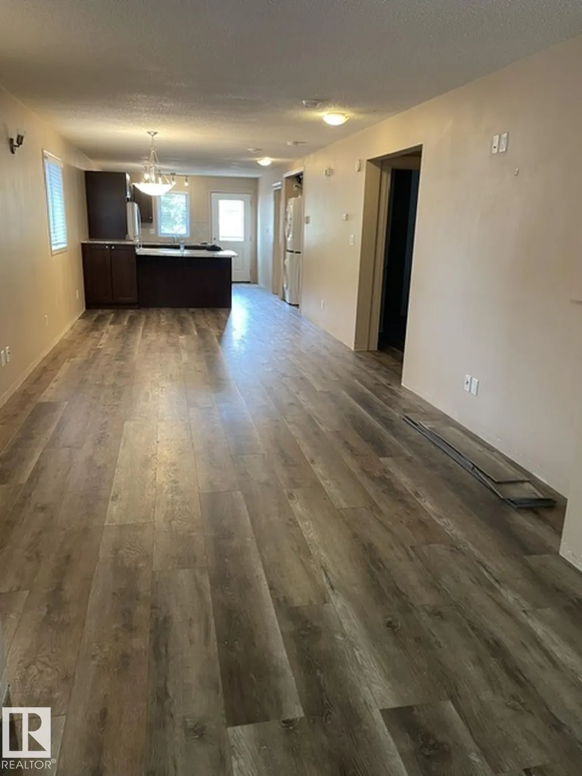
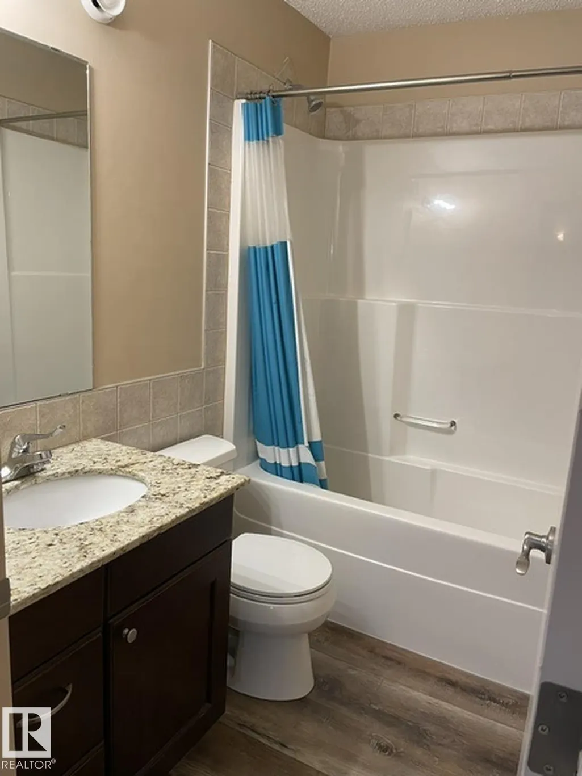
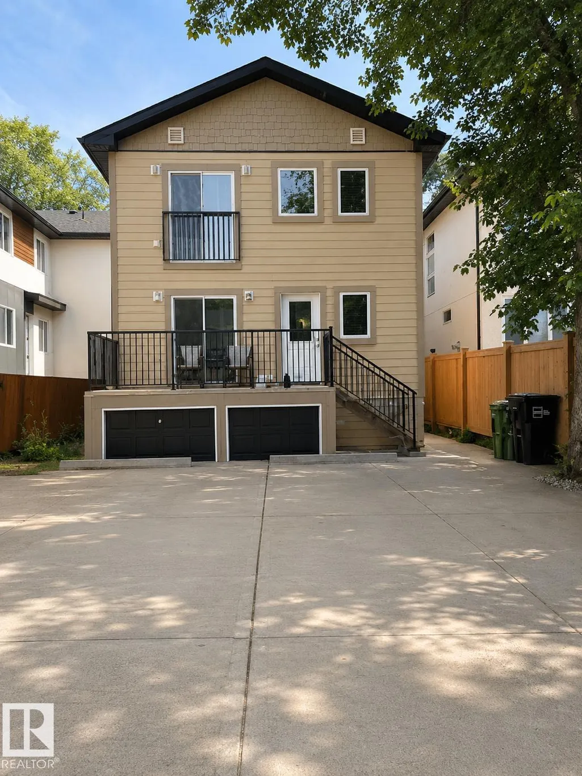
Incredible Long-Term Investment Property in Beautiful McKernan! Built in 2009, this purpose-built investment property offers an exceptional opportunity with 3 separate self-contained rental suites generating $75,600 per year in rental income. Offering 2,393.46 sq. ft. above grade, plus a 1,176.29 sq. ft. fully developed basement suite, this property boasts a total of 3,569.77 sq. ft. of developed living space. Each suite features 3 bedrooms and 2 full bathrooms, for a total of 9 bedrooms and 6 bathrooms, with separate entrances to the basement, main floor, and upper floor suites, providing excellent privacy for tenants. Additional highlights include a large rear parking pad with ample parking, a spacious rear deck, and a home that has been immaculately maintained by the original owner. Located in the highly desirable community of McKernan, close to the University of Alberta, transit, shopping, and all amenities, this is a rare opportunity to own a quality-built income property in a premier location.
* Sold date and price as reported on the RAE's MLS® System.
General Features
| Living Area | 2393.48 |
|---|---|
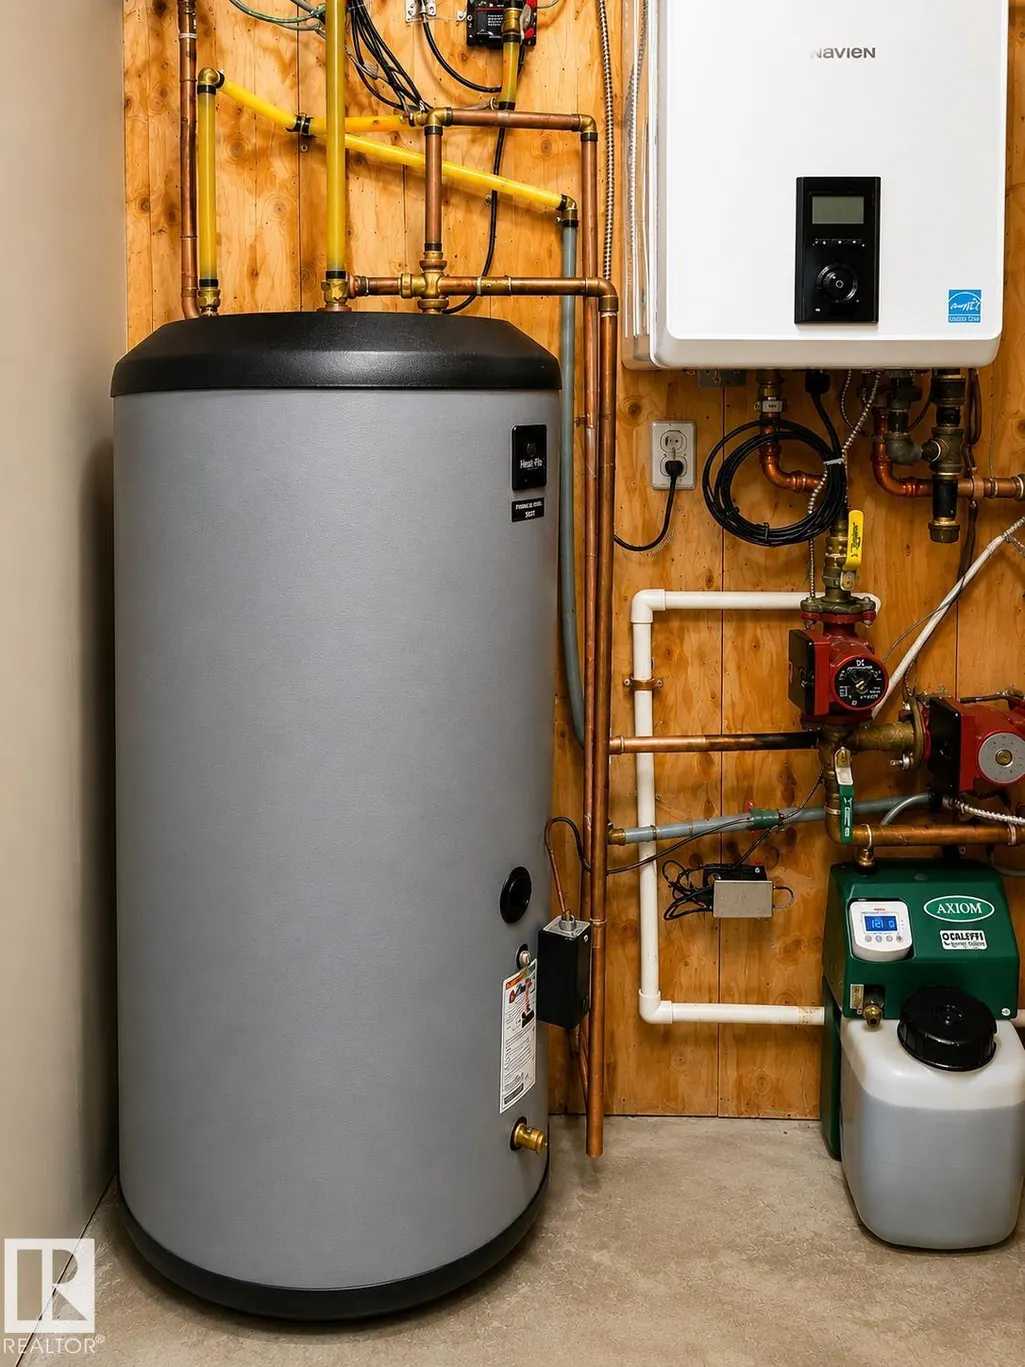
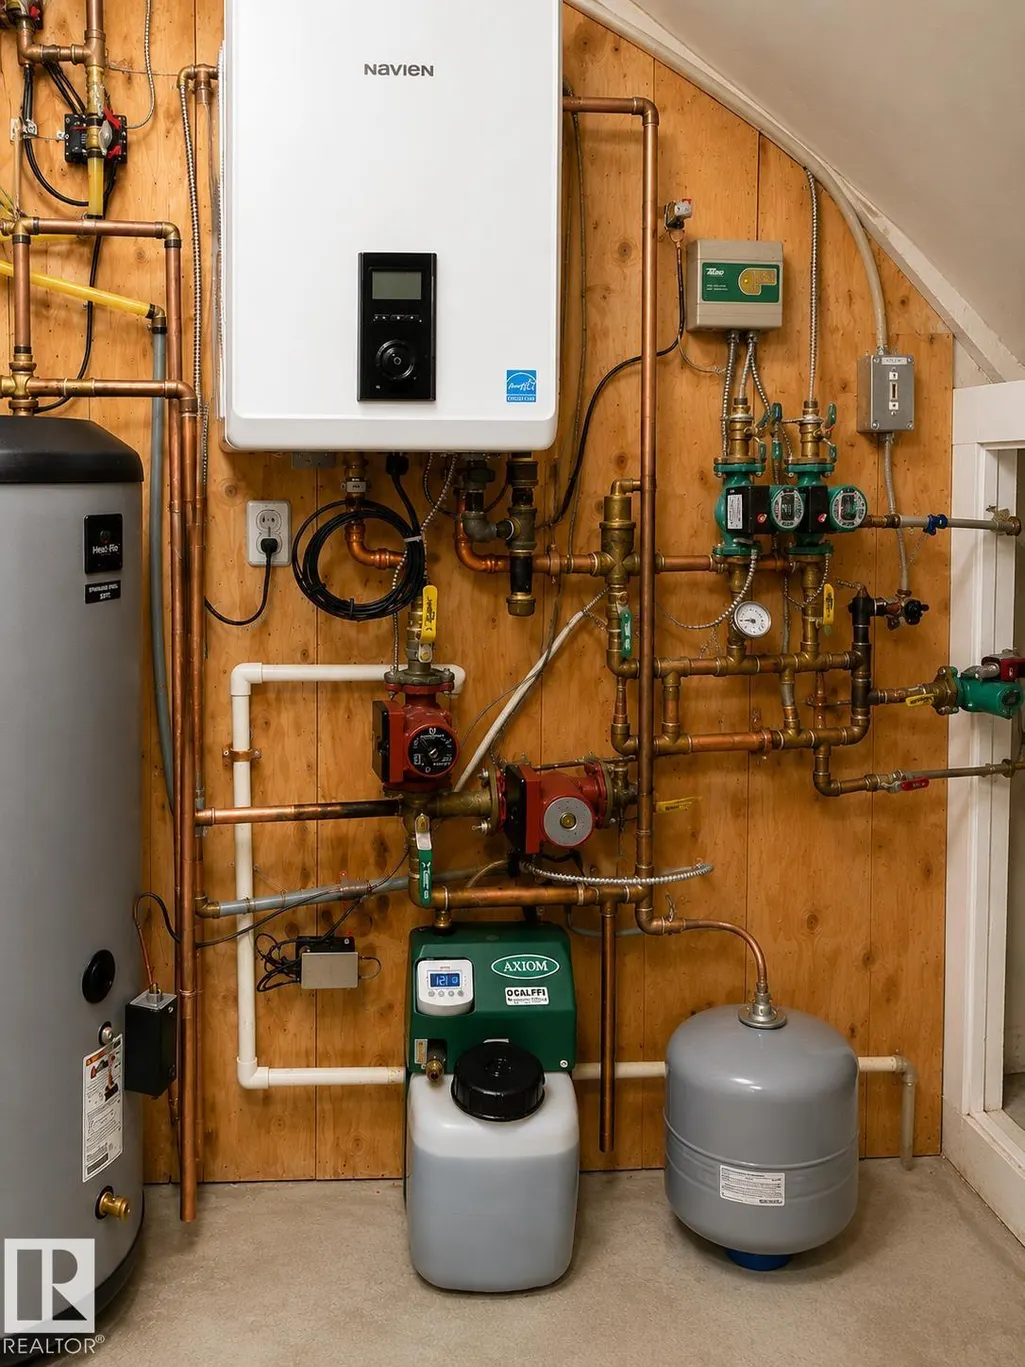
| Heating | Forced Air-1,Natural Gas,Water |
| Roof | Asphalt Shingles |
| Appliances | Dishwasher-Built-In,Dryer,Microwave Hood Fan,Refrigerator,Stove-Electric,Washer,Window Coverings,Dryer-Two,Refrigerators-Two,Stoves-Two,Washers-Two,Dishwasher-Two,Microwave Hood Fan-Two |
| Zoning | Zone 15 |
| Architectural Style | 2 Storey |
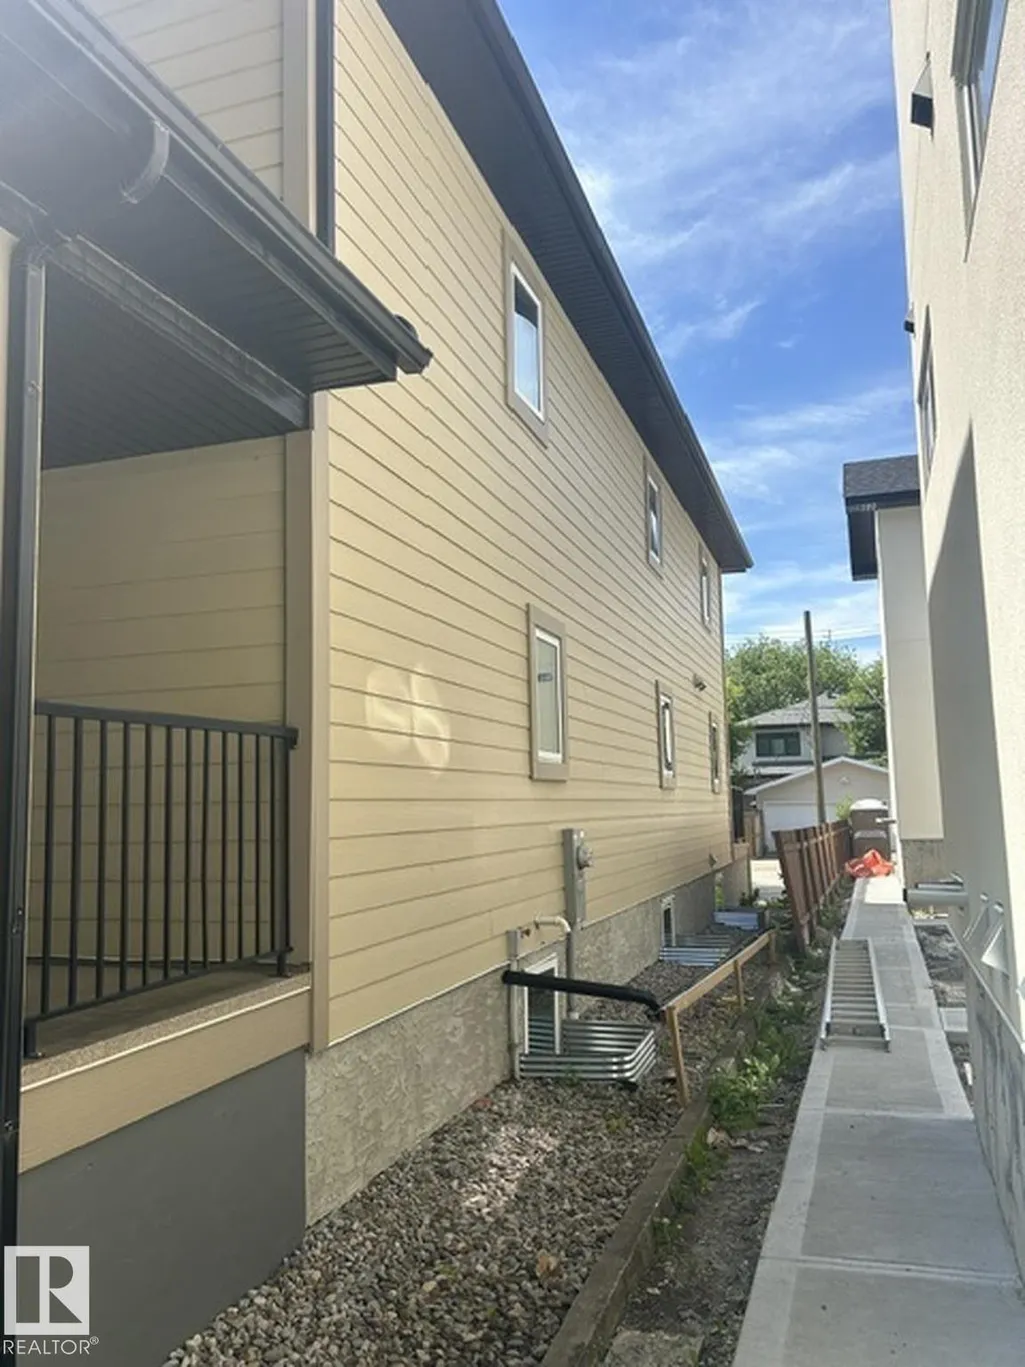
| Construction Materials | Wood,Hardie Board Siding |
| Year Built | 2009 |
| Levels | 3 |
| Property Subtype | Detached Single Family |
| Ownership | Private |
| Parcel Number | 0014086459 |
| Community Features | Deck,Front Porch |
| Property Type | Residential |
| Facing Direction | East |
| Garage Y/N | false |
| Full Baths | 6 |
| Status | Active |
| City | Edmonton |
| MLS Area | McKernan |
| Living Area Units | Square Feet |
| Standard Status | Active |
| Lot Shape | Rectangular |
| Restrictions | None Known |
| Primary Property Type | Single Family |
| Legal Block | 13 |
| Title to Land | Fee Simple |
Interior Features
| Interior Amenities | ensuite bathroom |
|---|---|
| Basement | Full,Finished |
| Flooring | Ceramic Tile,Vinyl Plank |
| Kitchen Level | Main |
| Heating Y/N | true |
| Total Bedrooms | 6 |
| Grade Level Entry Y/N | No |
| Living Room Level | Main |
| Room Type | LivingRoom,DiningRoom,Kitchen,MasterBedroom,Bedroom2,Bedroom3,Bedroom4,OtherRoom1,OtherRoom2,OtherRoom3,OtherRoom4 |
| Dining Room Dimensions | 11.1x8.8 |
| Kitchen Dimensions | 11.1x17.2 |
| Living Room Dimensions | 11.1x22.9 |
| Bedroom 4 Dimensions | 11.2x11.8 |
| Bedroom 3 Dimensions | 11.3x9.0 |
| Bedroom 2 Dimensions | 11.3x11.5 |
| Dining Room Level | Main |
| RoomMasterBedroomDimensions | 11.3x13.8 |
Exterior Features
| Exterior Amenities | Back Lane,Public Transportation,Schools,Shopping Nearby,See Remarks,Partially Fenced |
|---|---|
| Parking Features | Parking Pad Cement/Paved,Rear Drive Access |
| Lot Size Area | 404.12 |
| Foundation Details | Concrete Perimeter |
Amenities
- Views
- New Construction
- Adult 55+
- Lease To Own
- No Strata Fees
- Furnished
- Primary On Main
- Air Conditioning
- Seller Finance
- Green
- Fixer Upper
- Horse
- Golf
- Fireplace
- Deck
- Garage
- Basement
- Pool
Property vs Single Family Average in T6G 1G1
Statistics provided by Inside Real Estate
Price
Year Built
