
Address
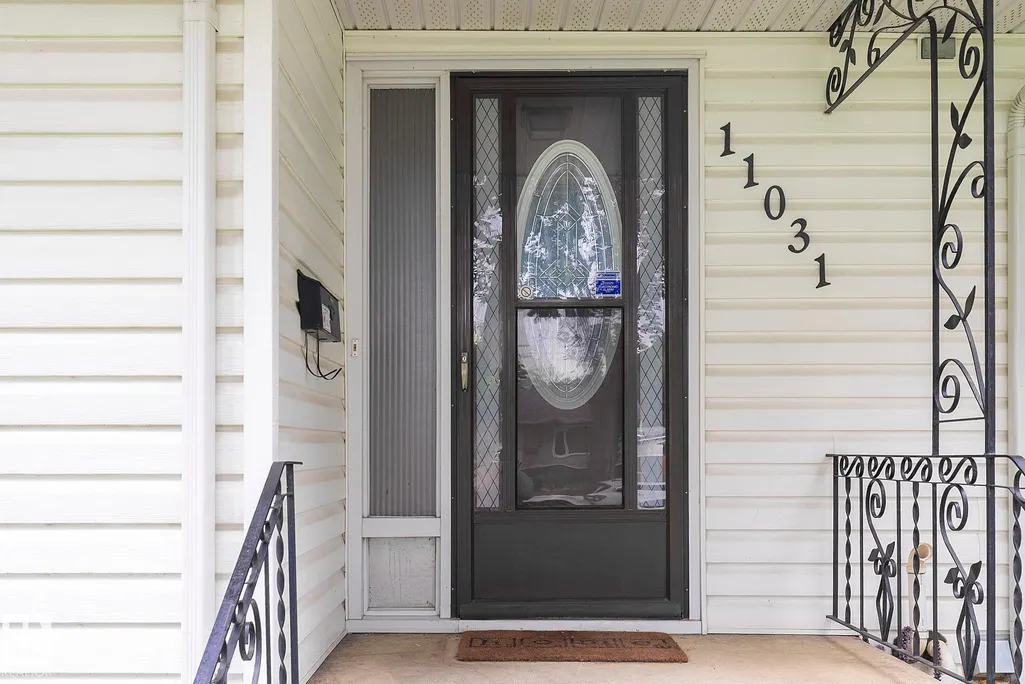
11031 152 St Nw, Edmonton, AB
Price
$ 499,900
Property Attributes
- ID#E4503713
- TypeSingle Family
- Listing Status Active
- CityEdmonton
- AreaEdmonton
- NeighbourhoodHigh Park (Edmonton)
- Postal CodeT5P 1Z9
- StyleBungalow
- Year Built1966
- Price$ 499,900
- Bedrooms5
- Full Bathrooms2
- Half Bathrooms1
- Sqr Footage1195
Data Source:
REALTORS® Association Of Edmonton - RAE
Property Description
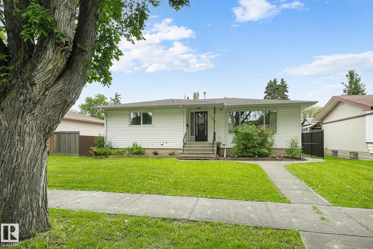
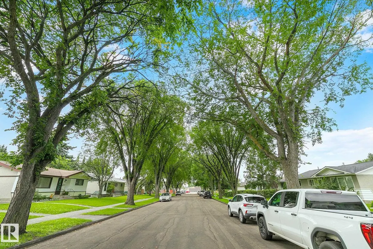
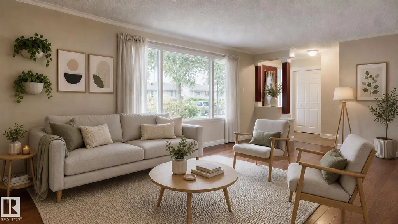
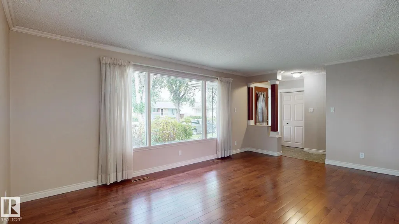
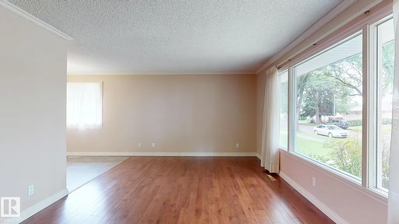
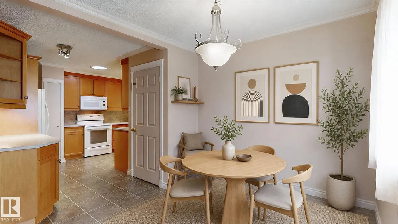
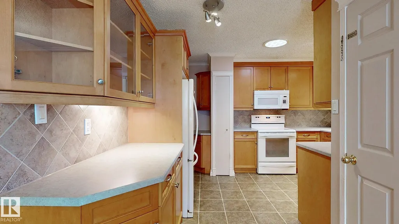
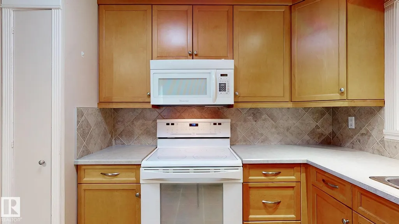
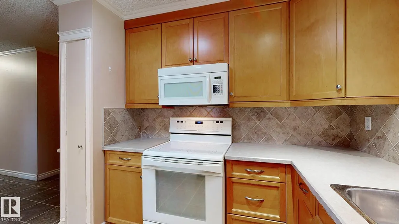
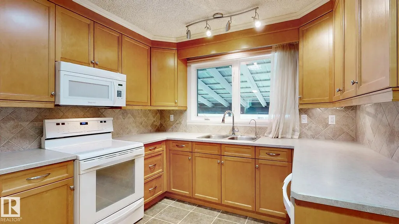
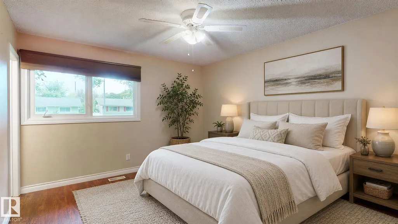
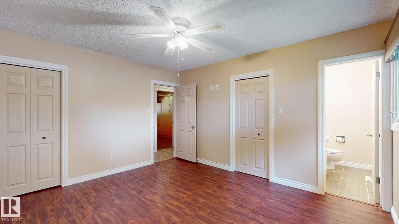
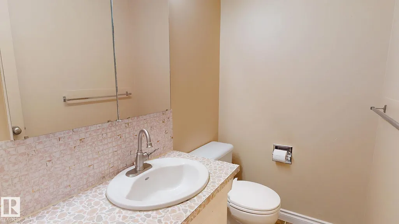
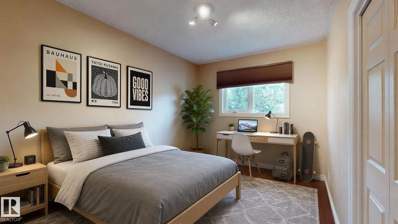
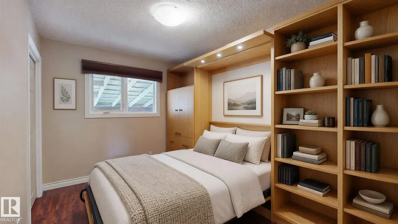
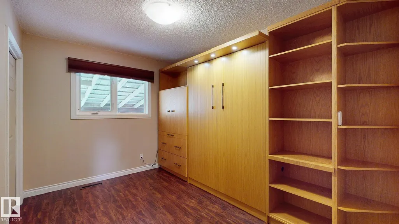
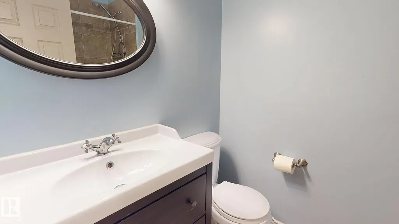
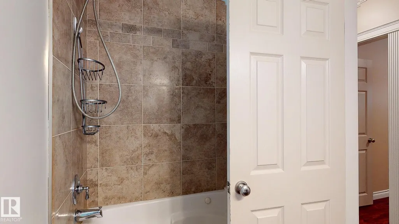
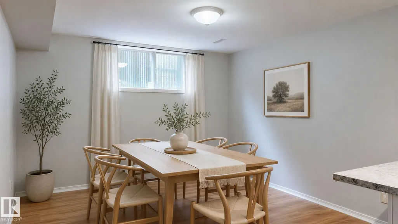
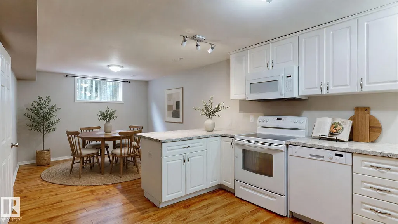
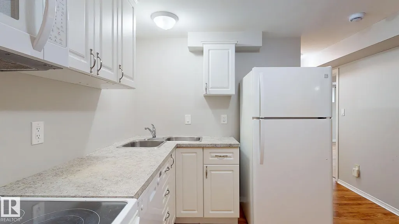
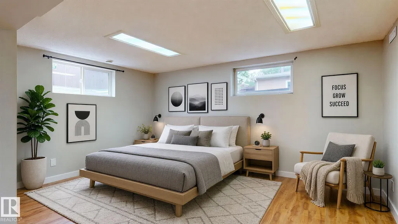
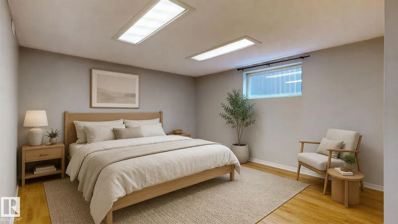
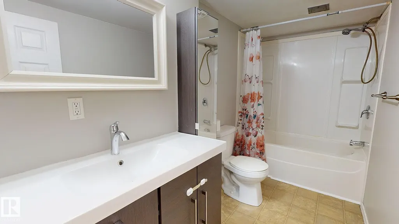
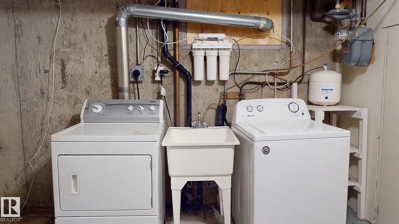
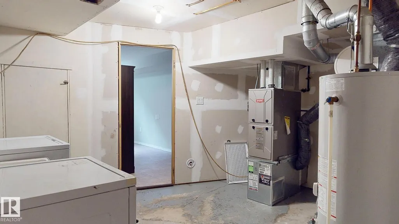
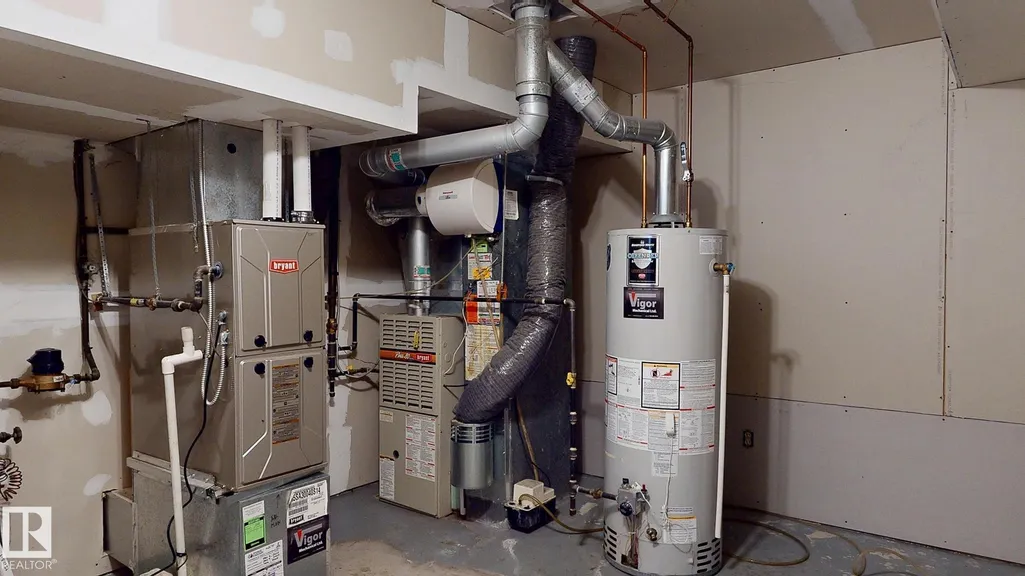
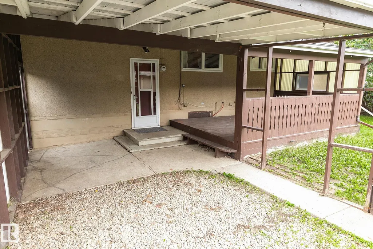
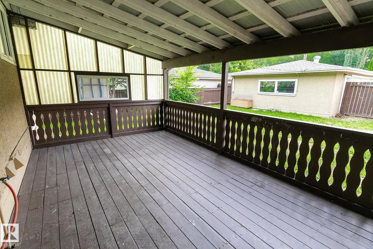
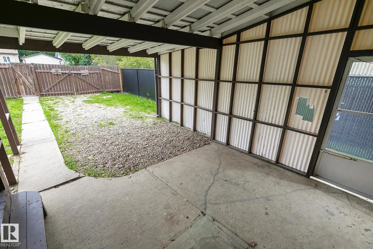
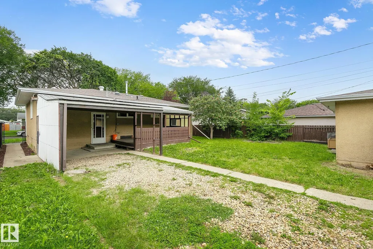
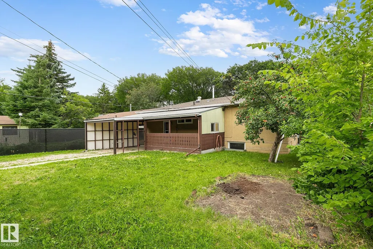
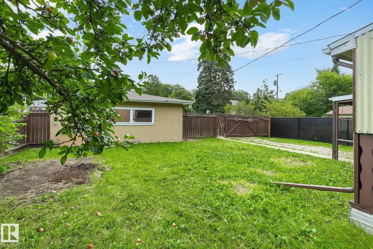
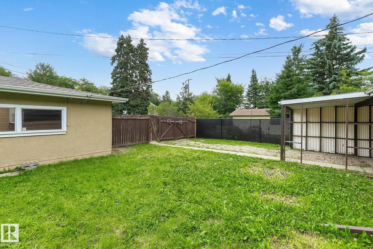
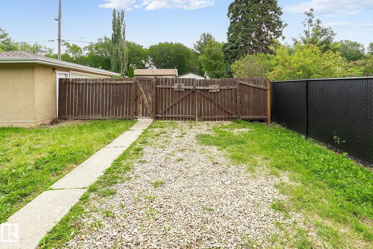
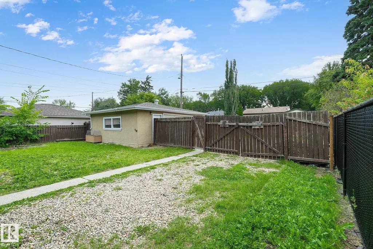
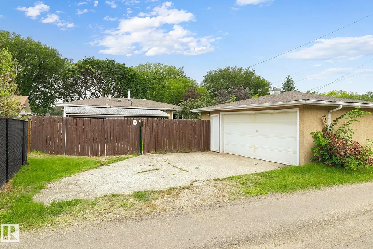
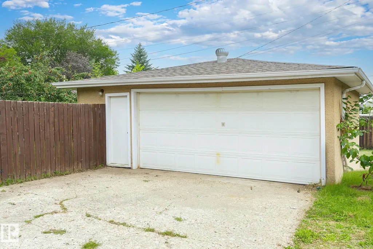
Well maintained and updated 1,196 square foot bungalow with 3 bedrooms up and a LEGAL BASEMENT SUITE in High Park. The main floor features a Family sized living room with hardwood flooring, separate dining area, ample kitchen with lots of cupboards & counter space plus a coffee bar. Down the hall , you will discover a Primary bedroom with a 2 piece ensuite & 2 closets, in addition to 2 other bedrooms (one with a beautiful built-in Murphy bed), and an upgraded 4 piece bath with a jetted tub. The lower level houses the 2 bedroom Legal Basement Suite with a second living room, full sized kitchen (fridge, electric stove, built-in dishwasher & over the range microwave), updated 4 piece bath and lots of storage. The laundry area comes with a full size washer and dryer, reverse osmosis system and 2 furnaces. The large rear yard has a covered deck , RV pad with a gate & Double Detached Garage (23' x 21' ). All located on a tree lined street, close to shopping, public transit. Lot is 54.13' wide x 122' deep.
* Sold date and price as reported on the RAE's MLS® System.
| Elementary School | Middle School | High School |
|---|---|---|
| Mayfield Elementary School | Britannia Middle School | Ross Sheppard High School |
General Features
| Living Area | 1195.88 |
|---|---|
| Heating | Forced Air-2,Natural Gas |
| Roof | Asphalt Shingles |
| Appliances | Dryer,Freezer,Garage Control,Garage Opener,Microwave Hood Fan,Washer,Window Coverings,Refrigerators-Two,Stoves-Two,Dishwasher-Two |
| Zoning | Zone 21 |
| Architectural Style | Bungalow |
| Construction Materials | Wood,Stucco,Vinyl |
| Year Built | 1966 |
| Levels | 2 |
| Property Subtype | Detached Single Family |
| Ownership | Private |
| Parcel Number | 0016485311 |
| Community Features | Detectors Smoke,R.V. Storage,Vinyl Windows,Natural Gas BBQ Hookup |
| Property Type | Residential |
| Facing Direction | West |
| Garage Y/N | true |
| Full Baths | 2 |
| Status | Active |
| High School | Ross Sheppard |
| City | Edmonton |
| MLS Area | High Park (Edmonton) |
| Elementary School | Mayfield |
| Middle/Junior High School | Britannia |
| Living Area Units | Square Feet |
| Standard Status | Active |
| Virtual Tour | https://my.matterport.com/show/?m=b1kGTuTH9fu&mls=1 |
| Lot Shape | Rectangular |
| Restrictions | None Known |
| Primary Property Type | Single Family |
| Legal Block | 12 |
| Title to Land | Fee Simple |
Interior Features
| Interior Amenities | ensuite bathroom |
|---|---|
| Basement | Full,Finished |
| Flooring | Carpet,Vinyl Plank |
| Kitchen Level | Main |
| Heating Y/N | true |
| Half Baths | 1 |
| Total Bedrooms | 5 |
| Grade Level Entry Y/N | No |
| Living Room Level | Main |
| Room Type | LivingRoom,DiningRoom,Kitchen,MasterBedroom,Bedroom2,Bedroom3,Bedroom4,OtherRoom1,OtherRoom2 |
| Dining Room Dimensions | 29.5x26.2 |
| Kitchen Dimensions | 42.6x39.4 |
| Living Room Dimensions | 59.0x39.4 |
| Bedroom 4 Dimensions | 49.2x39.4 |
| Bedroom 3 Dimensions | 39.4x26.2 |
| Bedroom 2 Dimensions | 39.4x26.2 |
| Dining Room Level | Main |
| RoomMasterBedroomDimensions | 42.6x36.1 |
Exterior Features
| Exterior Amenities | Back Lane,Fenced,Landscaped,Playground Nearby,Public Transportation,Shopping Nearby |
|---|---|
| Parking Features | Double Garage Detached |
| Lot Size Area | 611.65 |
| Foundation Details | Concrete Perimeter |
| Lot Dimensions | 54.13' wide x 121.9' deep |
Amenities
- Views
- New Construction
- Adult 55+
- Lease To Own
- No Strata Fees
- Furnished
- Primary On Main
- Air Conditioning
- Seller Finance
- Green
- Fixer Upper
- Horse
- Golf
- Fireplace
- Deck
- Garage
- Basement
- Pool
Property vs Single Family Average in T5P 1Z9
Statistics provided by Inside Real Estate
Price
Year Built
In The Neighbourhood
Edmonton
$ 367,000
- Type
- Single Family
 Listed by Julian P Szklarz of Coldwell Banker Mountain Central
Edmonton
$ 299,900
- Type
- Single Family
Listed by Rex R Lussier of Homes & Gardens Real Estate Limited