
Open House Sat, Sep 12th 02:00 PM - 04:00 PM
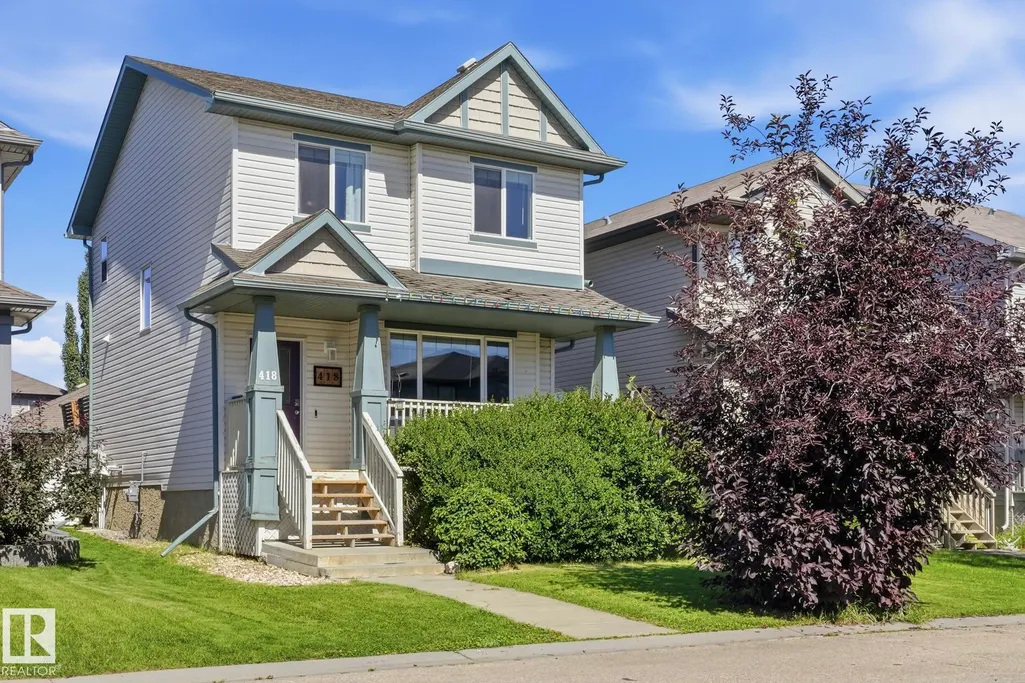
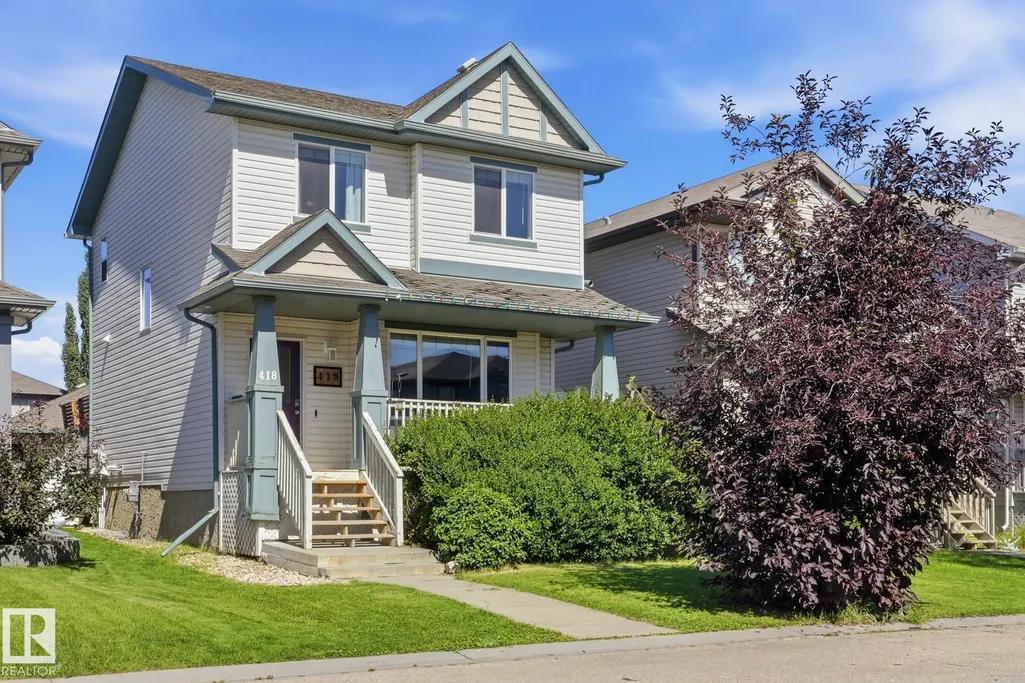
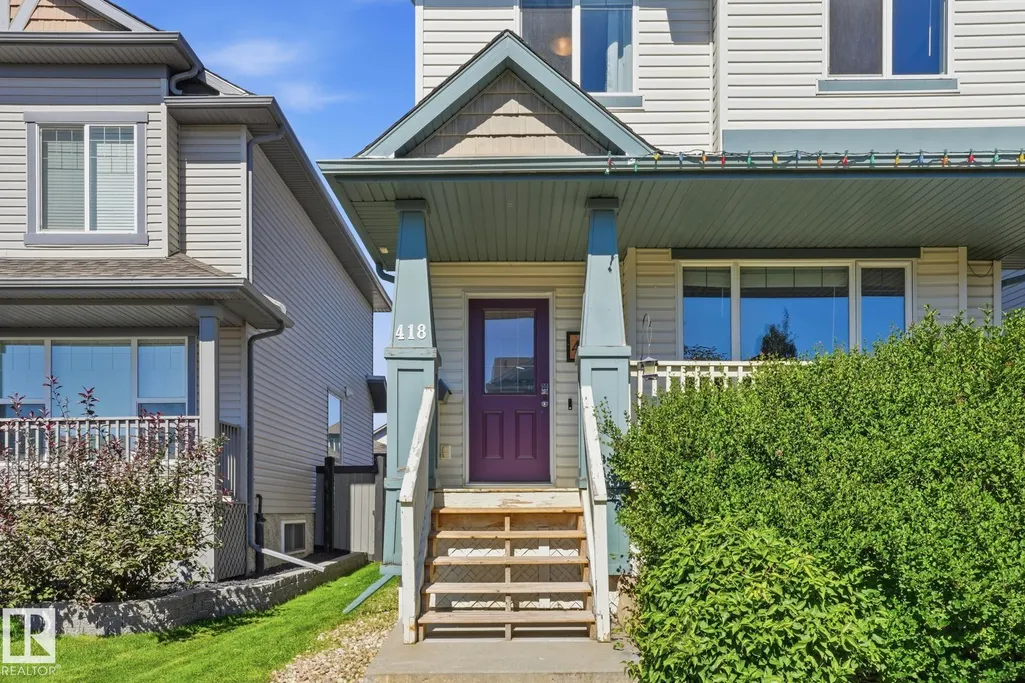
Address
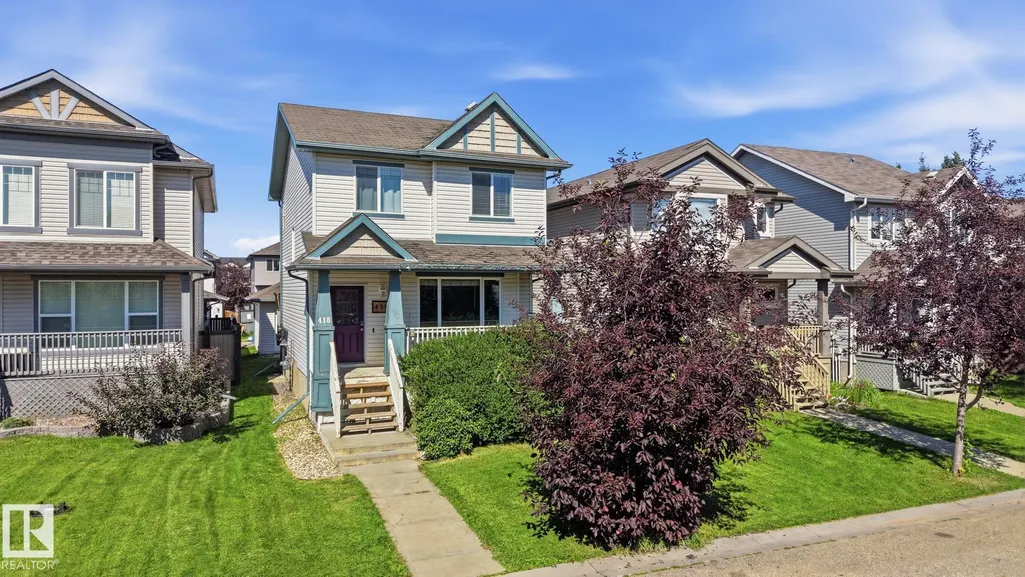
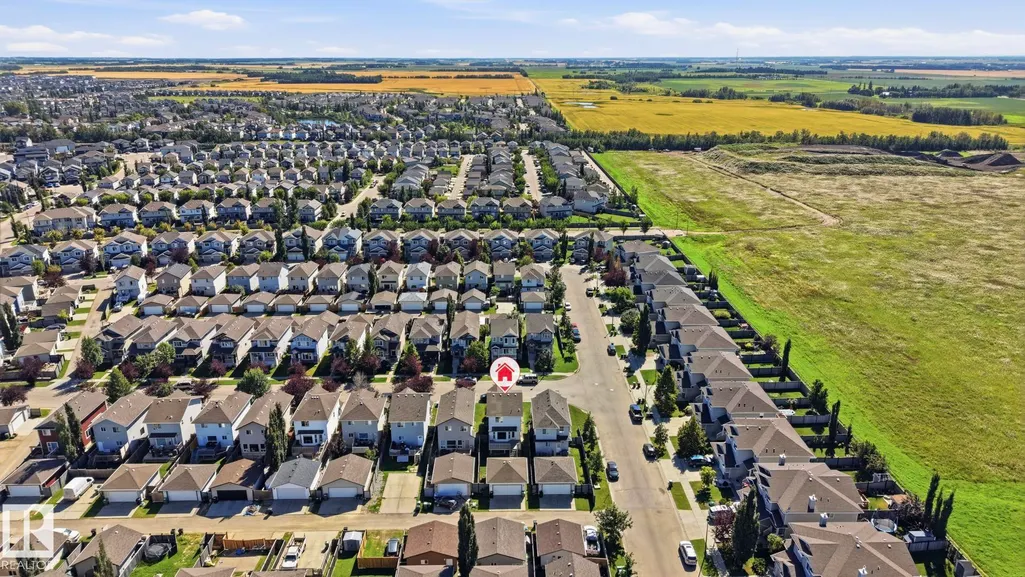
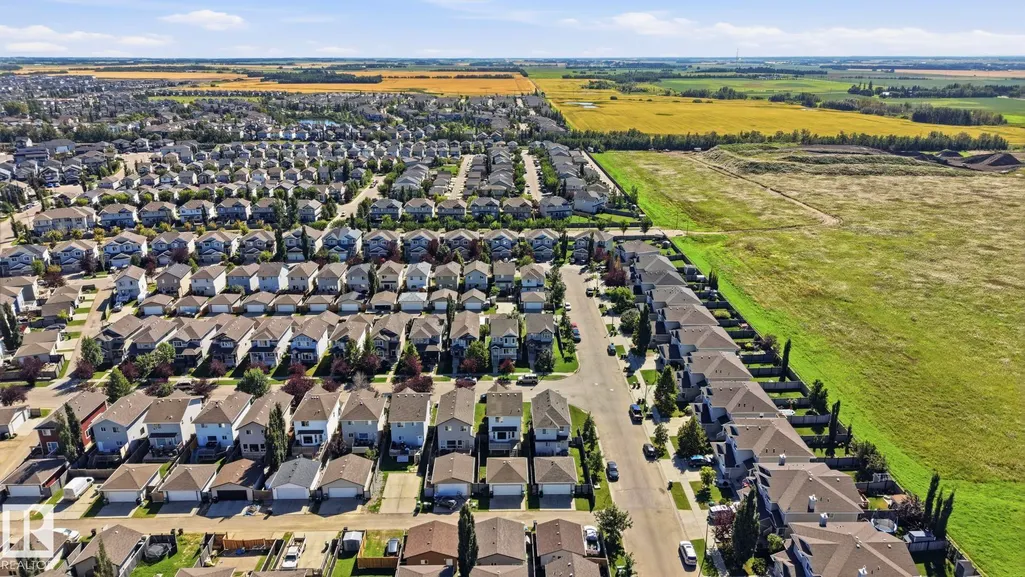
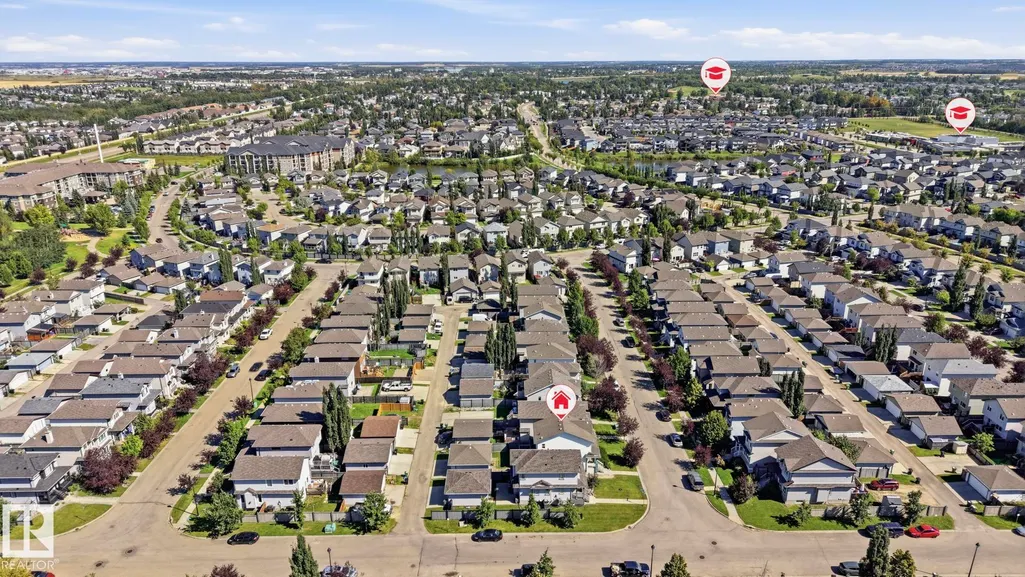
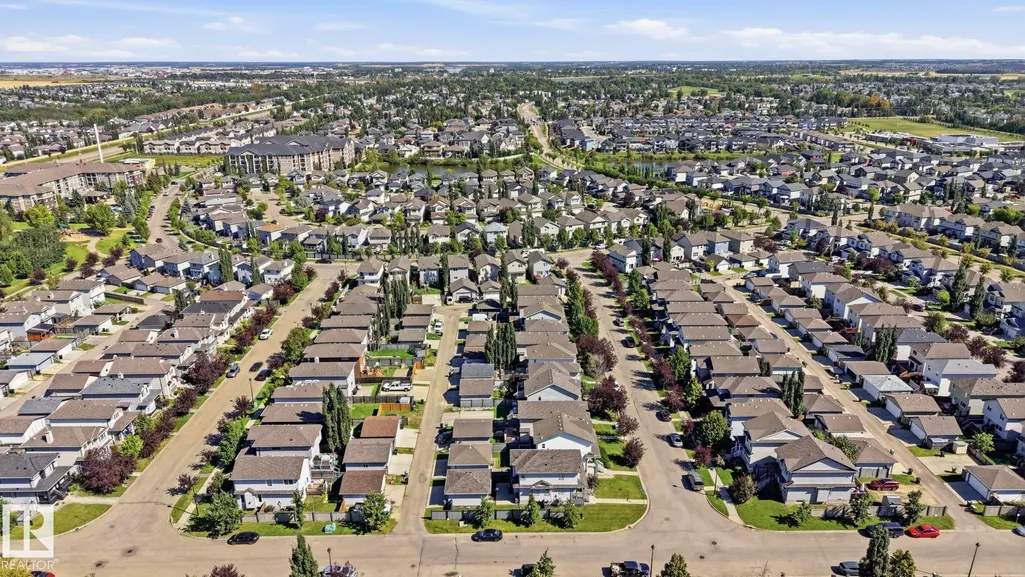
418 Keystone Wy, Leduc, AB
Price
$ 399,900
Open House Sat, Sep 12th 02:00 PM - 04:00 PM
Property Attributes
- ID#E4505928
- TypeSingle Family
- Listing Status Active
- CityLeduc
- AreaLeduc
- NeighbourhoodWest Haven
- Postal CodeT9E 0M6
- Style2 Storey
- Year Built2008
- Price$ 399,900
- Bedrooms4
- Full Bathrooms3
- Half Bathrooms1
- Sqr Footage1281
Data Source:
REALTORS® Association Of Edmonton - RAE
Property Description
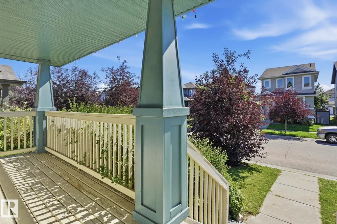
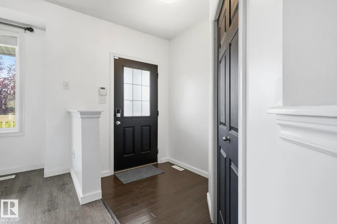
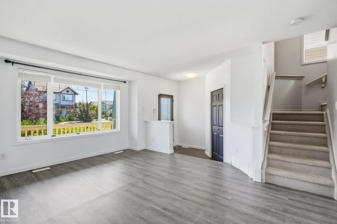
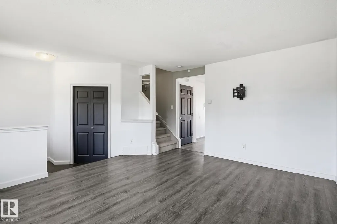
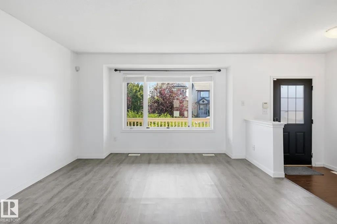
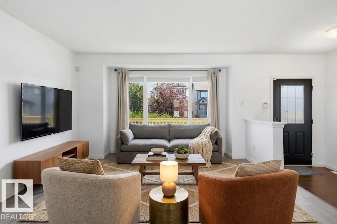
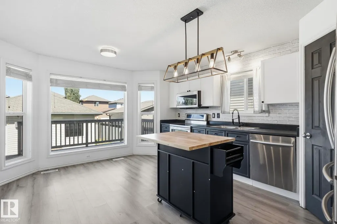
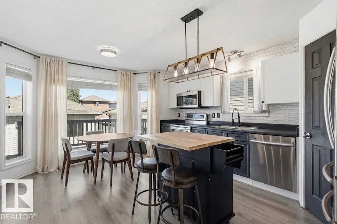
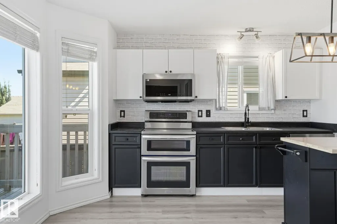
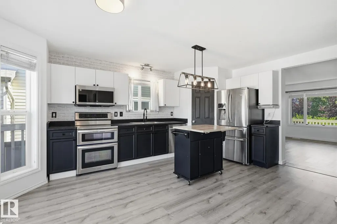
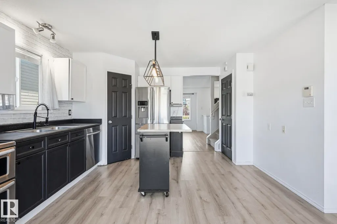
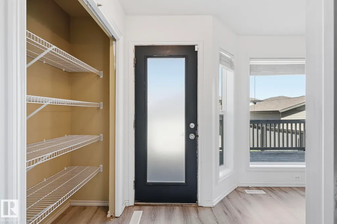
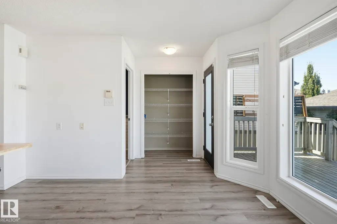
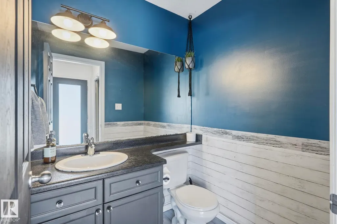
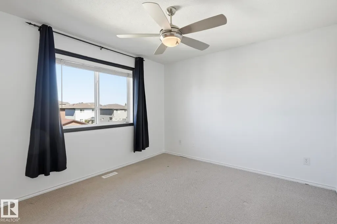
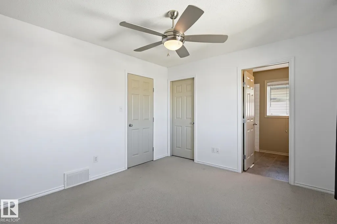
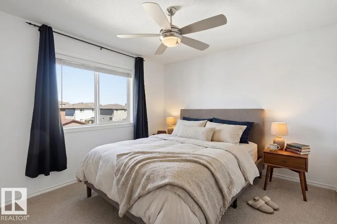
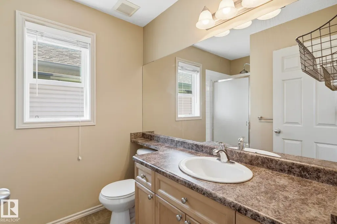
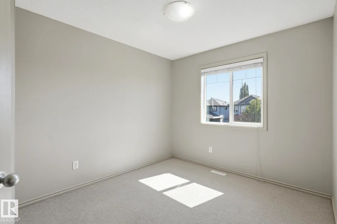
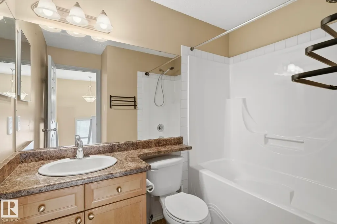
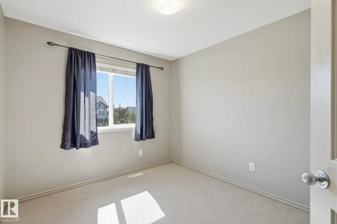
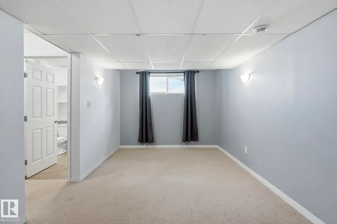
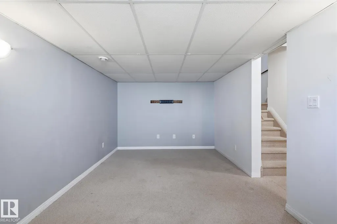
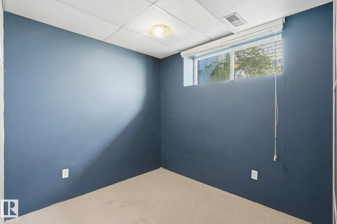
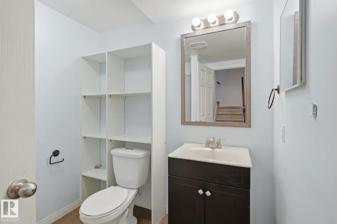
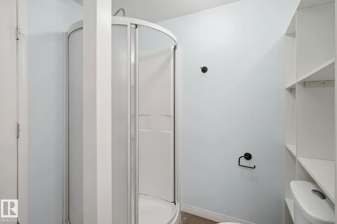
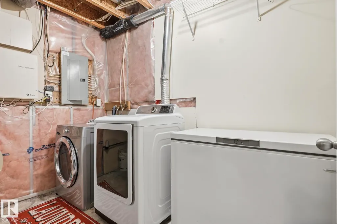
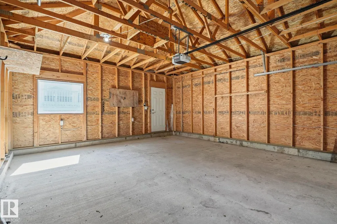
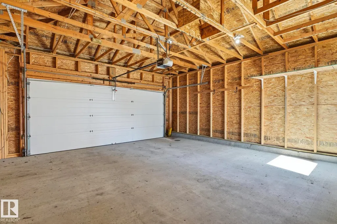
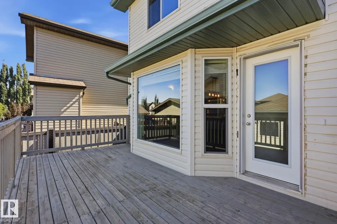
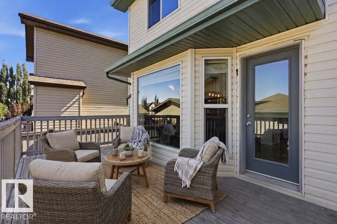
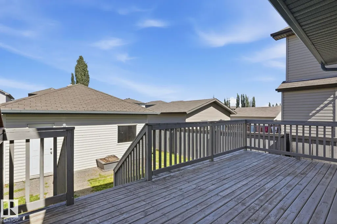
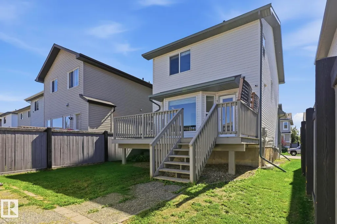
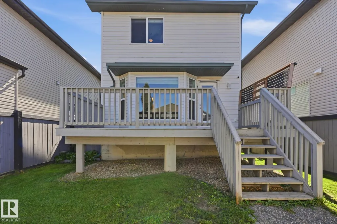
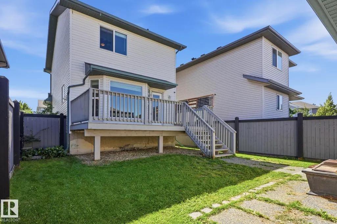
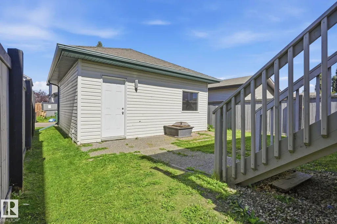
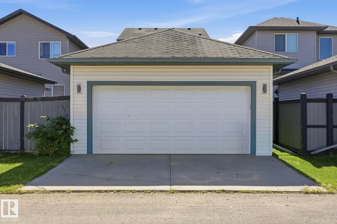
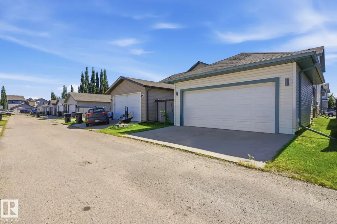
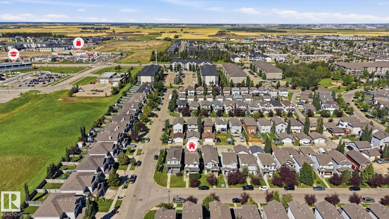
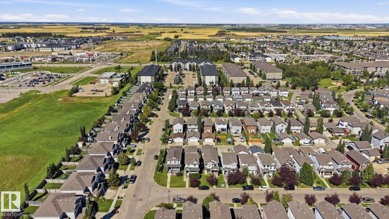
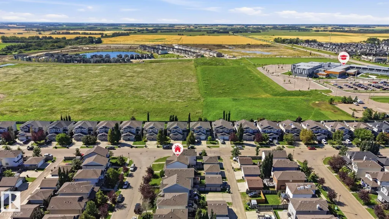
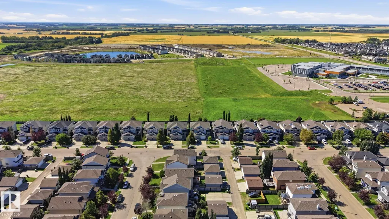
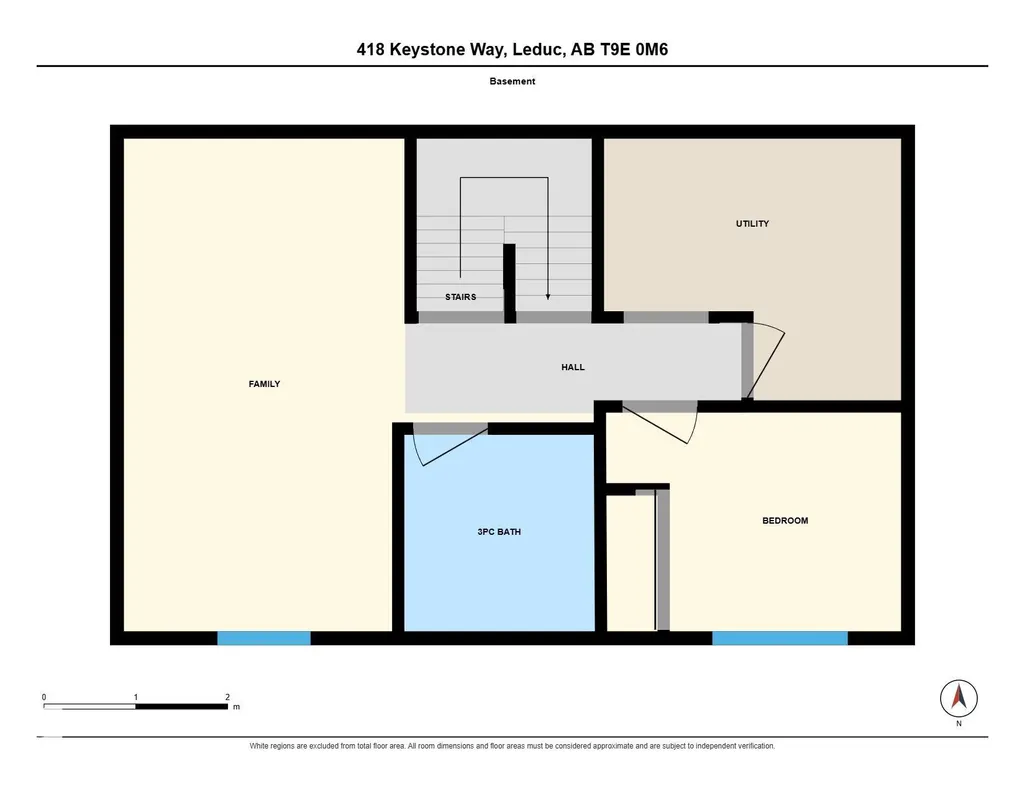
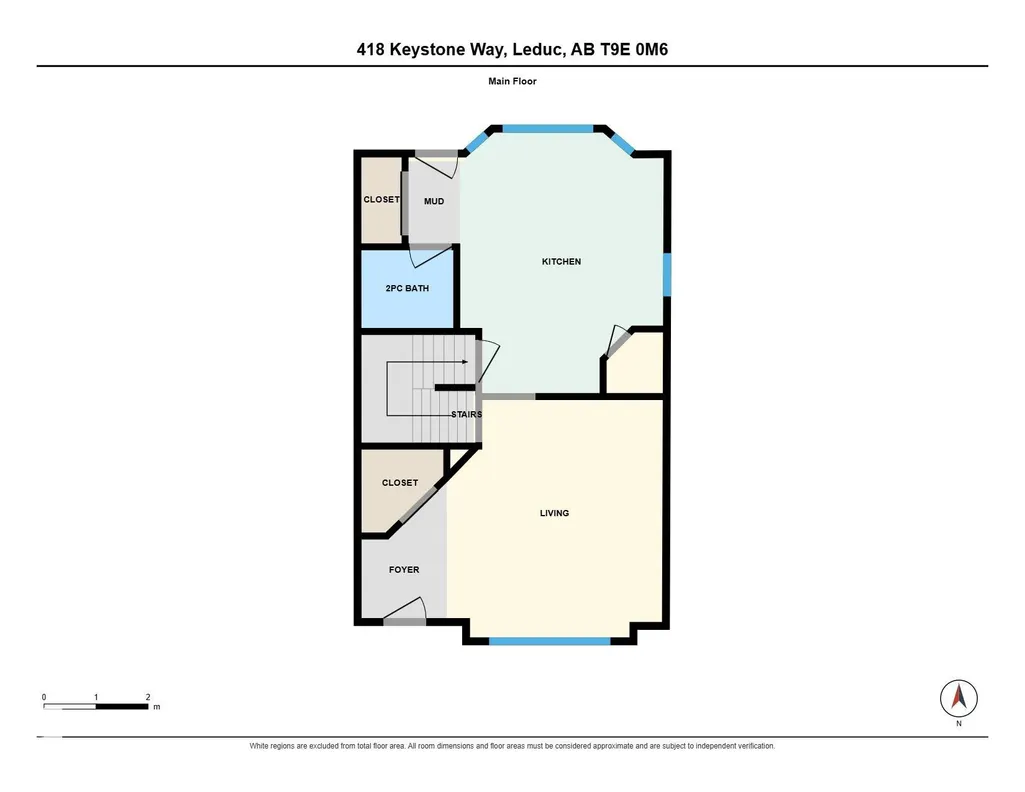
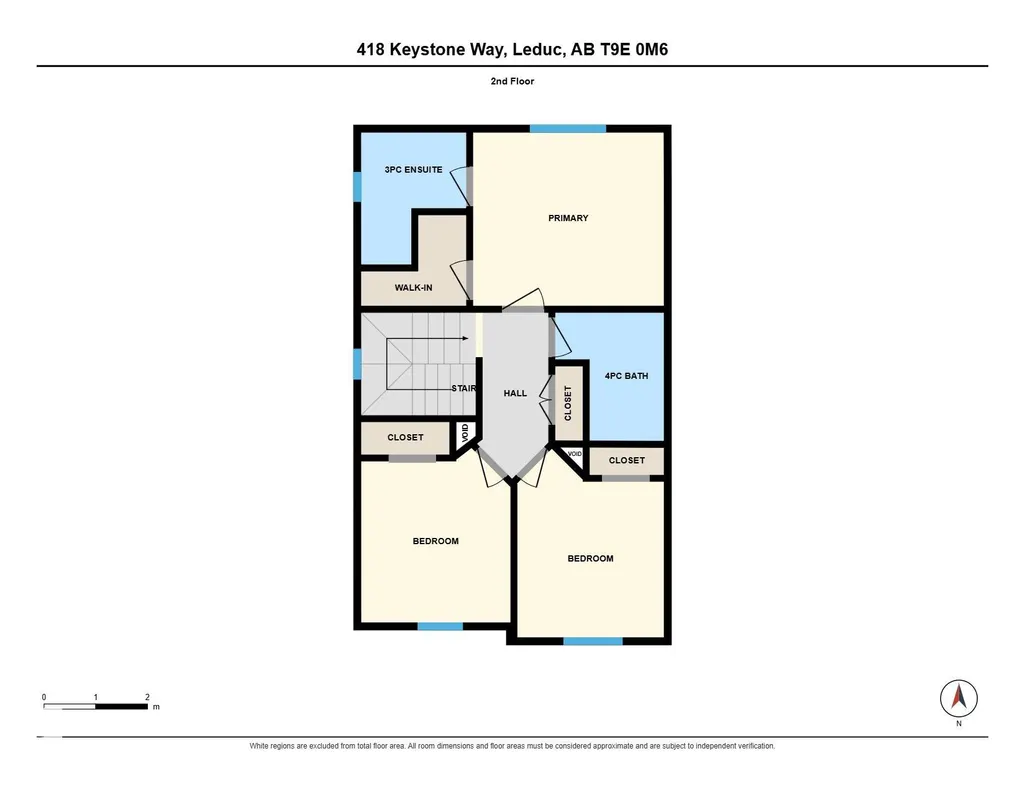
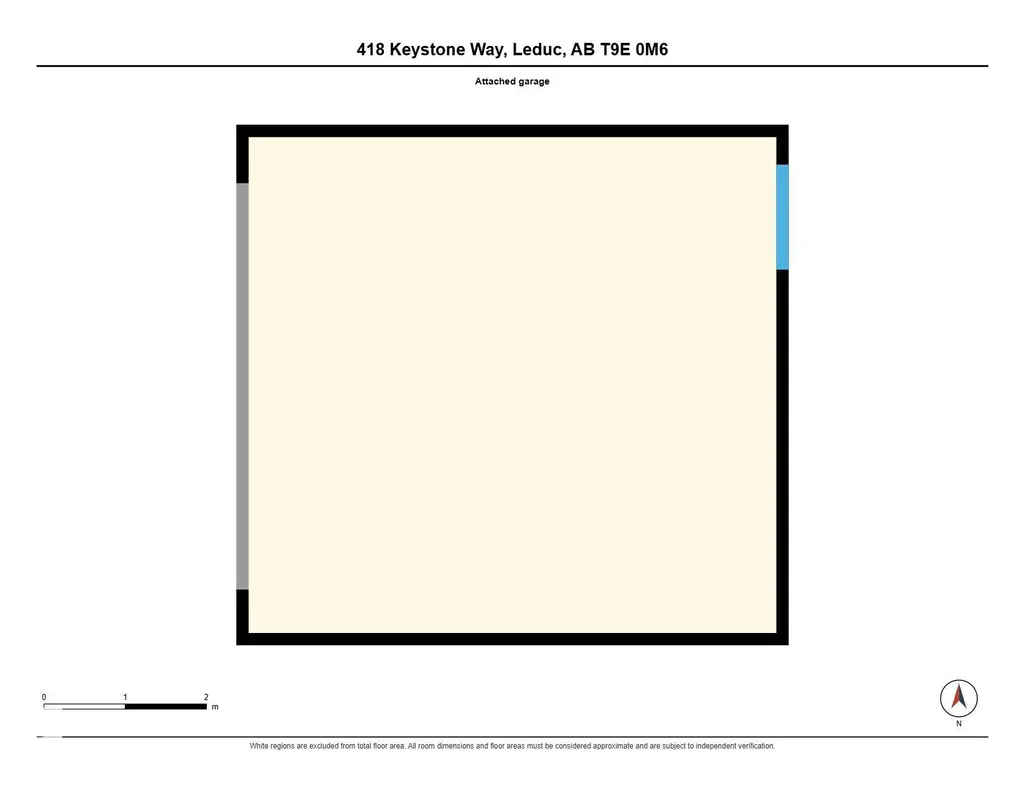
Whether you're searching for your ideal starter home or an investment property, this charming 2-story delivers unbeatable value! Greet neighbors from your covered front porch, then step inside to an inviting main level with newer laminate flooring. The spacious kitchen boasts a movable island, pantry, bright dining area, and new dishwasher & microwave/hood fan. With 1,281+ sq ft above grade plus a fully finished basement, there’s room for everyone. Upstairs, three spacious bedrooms include a primary suite with a walk-in closet and 3-piece ensuite. With 3.5 baths total, morning routines are a breeze. The basement offers a 4th bedroom, 3-piece bath, family room, deep freeze & second fridge. Outside, enjoy a large deck, patio, and partially fenced yard, plus a double detached garage to keep vehicles cozy all winter!
* Sold date and price as reported on the RAE's MLS® System.
| Elementary School | Middle School | High School |
|---|---|---|
| West Haven Public School Elementary School | Ecole Leduc Junior High Middle School | Ohpaho Secondary School High School |
General Features
| Living Area | 1281.45 |
|---|---|
| Heating | Forced Air-1,Natural Gas |
| Roof | Asphalt Shingles |
| Appliances | Dishwasher-Built-In,Dryer,Freezer,Microwave Hood Fan,Stove-Electric,Washer,Window Coverings,See Remarks,Refrigerators-Two,TV Wall Mount |
| Zoning | Zone 81 |
| Architectural Style | 2 Storey |
| Construction Materials | Wood,Vinyl |
| Year Built | 2008 |
| Levels | 3 |
| Property Subtype | Detached Single Family |
| Ownership | Private |
| Parcel Number | 0032688921 |
| Community Features | Deck,Fire Pit,Front Porch |
| Property Type | Residential |
| Facing Direction | South |
| Garage Y/N | true |
| Full Baths | 3 |
| Status | Active |
| High School | Ohpaho Secondary School |
| City | Leduc |
| MLS Area | West Haven |
| Elementary School | West Haven Public School |
| Middle/Junior High School | Ecole Leduc Junior High |
| Living Area Units | Square Feet |
| Standard Status | Active |
| Virtual Tour | https://quikrms.pages.dev/t/418_keystone_way_leduc_ab_t9e_0m6/?unbranded=1 |
| Major Business Type | No |
| Minor Business Type | No |
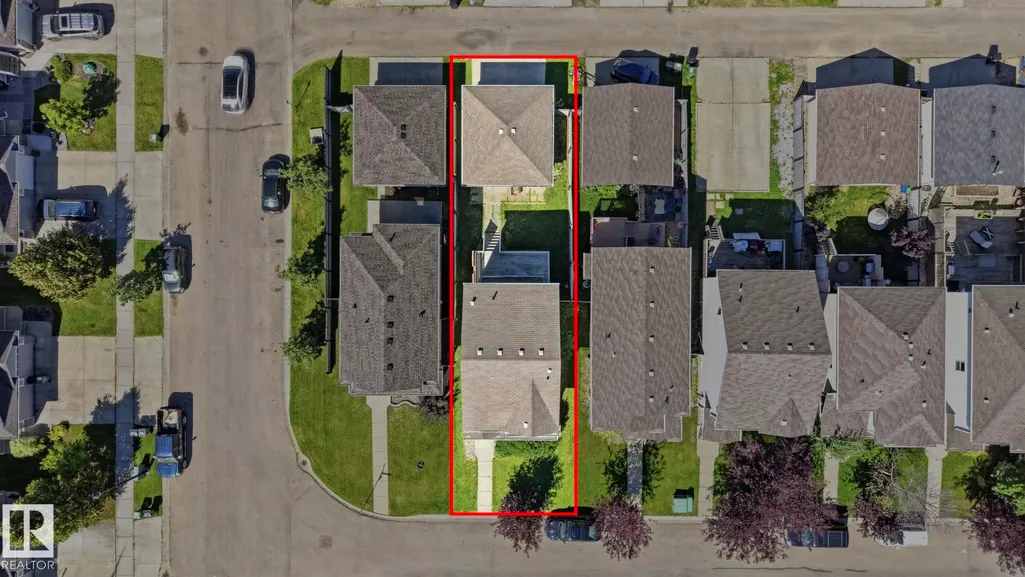
| Lot Shape | Rectangular |
| Restrictions | None Known |
| Primary Property Type | Single Family |
| Separate Entrance | false |
| Legal Block | 8 |
| Title to Land | Fee Simple |
Interior Features
| Interior Amenities | ensuite bathroom |
|---|---|
| Basement | Full,Finished |
| Flooring | Carpet,Laminate Flooring,Linoleum |
| Kitchen Level | Main |
| Heating Y/N | true |
| Fireplace Y/N | false |
| Half Baths | 1 |
| Total Bedrooms | 4 |
| Below Grade Finished Area | 45.79 |
| Grade Level Entry Y/N | No |
| Living Room Level | Main |
| Room Type | LivingRoom,DiningRoom,Kitchen,FamilyRoom,MasterBedroom,Bedroom2,Bedroom3,Bedroom4 |
| Below Grade Finished Area Unit Type | Square Meters |
| Kitchen Dimensions | 39.4x52.5 |
| Living Room Dimensions | 42.6x45.9 |
| Bedroom 4 Dimensions | 32.8x23.0 |
| Bedroom 3 Dimensions | 29.5x36.1 |
| Bedroom 2 Dimensions | 29.5x39.4 |
| Family Room Level | Basement |
| Dining Room Level | Main |
| RoomFamilyRoomDimensions | 32.8x55.8 |
| RoomMasterBedroomDimensions | 39.4x36.1 |
Exterior Features
| Exterior Amenities | Back Lane,Fenced,Low Maintenance Landscape,Playground Nearby,Schools,Shopping Nearby |
|---|---|
| Parking Features | Double Garage Detached |
| Foundation Details | Concrete Perimeter |
Amenities
- Views
- New Construction
- Adult 55+
- Lease To Own
- No Strata Fees
- Furnished
- Primary On Main
- Air Conditioning
- Seller Finance
- Green
- Fixer Upper
- Horse
- Golf
- Fireplace
- Deck
- Garage
- Basement
- Pool
Property vs Single Family Average in T9E 0M6
Statistics provided by Inside Real Estate
Price
Year Built
