
Address
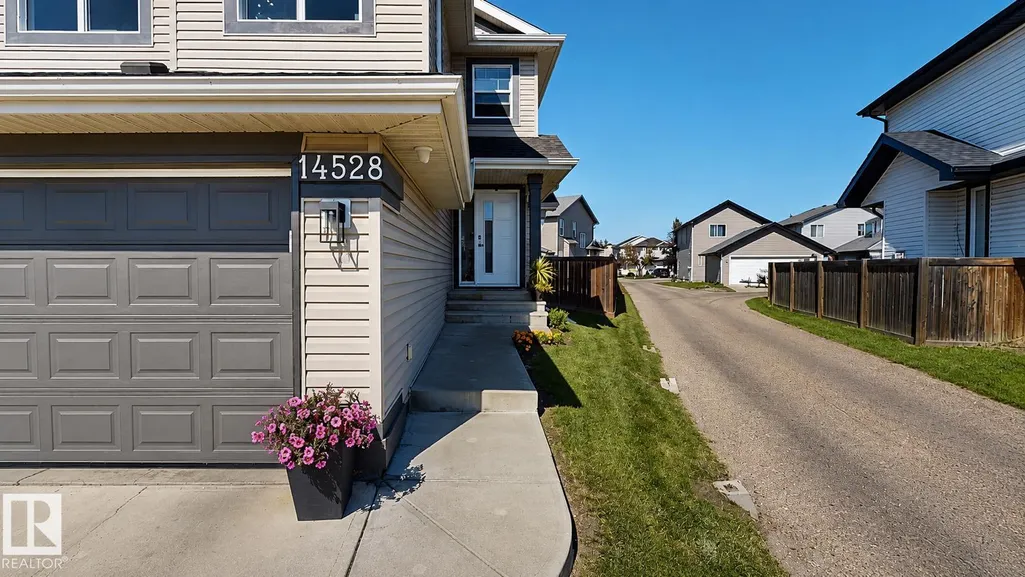
14528 141 St Nw, Edmonton, AB
Price
$ 569,900
Property Attributes
- ID#E4506304
- TypeSingle Family
- Listing Status Active
- CityEdmonton
- AreaEdmonton
- NeighbourhoodCumberland
- Postal CodeT6V 1Y1
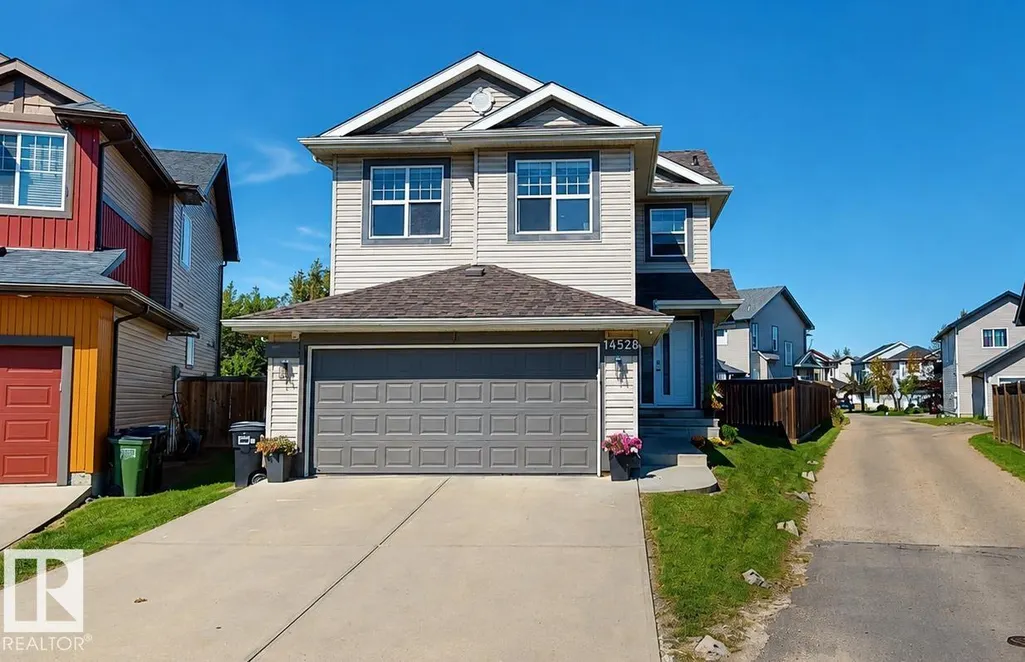
- Style2 Storey
- Year Built2007
- Price$ 569,900
- Bedrooms4
- Full Bathrooms3
- Half Bathrooms1
- Sqr Footage1711
Data Source:
REALTORS® Association Of Edmonton - RAE
Property Description
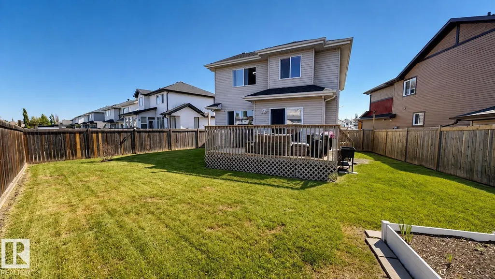
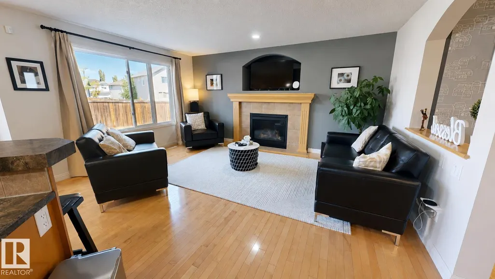
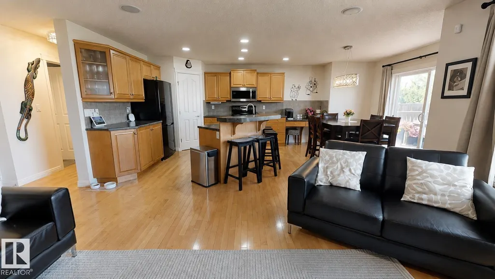
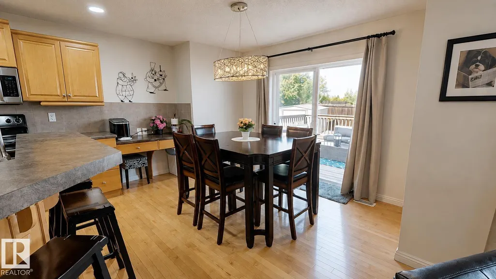
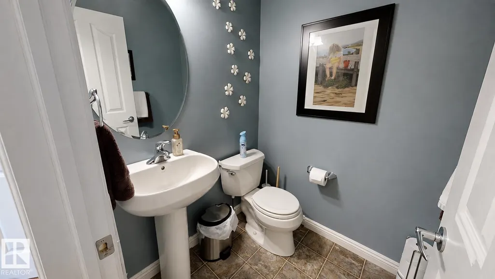
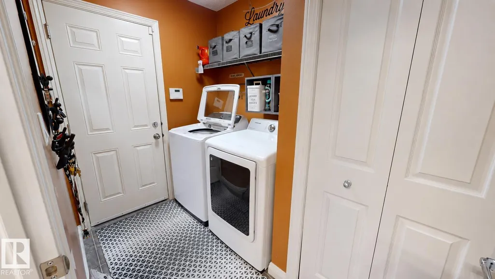
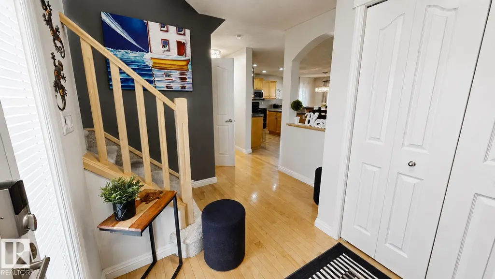
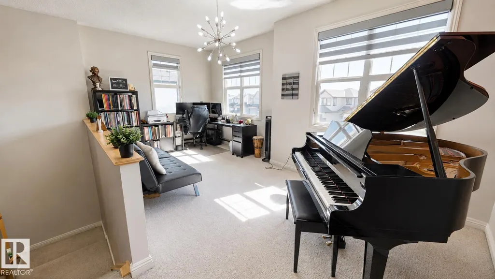
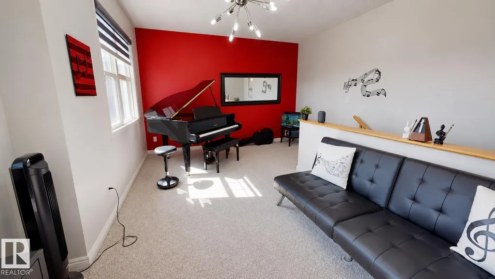
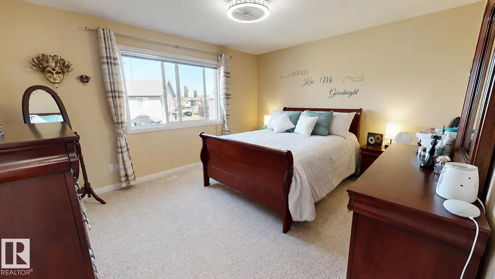
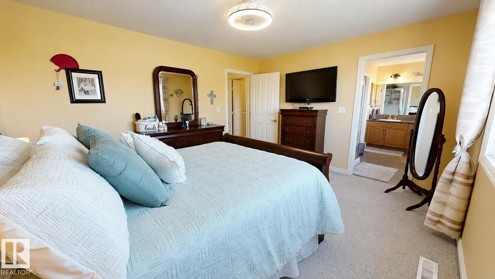
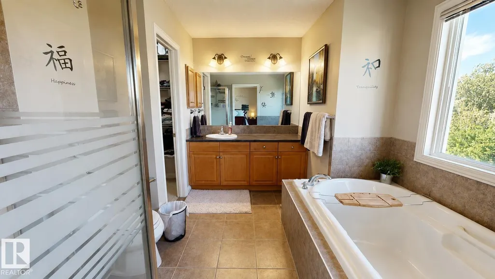
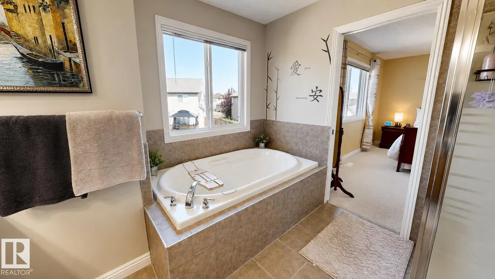
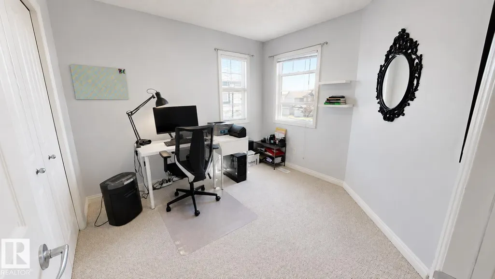
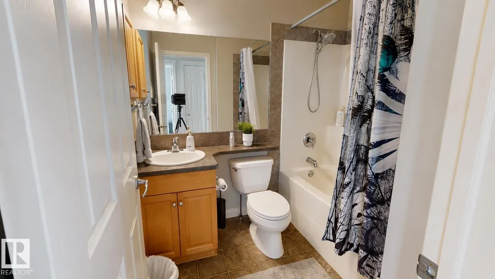
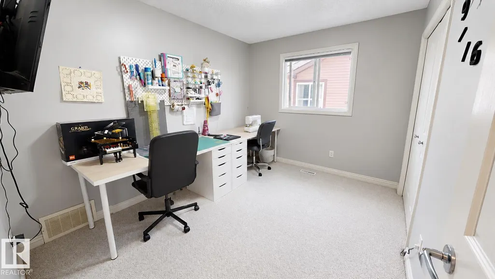
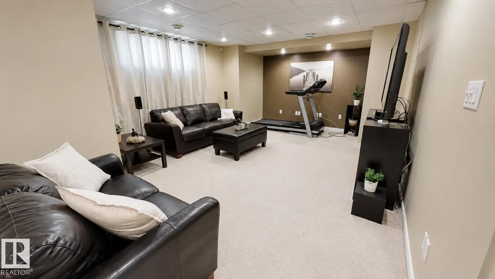
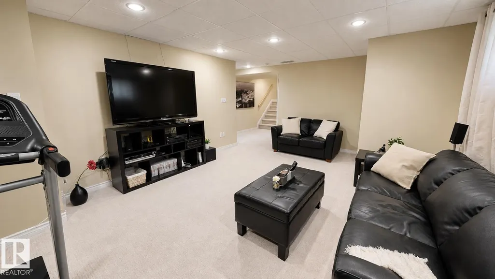
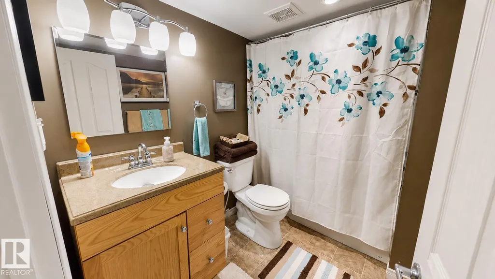
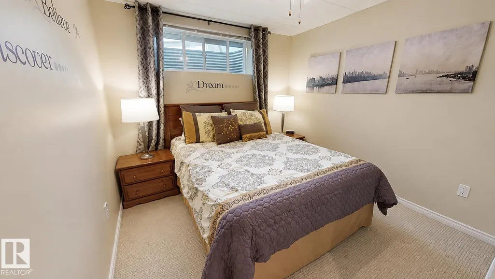
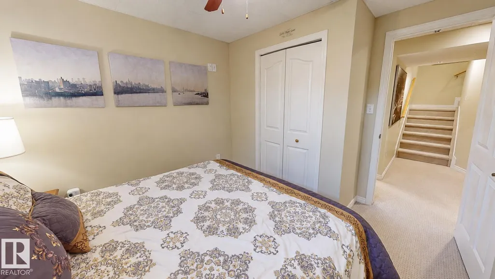
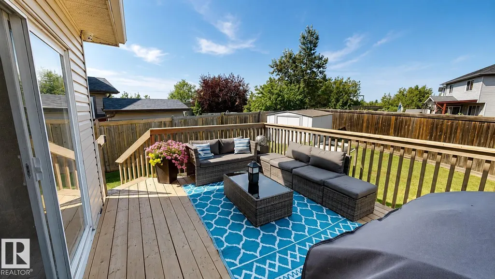
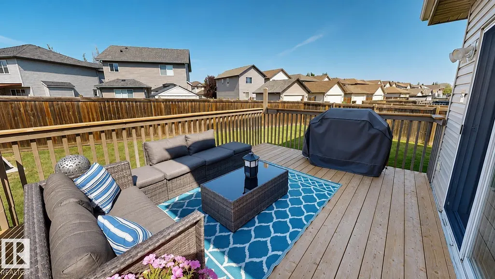
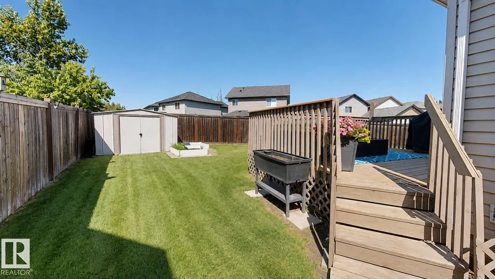
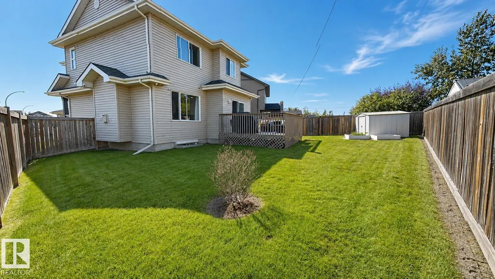
Beautifully upgraded Jayman-built 2-storey with 4 bedrooms, 3.5 baths, bonus room and developed basement. Main floor features hardwood, spacious island kitchen with breakfast bar, walk-in pantry, pots and pans drawers, LED dimmer/nightlight pot lights, gas fireplace, art niche, 2-pc bath and laundry. Bright bonus room has front and side windows and surround-sound wiring. The upper level includes the primary bedroom and 2 additional bedrooms. Primary ensuite features an oversized oval soaker tub and walk-in closet. Bedrooms 2 and 3 have front/side windows, double closets and organizers. Basement includes a large family room, 4th bedroom, bath, storage, surround-sound wiring and steel roller window shutters for added darkness. Central A/C, alarm system with security cameras, ceiling speakers, fresh neutral paint and new steel front door. Garage has central vacuum, overhead storage, LED lighting and heating rough-in. 12' x 16' deck replaced in 2025; shingles were replaced in 2024.
* Sold date and price as reported on the RAE's MLS® System.
General Features
| Living Area | 1711.48 |
|---|---|
| Heating | Forced Air-1,Natural Gas |
| Roof | Asphalt Shingles |
| Appliances | Air Conditioning-Central,Alarm/Security System,Dishwasher-Built-In,Dryer,Garage Opener,Microwave Hood Fan,Refrigerator,Storage Shed,Stove-Electric,Vacuum Systems,Washer,Window Coverings |
| Zoning | Zone 27 |
| Architectural Style | 2 Storey |
| Construction Materials | Wood,Vinyl |
| Year Built | 2007 |
| Levels | 3 |
| Property Subtype | Detached Single Family |
| Ownership | Private |
| Parcel Number | 0030797260 |
| Community Features | Air Conditioner,Ceiling 9 ft.,Closet Organizers,Deck,Detectors Smoke,Hot Wtr Tank-Energy Star,No Smoking Home |
| Property Type | Residential |
| Facing Direction | South |
| Garage Y/N | true |
| Full Baths | 3 |
| Status | Active |
| Directions | see map. |
| City | Edmonton |
| MLS Area | Cumberland |
| Living Area Units | Square Feet |
| Standard Status | Active |
| Virtual Tour | https://my.matterport.com/show/?m=nq2gcVt1CuM |
| Lot Shape | Pie Shaped |
| Restrictions | None Known |
| Primary Property Type | Single Family |
| Separate Entrance | false |
| Legal Block | 40 |
| Title to Land | Fee Simple |
Interior Features
| Interior Amenities | ensuite bathroom |
|---|---|
| Basement | Full,Finished |
| Flooring | Carpet,Ceramic Tile,Hardwood |
| Fireplace Features | Insert |
| Kitchen Level | Main |
| Heating Y/N | true |
| Fireplace Y/N | true |
| Half Baths | 1 |
| Total Bedrooms | 4 |
| Grade Level Entry Y/N | No |
| Living Room Level | Main |
| Room Type | LivingRoom,DiningRoom,Kitchen,FamilyRoom |
| Family Room Level | Basement |
| Dining Room Level | Main |
Exterior Features
| Exterior Amenities | Environmental Reserve,Fenced,Flat Site,Landscaped,Playground Nearby,Schools,Shopping Nearby |
|---|---|
| Parking Features | Double Garage Attached |
| Lot Size Area | 421.4 |
| Foundation Details | Concrete Perimeter |
Amenities
- Views
- New Construction
- Adult 55+
- Lease To Own
- No Strata Fees
- Furnished
- Primary On Main
- Air Conditioning
- Seller Finance
- Green
- Fixer Upper
- Horse
- Golf
- Fireplace
- Deck
- Garage
- Basement
- Pool
Property vs Single Family Average in T6V 1Y1
Statistics provided by Inside Real Estate
Price
Year Built
