
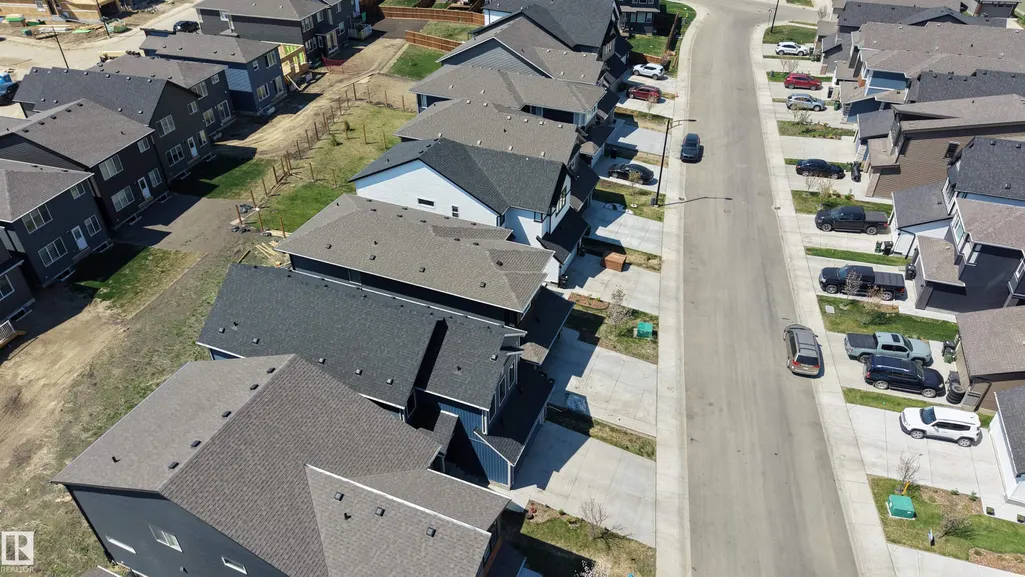
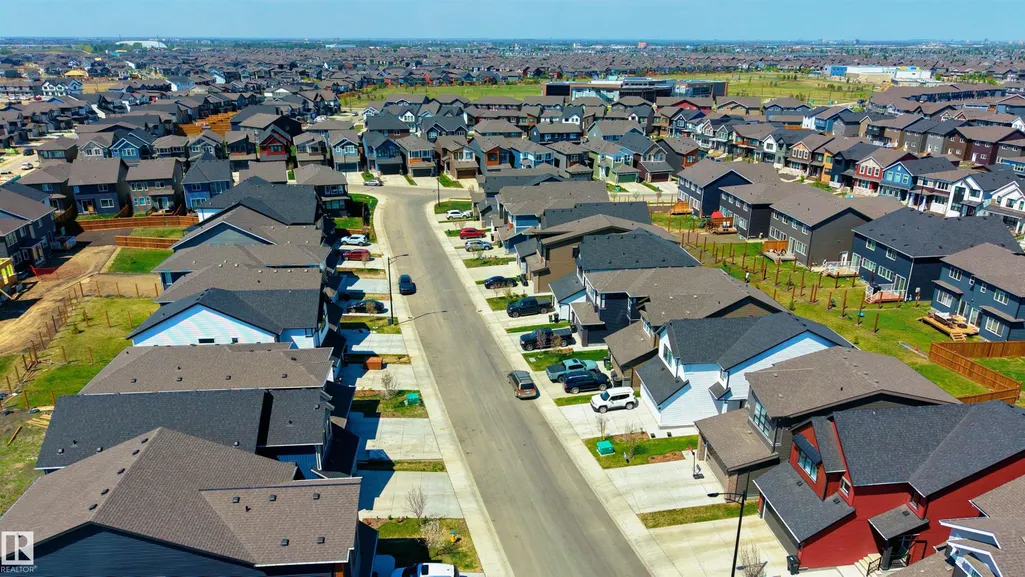
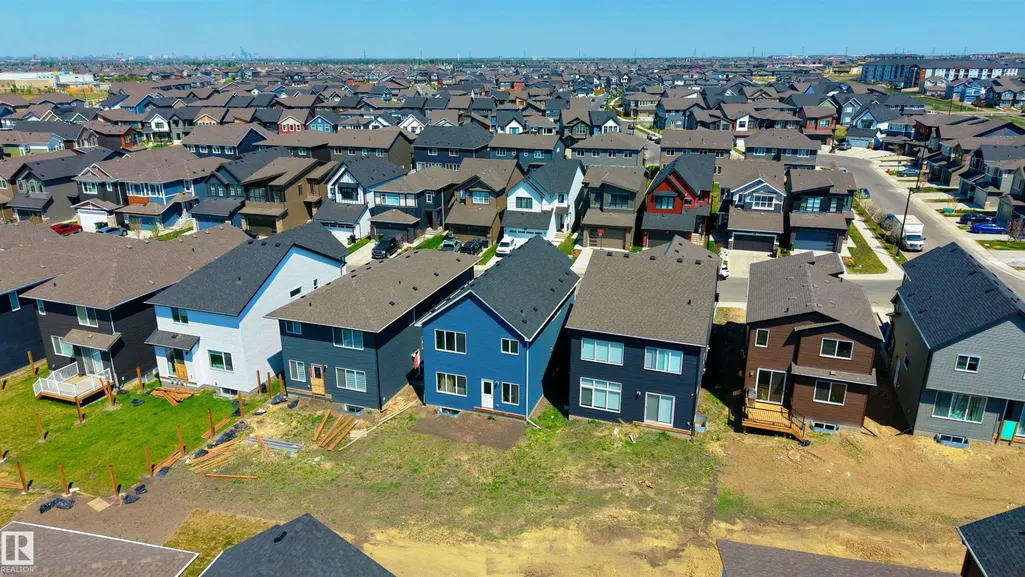
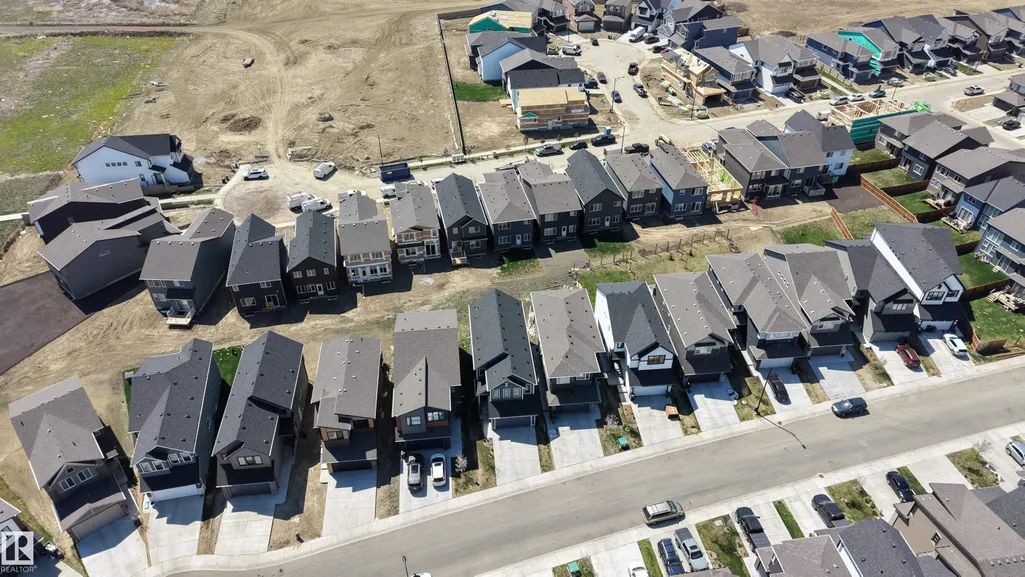
Address
2120 Muckleplum Cr Sw, Edmonton, AB
Price
$ 610,000
Property Attributes
- ID#E4506426
- TypeSingle Family
- Listing Status Active
- CityEdmonton
- AreaEdmonton
- NeighbourhoodThe Orchards At Ellerslie
- Postal CodeT6X 3H1
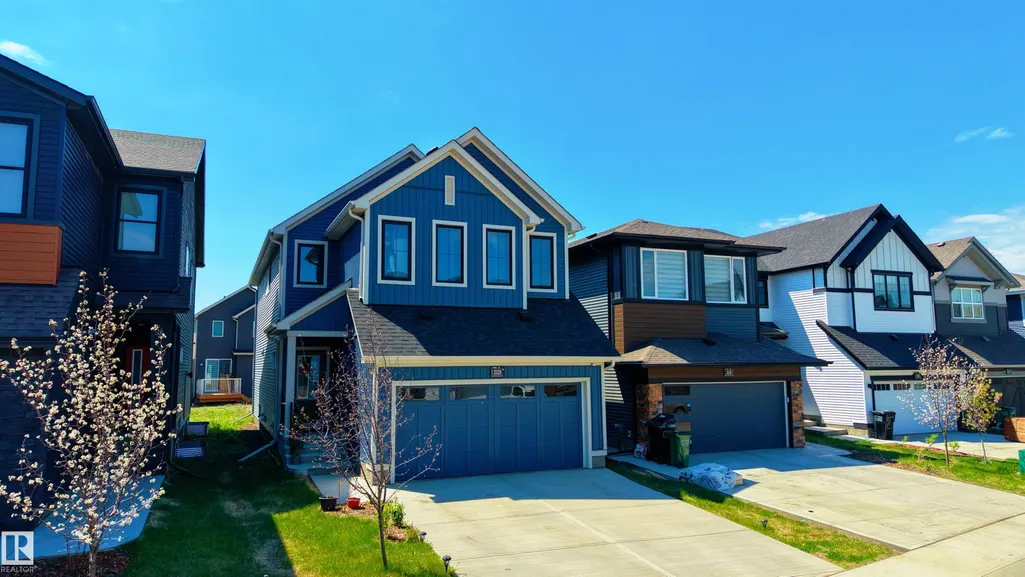
- Style2 Storey
- Year Built2024
- Price$ 610,000
- Bedrooms4
- Full Bathrooms4
- Half Bathrooms0
- Sqr Footage2240
Data Source:
REALTORS® Association Of Edmonton - RAE
Property Description
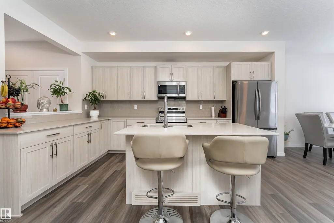
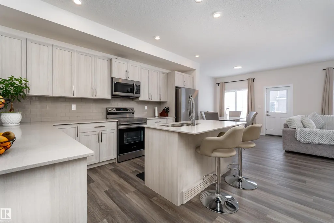
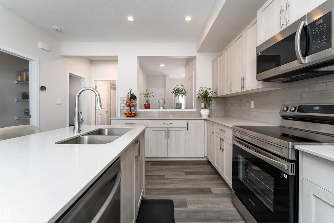
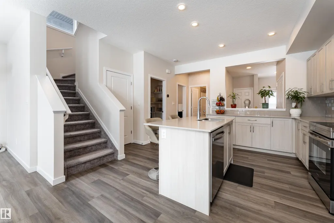
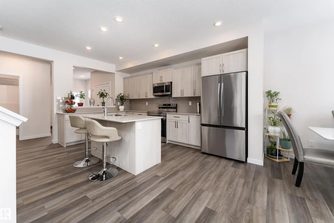
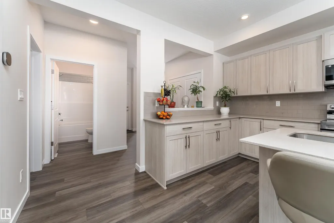
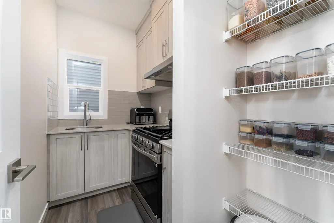
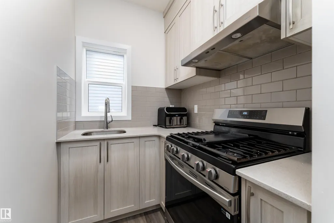
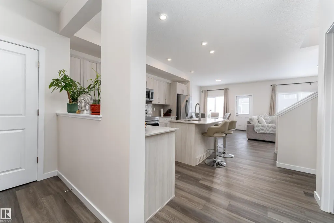
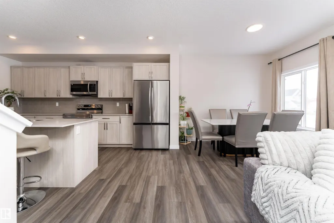
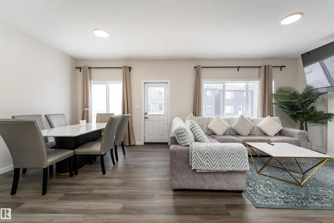
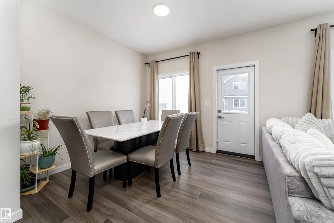
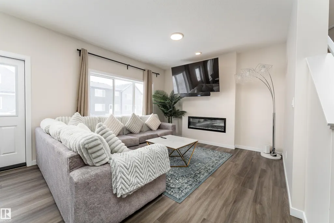
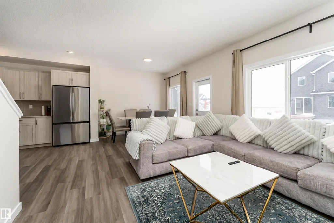
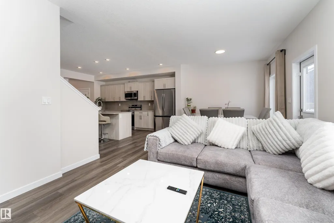
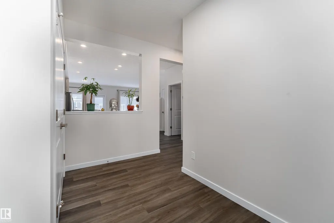
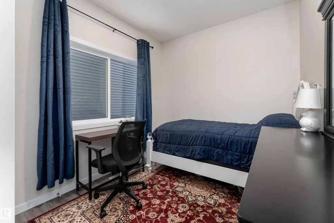
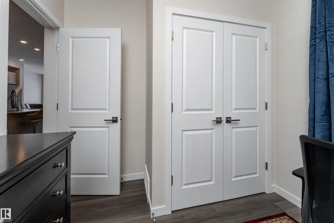
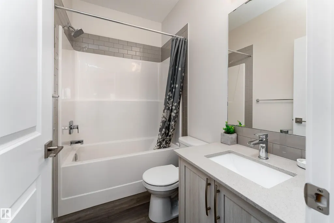
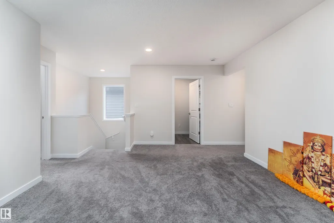
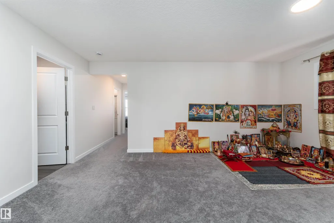
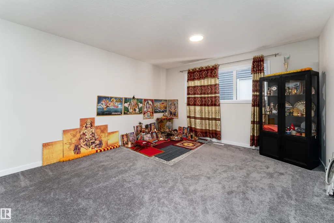
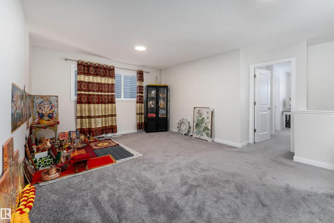
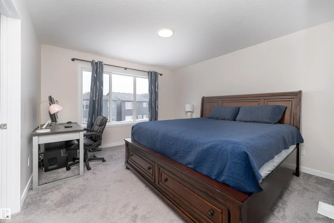
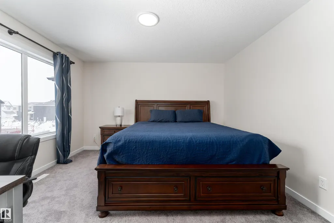
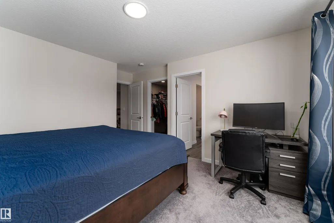
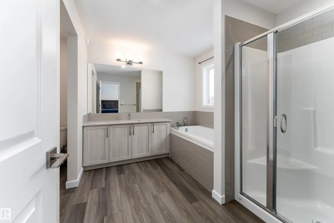
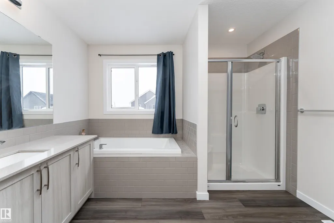
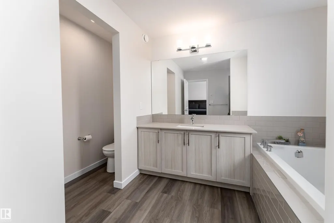
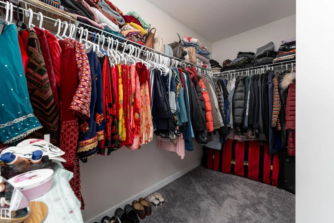
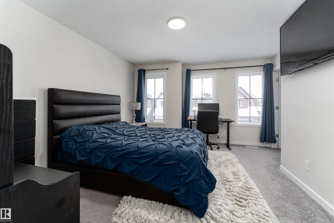
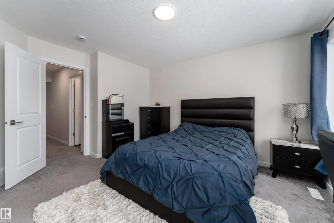
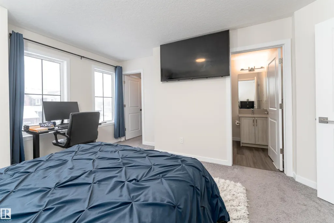
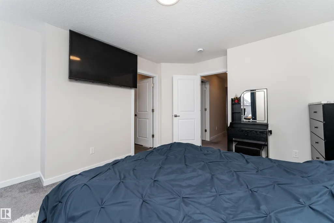
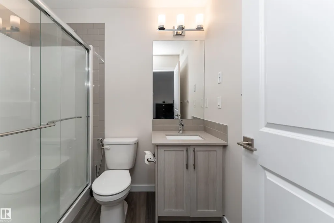
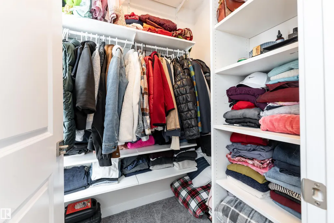
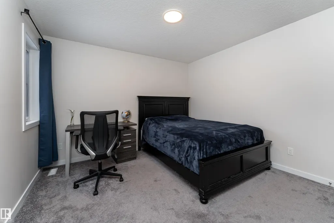
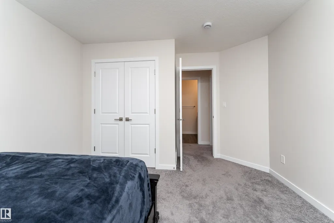
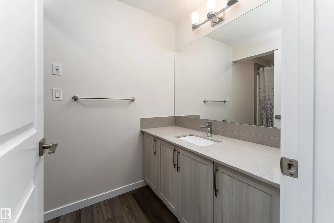
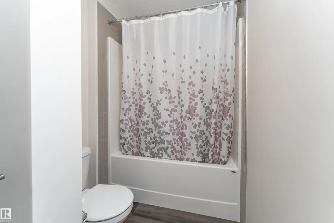
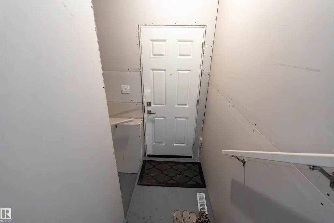
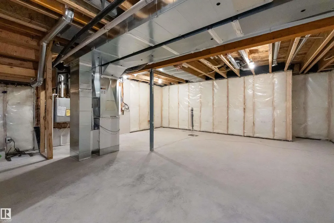
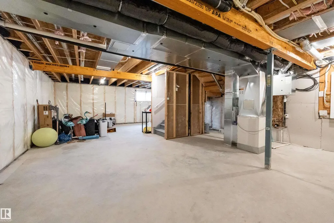
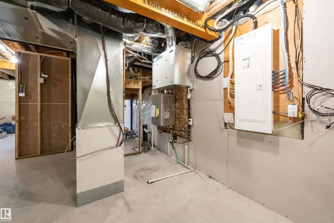
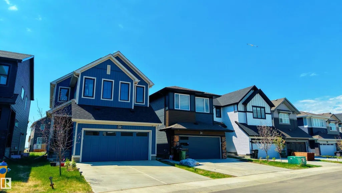
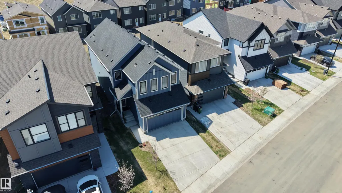
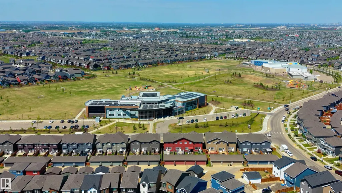
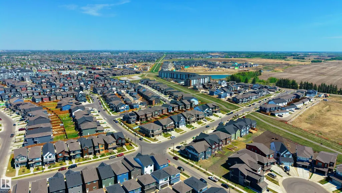
Built with families in mind, this exceptional 4 bed, 4 full bath home is located in the award-winning community of The Orchards! The MAIN FLOOR BEDROOM and FULL BATHROOM offer ideal flexibility for guests or multi-generational living. Custom designed so that all four bedrooms are generously sized, this layout prioritizes comfort without compromise. The main floor showcases a gourmet kitchen with abundant cabinetry & counter space, and a separate spice kitchen complete with gas range, flowing into the living room with a luxurious electric fireplace. Upstairs features TWO MASTER SUITES, each with its own ensuite and walk-in closet, plus a third oversized bedroom & another full bath. A large bonus room adds valuable secondary living space. The unfinished basement with a separate side entrance presents excellent potential for a future legal suite. Close to schools, parks, and walking trails, residents enjoy access to the private Orchards Recreation Centre with splash park, skating rink, playgrounds, and more!
* Sold date and price as reported on the RAE's MLS® System.
| Elementary School | Middle School | High School |
|---|---|---|
| Jan Reimer School Elementary School | Jan Reimer School Middle School | J. Percy Page High School High School |
General Features
| Living Area | 2240.1 |
|---|---|
| Heating | Forced Air-1,Natural Gas |
| Roof | Asphalt Shingles |
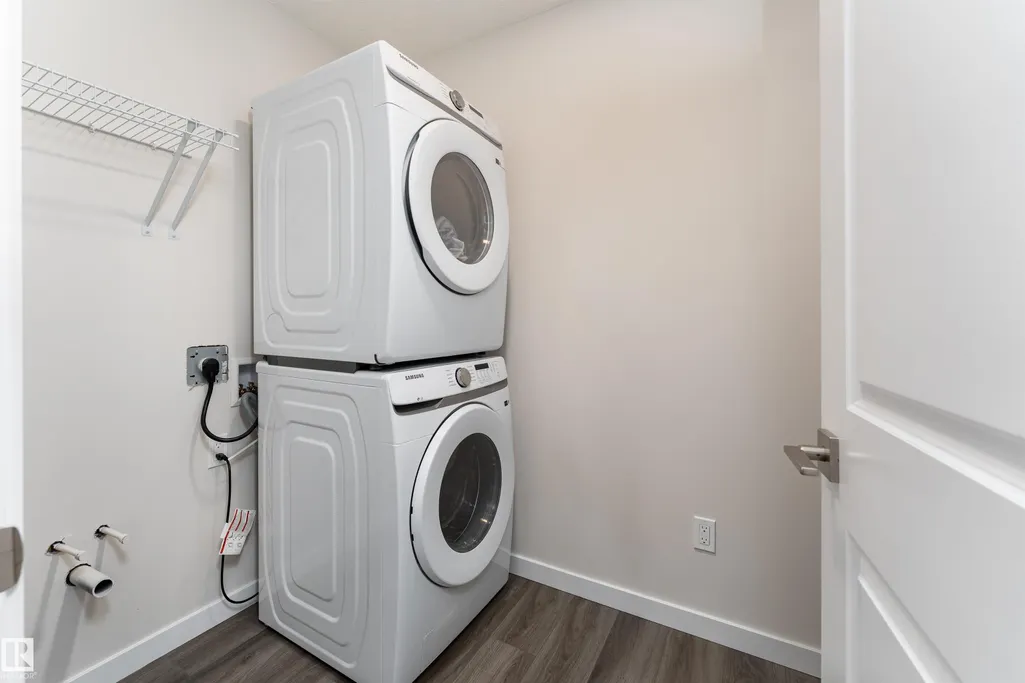
| Appliances | Dishwasher-Built-In,Dryer,Garage Control,Garage Opener,Microwave Hood Fan,Refrigerator,Stove-Electric,Stove-Gas,Washer |
| Zoning | Zone 53 |
| HOA Fee | 454 |
| Association Fee Includes | Amenities w/HOA,Recreation Facility |
| Architectural Style | 2 Storey |
| Construction Materials | Wood,Vinyl |
| Year Built | 2024 |
| Levels | 2 |
| Property Subtype | Detached Single Family |
| Ownership | Private |
| Parcel Number | 0039484316 |
| Community Features | Ceiling 9 ft.,Hot Water Instant,Hot Water Tankless,HRV System |
| Assoc Fee Paid Per | Annually |
| Property Type | Residential |
| Facing Direction | Northeast |
| Garage Y/N | true |
| Full Baths | 4 |
| Status | Active |
| High School | J. Percy Page High School |
| City | Edmonton |
| MLS Area | The Orchards At Ellerslie |
| Elementary School | Jan Reimer School |
| Home Warranty Y/N | true |
| Middle/Junior High School | Jan Reimer School |
| Living Area Units | Square Feet |
| Standard Status | Active |
| Virtual Tour | https://unbranded.youriguide.com/2120_muckleplum_cres_sw_edmonton_ab/ |
| Lot Shape | Rectangular |
| Restrictions | None Known |
| Primary Property Type | Single Family |
| Separate Entrance | true |
| Legal Block | 41 |
| Title to Land | Fee Simple |
Interior Features
| Interior Amenities | ensuite bathroom |
|---|---|
| Basement | Full,Unfinished |
| Flooring | Carpet,Ceramic Tile,Vinyl Plank |
| Fireplace Features | Insert |
| Kitchen Level | Main |
| Heating Y/N | true |
| Fireplace Y/N | true |
| Total Bedrooms | 4 |
| Grade Level Entry Y/N | No |
| Living Room Level | Main |
| Room Type | LivingRoom,DiningRoom,Kitchen,FamilyRoom,MasterBedroom,Bedroom2,Bedroom3,Bedroom4,OtherRoom1,OtherRoom2 |
| Dining Room Dimensions | 10.0x10.5 |
| Kitchen Dimensions | 14.9x15.4 |
| Living Room Dimensions | 13.1x12.9 |
| Bedroom 4 Dimensions | 8.7x11.5 |
| Bedroom 3 Dimensions | 13.1x15.4 |
| Bedroom 2 Dimensions | 13.7x11.5 |
| Family Room Level | Upper |
| Dining Room Level | Main |
| RoomFamilyRoomDimensions | 17.4x14.6 |
| RoomMasterBedroomDimensions | 12.6x14.6 |
Exterior Features
| Exterior Amenities | Airport Nearby,Golf Nearby,Park/Reserve,Playground Nearby,Public Transportation,Schools,Shopping Nearby |
|---|---|
| Parking Features | Double Garage Attached |
| Total Parking | 4 |
| Foundation Details | Concrete Perimeter |
Amenities
- Views
- New Construction
- Adult 55+
- Lease To Own
- No Strata Fees
- Furnished
- Primary On Main
- Air Conditioning
- Seller Finance
- Green
- Fixer Upper
- Horse
- Golf
- Fireplace
- Deck
- Garage
- Basement
- Pool
Property vs Single Family Average in T6X 3H1
Statistics provided by Inside Real Estate
Price
Year Built
In The Neighbourhood
Just Listed
Edmonton
$ 689,900
- Type
- Single Family
 Listed by Gagandeep S Sahota of MaxWell Devonshire Realty
Just Listed
Edmonton
$ 569,900
- Type
- Single Family
Listed by Paul Mehta of Century 21 Signature Realty
Just Listed
Edmonton
$ 629,900
- Type
- Single Family
Listed by Paul Mehta of Century 21 Signature Realty