
Open House Sat, Sep 12th 11:00 AM - 03:00 PM

Address
2915 151a Av Nw, Edmonton, AB
Price
$ 525,000
Open House Sat, Sep 12th 11:00 AM - 03:00 PM
Property Attributes
- ID#E4507337
- TypeSingle Family
- Listing Status Active
- CityEdmonton
- AreaEdmonton
- NeighbourhoodKirkness
- Postal CodeT5Y 2Y5
- StyleBi-Level
- Year Built2000
- Price$ 525,000
- Bedrooms4
- Full Bathrooms3
- Half Bathrooms0
- Sqr Footage1460
Data Source:
REALTORS® Association Of Edmonton - RAE
Property Description
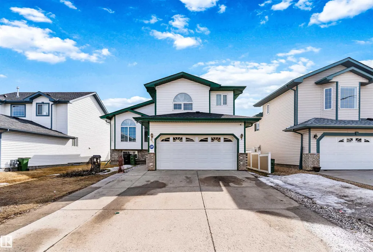
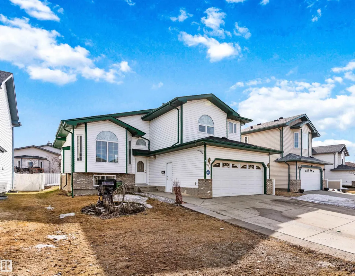
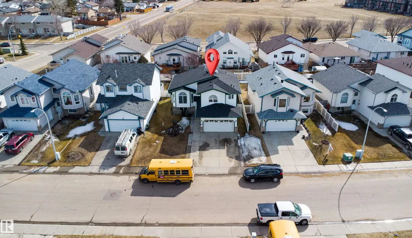
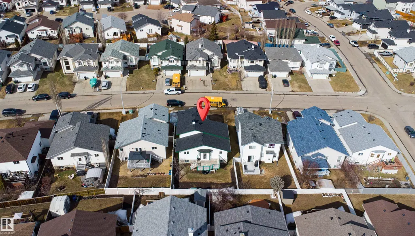
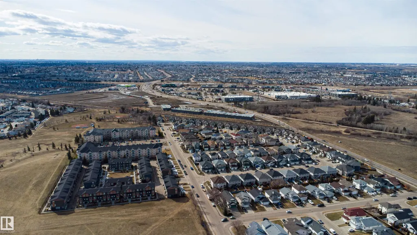
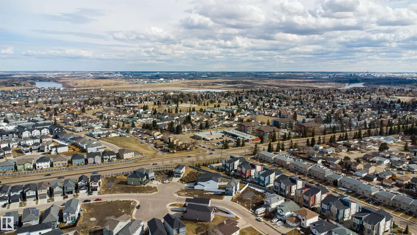
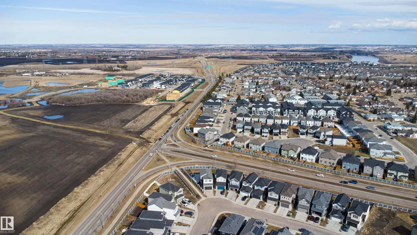
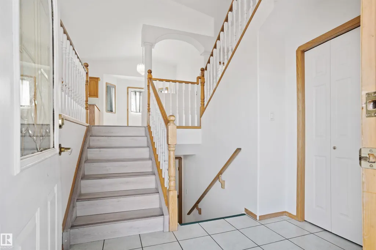
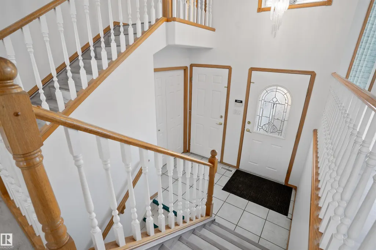
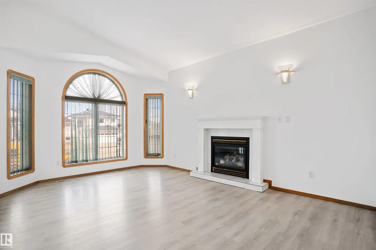
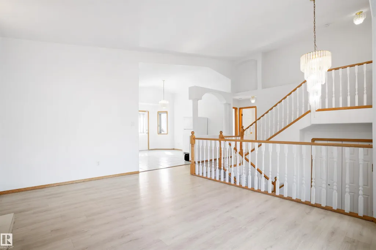
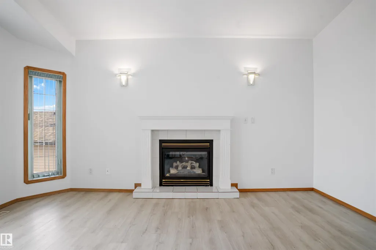
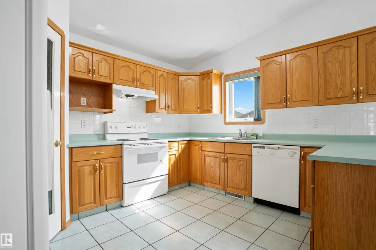
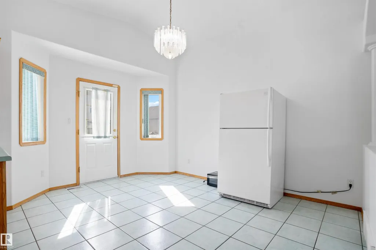
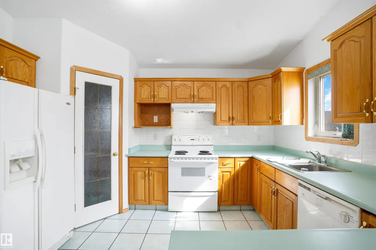
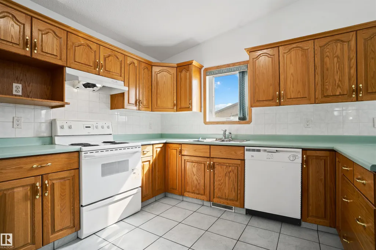
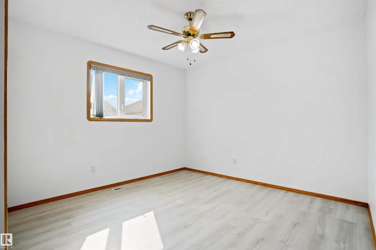
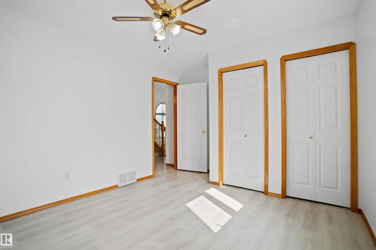
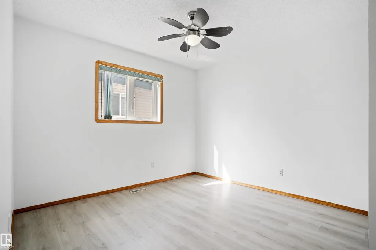
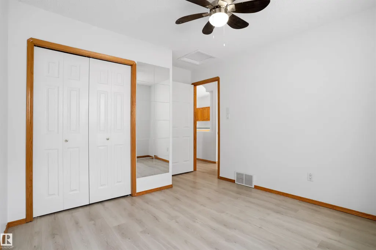
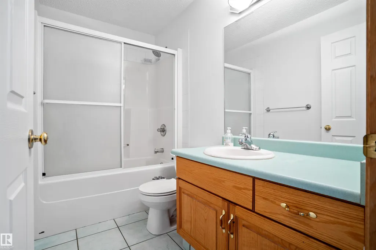
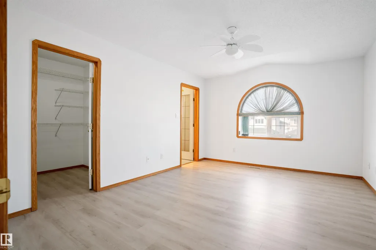
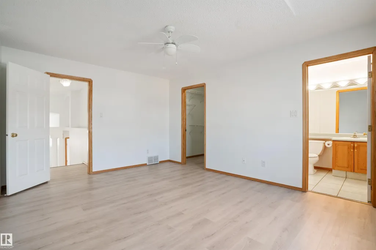
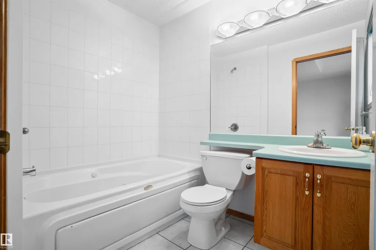
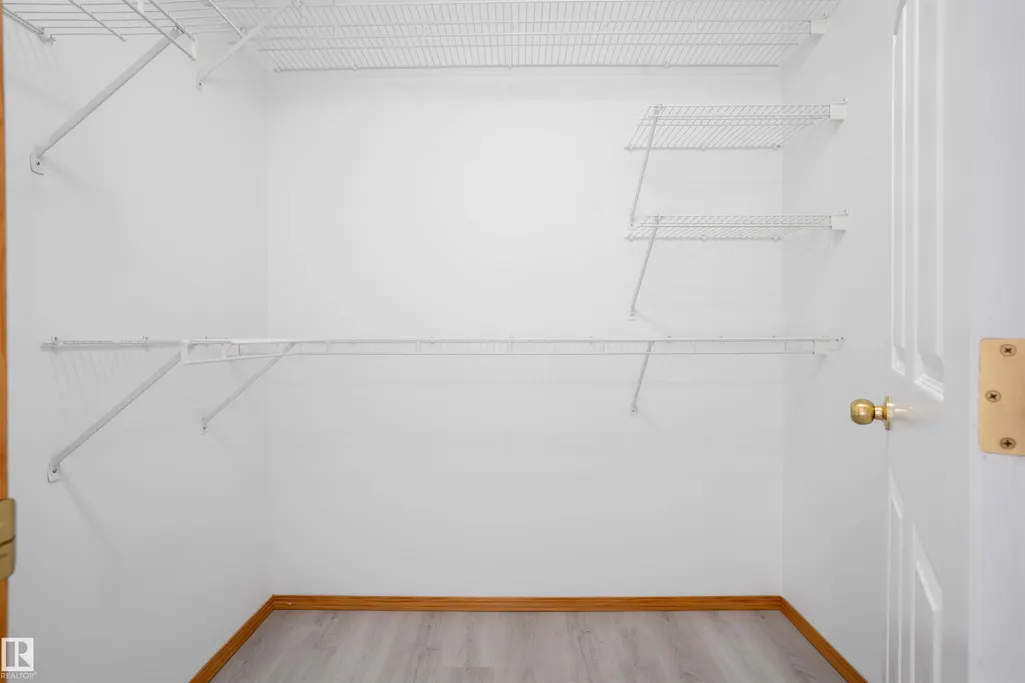
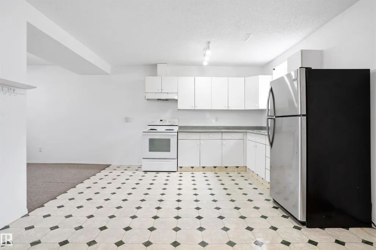
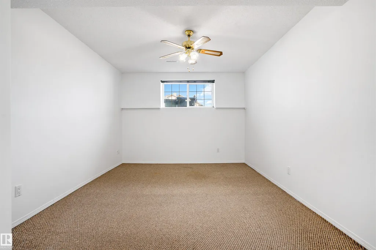
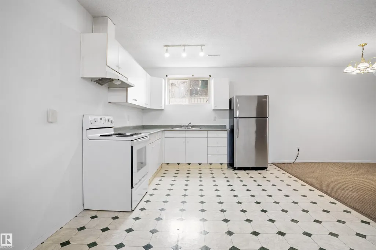
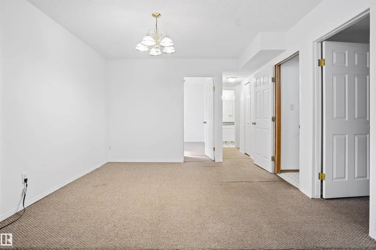
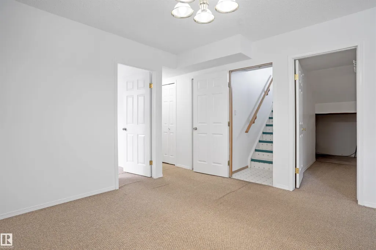
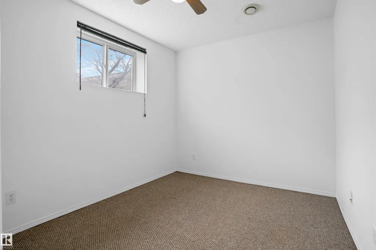
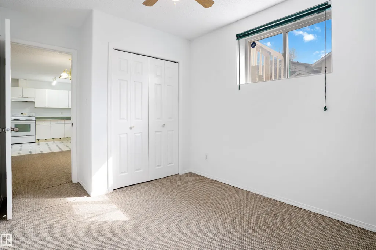
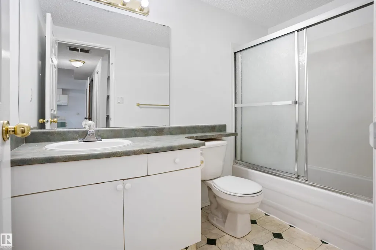
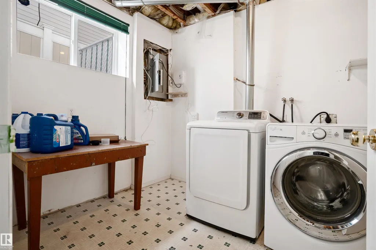
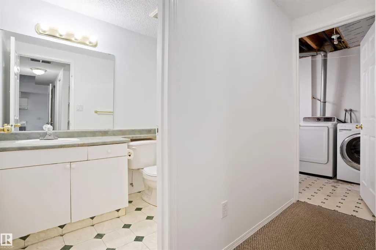
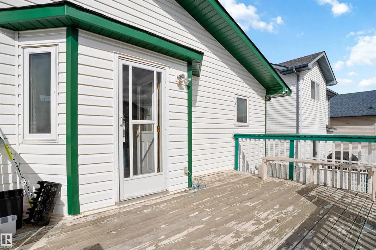
Welcome to this well-maintained bi-level home in the desirable Kirkness neighbourhood of Edmonton, offering excellent space and versatility for families or investors. The main level features 3 generously sized bedrooms and 2 full bathrooms, complemented by bright living areas, newly installed VINYL FLOORING and FRESH PAINT that adds a modern touch throughout. The FULLY FINISHED BASEMENT offers a second kitchen, along with 1 bedroom and 1 full bathroom—ideal for extended family. Recent upgrades include NEW SHINGLES installed last year, giving peace of mind for years to come. The property is conveniently located near schools, playgrounds, shopping, and everyday amenities, including a Superstore and gas station. A new Costco is coming soon at 2 min drive, adding even more value to the area. Commuting is easy with nearby bus service and close proximity to the Clareview LRT Station, as well as a future LRT station planned for the area. This is a fantastic opportunity to own a move-in-ready home.
* Sold date and price as reported on the RAE's MLS® System.
General Features
| Living Area | 1460.03 |
|---|---|
| Heating | Forced Air-1,Natural Gas |
| Roof | Asphalt Shingles |
| Appliances | Dishwasher-Built-In,Dryer,Garage Control,Hood Fan,Washer,Window Coverings,Refrigerators-Two,Stoves-Two |
| Zoning | Zone 35 |
| Architectural Style | Bi-Level |
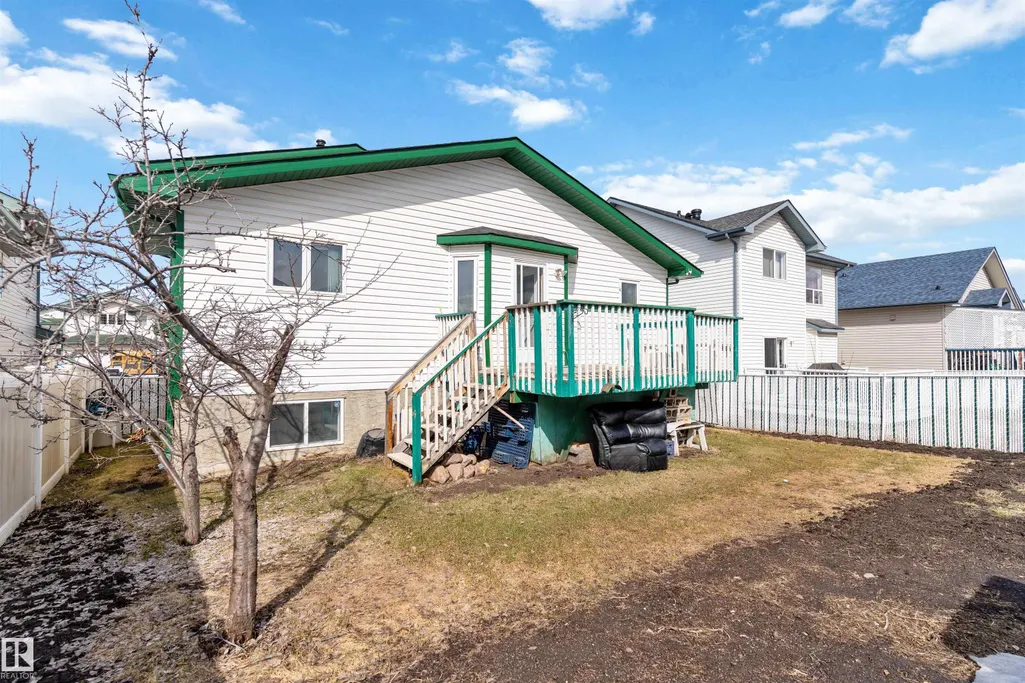
| Construction Materials | Wood,Vinyl |
| Year Built | 2000 |
| Levels | 2 |
| Property Subtype | Detached Single Family |
| Ownership | Private |
| Parcel Number | 0027963263 |
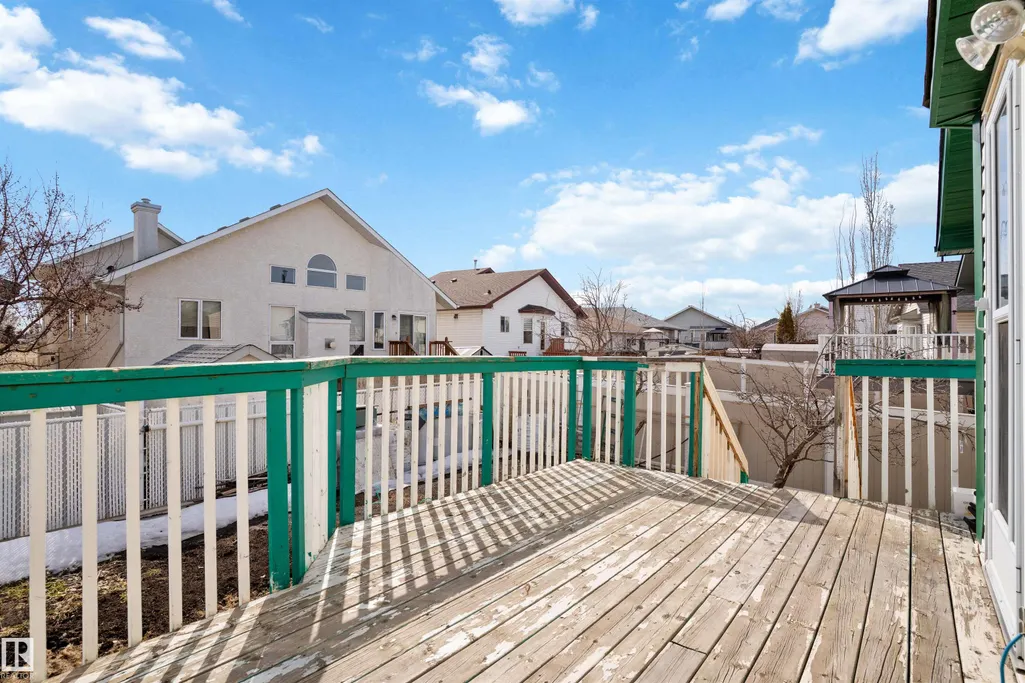
| Community Features | Carbon Monoxide Detectors,Deck,No Animal Home,No Smoking Home |
| Property Type | Residential |
| Facing Direction | North |
| Garage Y/N | true |
| Full Baths | 3 |
| Status | Active |
| City | Edmonton |
| MLS Area | Kirkness |
| Living Area Units | Square Feet |
| Standard Status | Active |
| Lot Shape | Rectangular |
| Restrictions | None Known |
| Primary Property Type | Single Family |
| Separate Entrance | false |
| Legal Block | 102 |
| Title to Land | Fee Simple |
Interior Features
| Interior Amenities | ensuite bathroom |
|---|---|
| Basement | Full,Finished |
| Flooring | Carpet,Non-Ceramic Tile,Vinyl Plank |
| Kitchen Level | Main |
| Heating Y/N | true |
| Total Bedrooms | 4 |
| Grade Level Entry Y/N | No |
| Living Room Level | Main |
| Room Type | LivingRoom,DiningRoom,Kitchen |
| Dining Room Level | Main |
Exterior Features
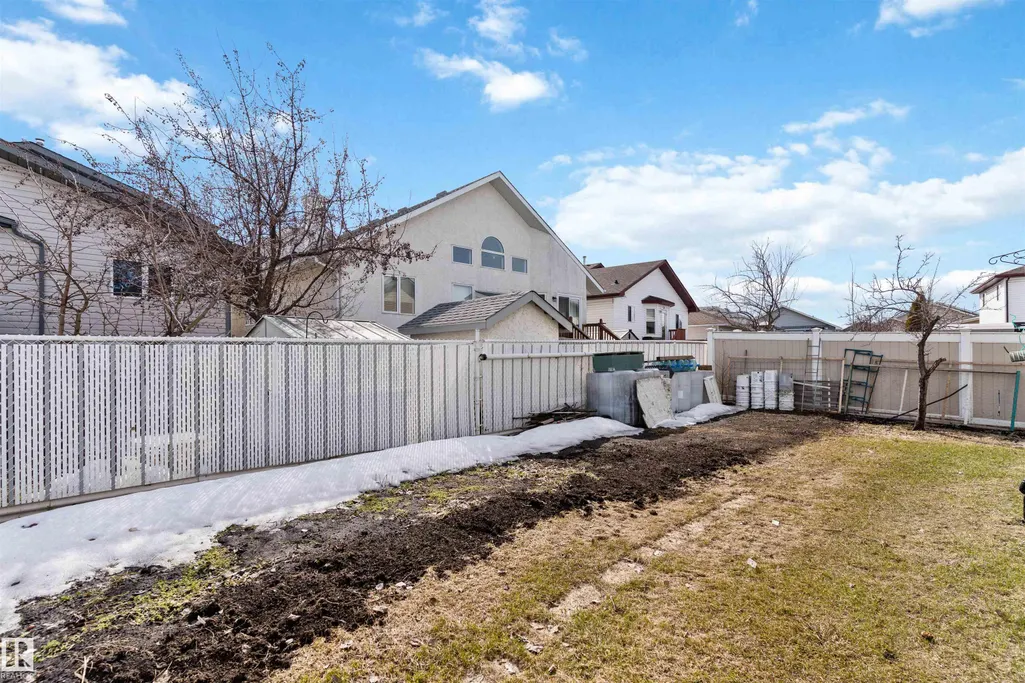
| Exterior Amenities | Fenced,Golf Nearby,Schools,Shopping Nearby |
|---|---|
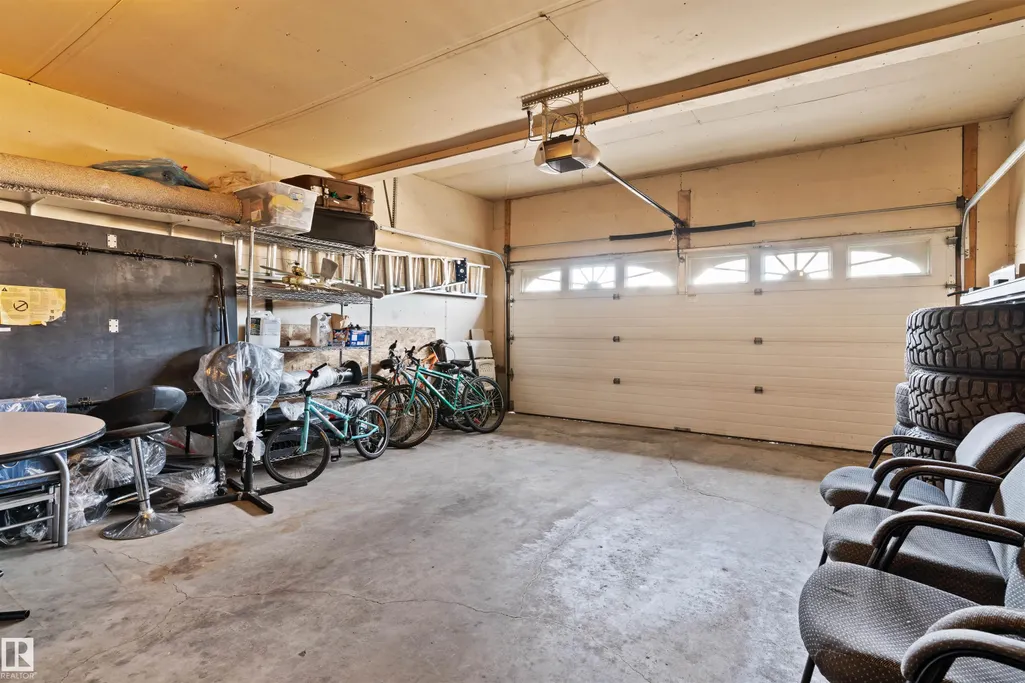
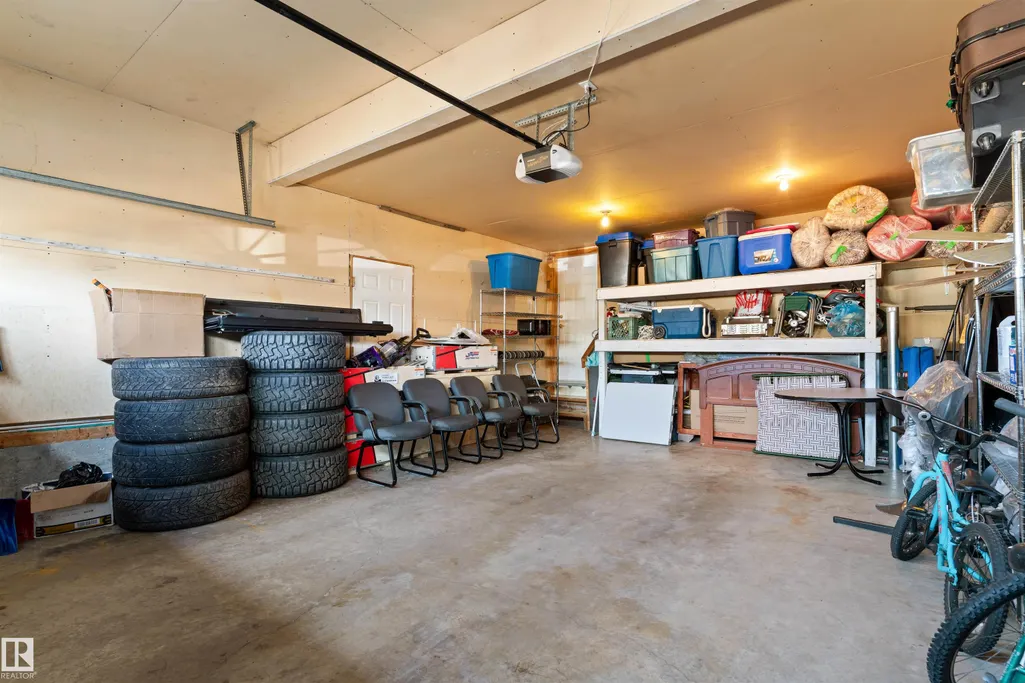
| Parking Features | Double Garage Attached |
| Lot Size Area | 441.48 |
| Foundation Details | Concrete Perimeter |
Amenities
- Views
- New Construction
- Adult 55+
- Lease To Own
- No Strata Fees
- Furnished
- Primary On Main
- Air Conditioning
- Seller Finance
- Green
- Fixer Upper
- Horse
- Golf
- Fireplace
- Deck
- Garage
- Basement
- Pool
Property vs Single Family Average in T5Y 2Y5
Statistics provided by Inside Real Estate
Price
Year Built
