
Just Listed
Address
17915 99a Av Nw Nw, Edmonton, AB
Price
$ 479,900
Property Attributes
- ID#E4507735
- TypeSingle Family
- Listing Status Active
- CityEdmonton
- AreaEdmonton
- NeighbourhoodLa Perle
- Postal CodeT5T 3P9
- Style2 Storey
- Year Built1984
- Price$ 479,900
- Bedrooms4
- Full Bathrooms2
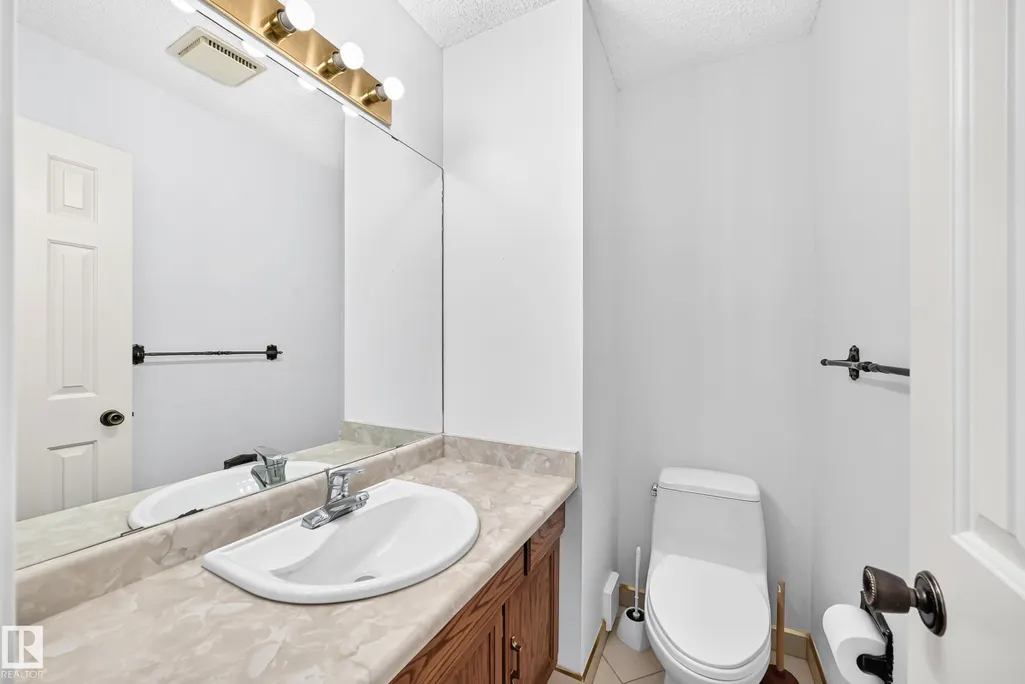
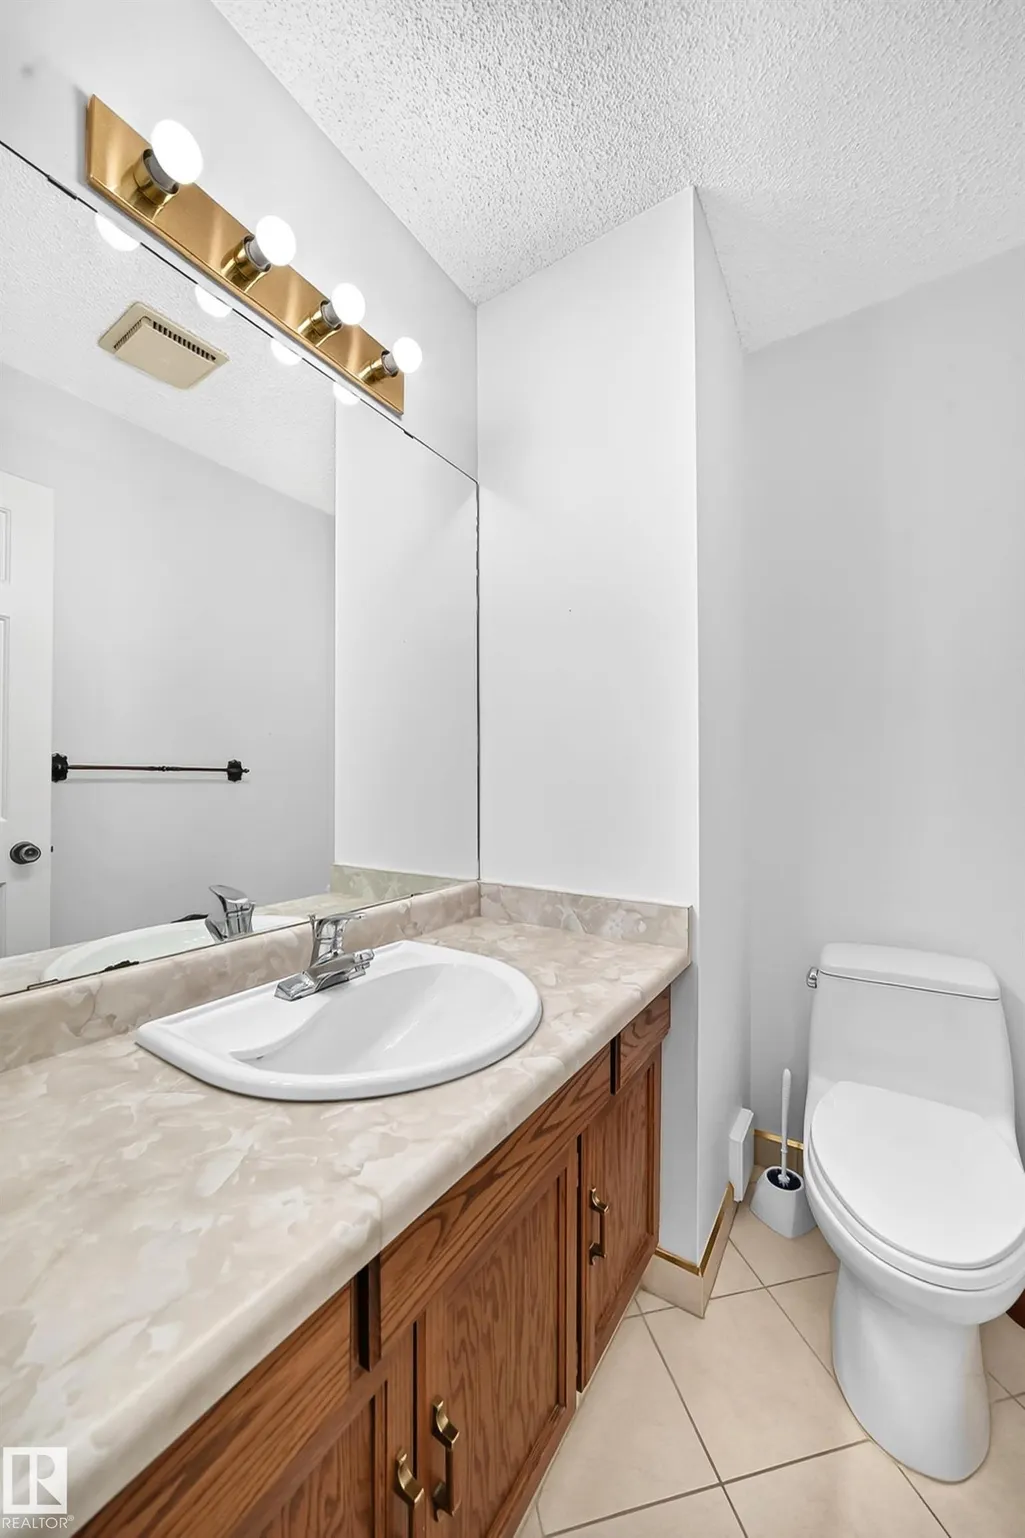
- Half Bathrooms1
- Sqr Footage1882
Data Source:
REALTORS® Association Of Edmonton - RAE
Property Description
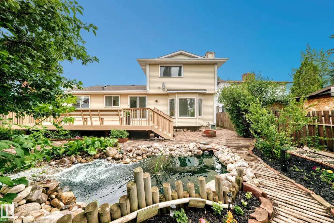
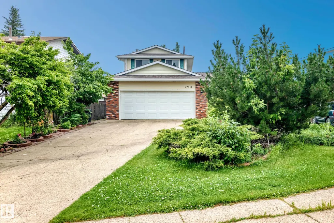
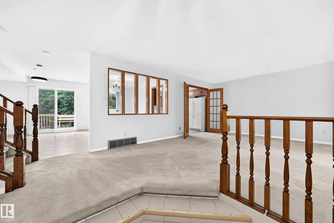
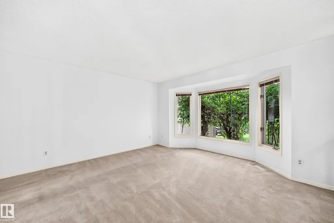
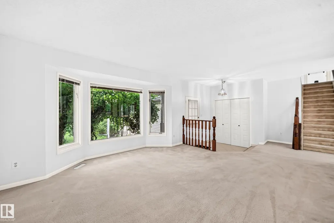
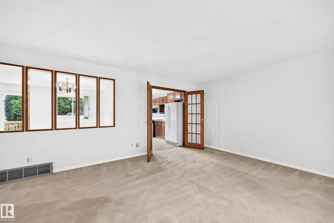
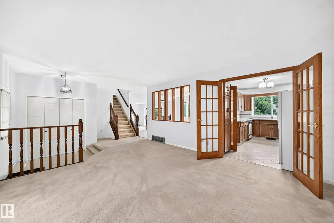
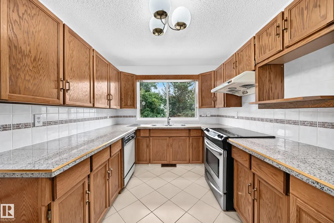
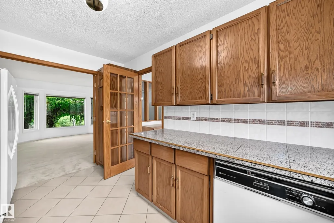
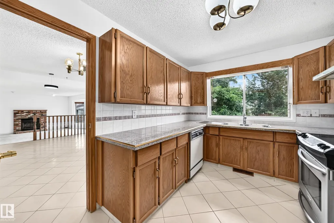
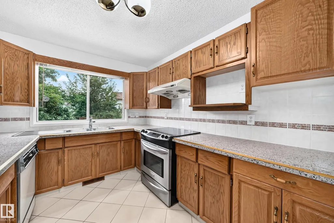
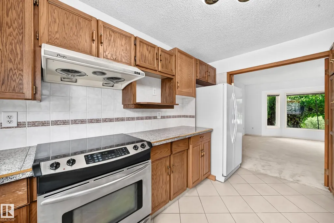
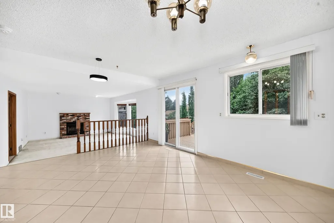
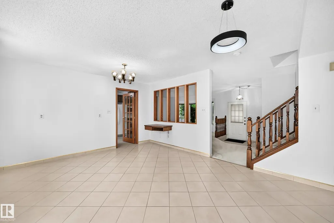
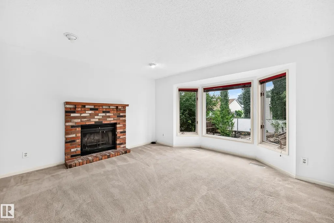
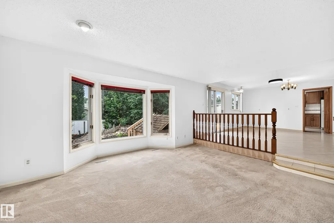
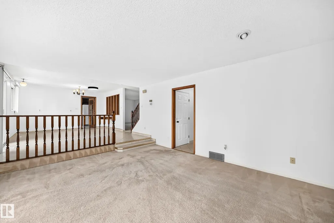
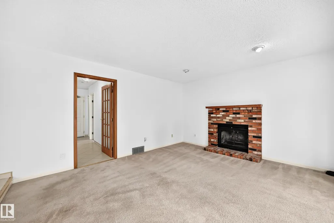
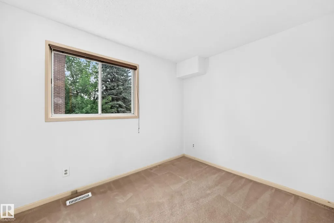
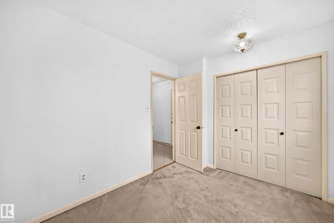
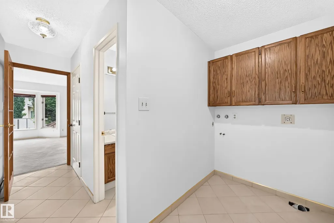
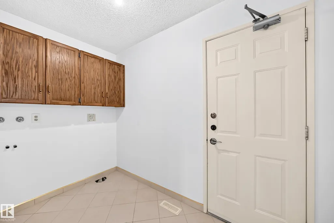
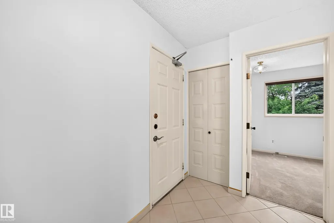
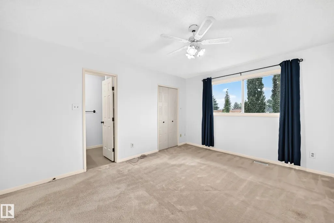
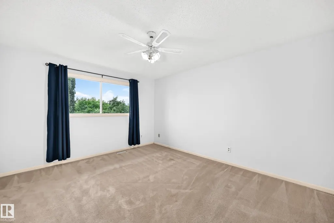
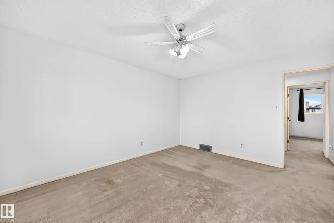
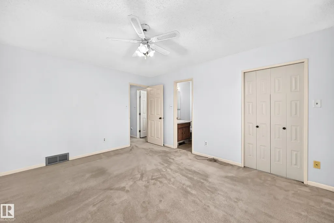
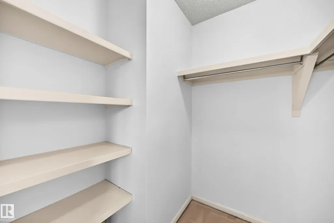
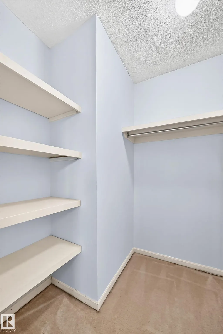
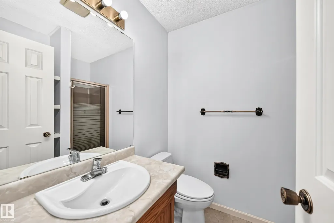
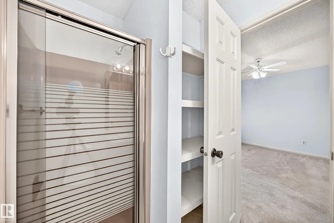
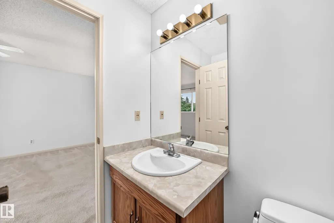
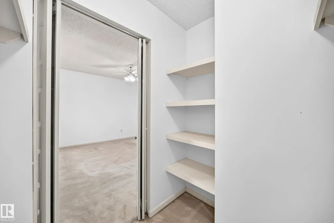
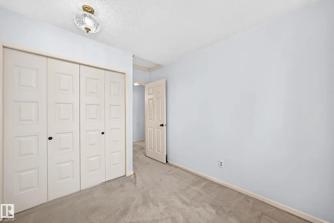
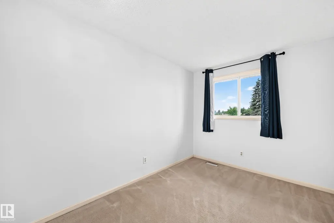
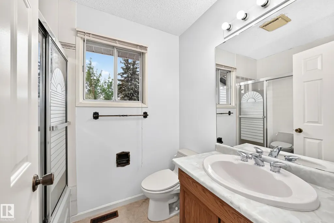
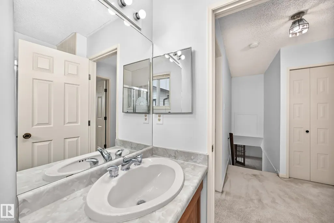
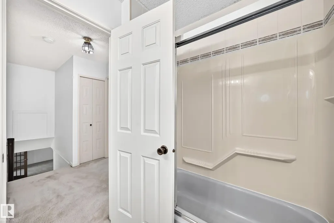
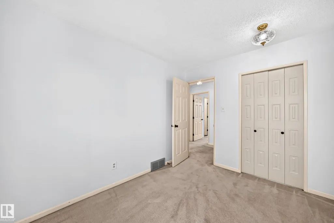
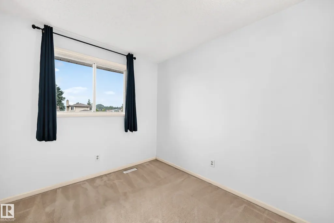
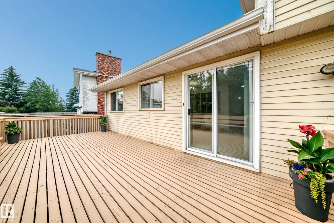
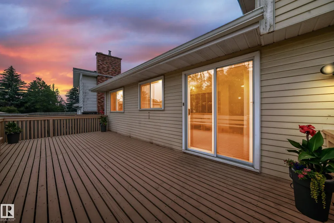
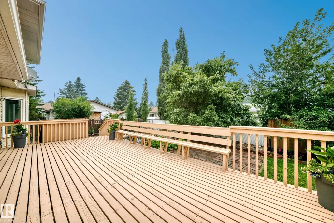
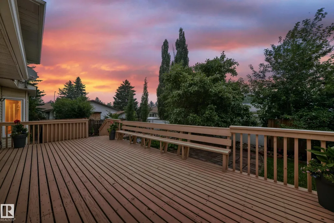
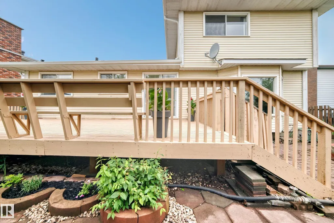
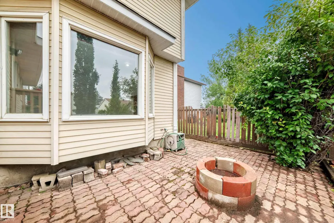
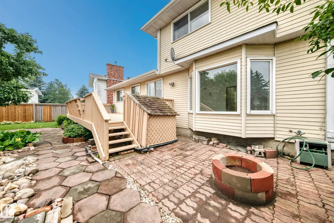
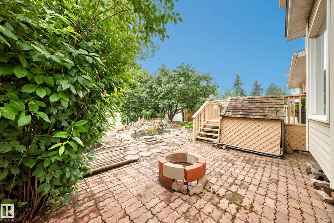
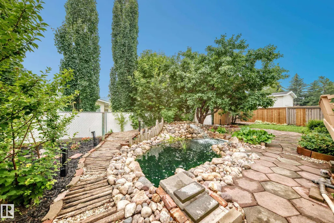
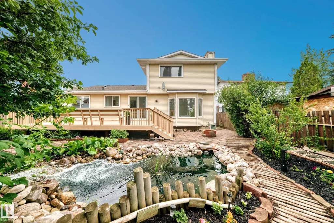
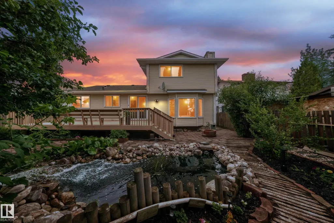
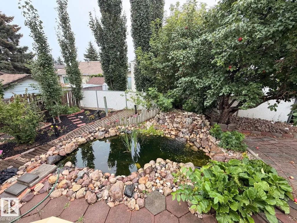
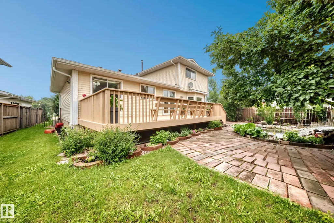
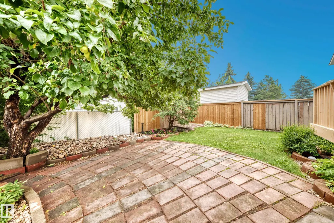
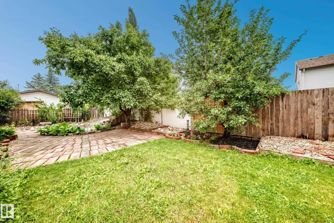
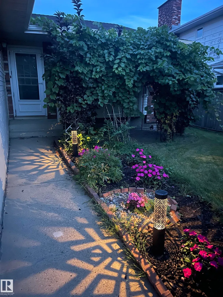
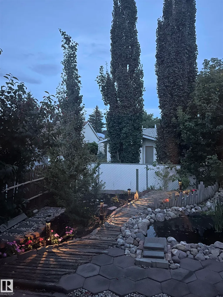
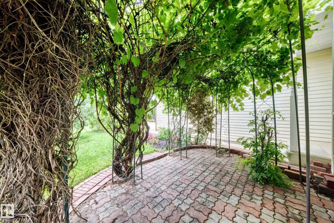
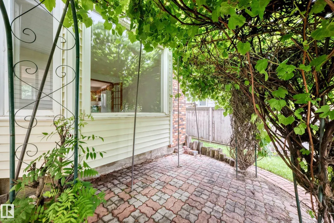
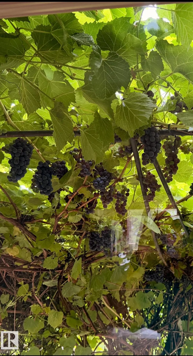
Don't miss this opportunity to own a little piece of paradise located in the community of La Perle. This home offers 1882 sq.ft with 4 bedrooms, 2.5 bathrooms and double attached garage. The spacious main floor features a living room that looks upon a wooden walkway that wraps around your backyard pond, a family room looking out to a beautiful grape vine and a kitchen overlooking bountiful cherry and apple trees. Also on the main floor you'll find a bedroom, laundry, half bathroom and a large dinning room that leads to an enormous deck perfect for entertaining guests. Upstairs features a large primary bedroom with walk in closet and ensuite, another full bathroom and 2 additional bedrooms that overlook plum trees. The basement is untouched and ready for development. Nestled at the end of a cul de sac gives you ample parking. La Perle is a quiet and sought after community conveniently located close to schools, shopping, parks, major road ways and the iconic West Edmonton Mall.
* Sold date and price as reported on the RAE's MLS® System.
General Features
| Living Area | 1882.3 |
|---|---|
| Heating | Forced Air-1,Natural Gas |
| Roof | Asphalt Shingles |
| Appliances | Dishwasher-Built-In,Fan-Ceiling,Garage Control,Garage Opener,Refrigerator,Stove-Electric,Window Coverings,See Remarks |
| Zoning | Zone 20 |
| Architectural Style | 2 Storey |
| Construction Materials | Wood,Asphalt,Metal,Stone |
| Year Built | 1984 |
| Levels | 2 |
| Property Subtype | Detached Single Family |
| Ownership | Private |
| Parcel Number | 0012452041 |
| Community Features | Deck,Detectors Smoke,Parking-Extra |
| Property Type | Residential |
| Facing Direction | West |
| Garage Y/N | true |
| Full Baths | 2 |
| Status | Active |
| City | Edmonton |
| MLS Area | La Perle |
| Living Area Units | Square Feet |
| Standard Status | Active |
| Lot Shape | Rectangular |
| Restrictions | None Known |
| Primary Property Type | Single Family |
| Legal Block | 64 |
| Title to Land | Fee Simple |
Interior Features
| Interior Amenities | ensuite bathroom |
|---|---|
| Basement | Full,Unfinished |
| Flooring | Carpet,Ceramic Tile,Linoleum |
| Fireplace Features | Brick Facing |
| Kitchen Level | Main |
| Heating Y/N | true |
| Fireplace Y/N | true |
| Half Baths | 1 |
| Total Bedrooms | 4 |
| Grade Level Entry Y/N | No |
| Living Room Level | Main |
| Room Type | LivingRoom,DiningRoom,Kitchen,FamilyRoom,MasterBedroom,Bedroom2,Bedroom3,Bedroom4 |
| Dining Room Dimensions | 13.3x17.1 |
| Kitchen Dimensions | 13.3x8.8 |
| Living Room Dimensions | 15.2x14.5 |
| Bedroom 4 Dimensions | 10.9x8.6 |
| Bedroom 3 Dimensions | 11.7x8.8 |
| Bedroom 2 Dimensions | 11.7x9.2 |
| Family Room Level | Main |
| Dining Room Level | Main |
| RoomFamilyRoomDimensions | 15.1x15.8 |
| RoomMasterBedroomDimensions | 14.5x12.2 |
Exterior Features
| Exterior Amenities | Cul-De-Sac,Fenced,Fruit Trees/Shrubs,Landscaped,Playground Nearby,Public Transportation,Schools,Shopping Nearby |
|---|---|
| Parking Features | Double Garage Attached |
| Total Parking | 6 |
| Foundation Details | Concrete Perimeter |
Amenities
- Views
- New Construction
- Adult 55+
- Lease To Own
- No Strata Fees
- Furnished
- Primary On Main
- Air Conditioning
- Seller Finance
- Green
- Fixer Upper
- Horse
- Golf
- Fireplace
- Deck
- Garage
- Basement
- Pool
Property vs Single Family Average in T5T 3P9
Statistics provided by Inside Real Estate
Price
Year Built
In The Neighbourhood
Open House
Edmonton
$ 397,500
- Type
- Single Family
 Listed by Renee Y Brown of MaxWell Devonshire Realty