
Just Listed
Address
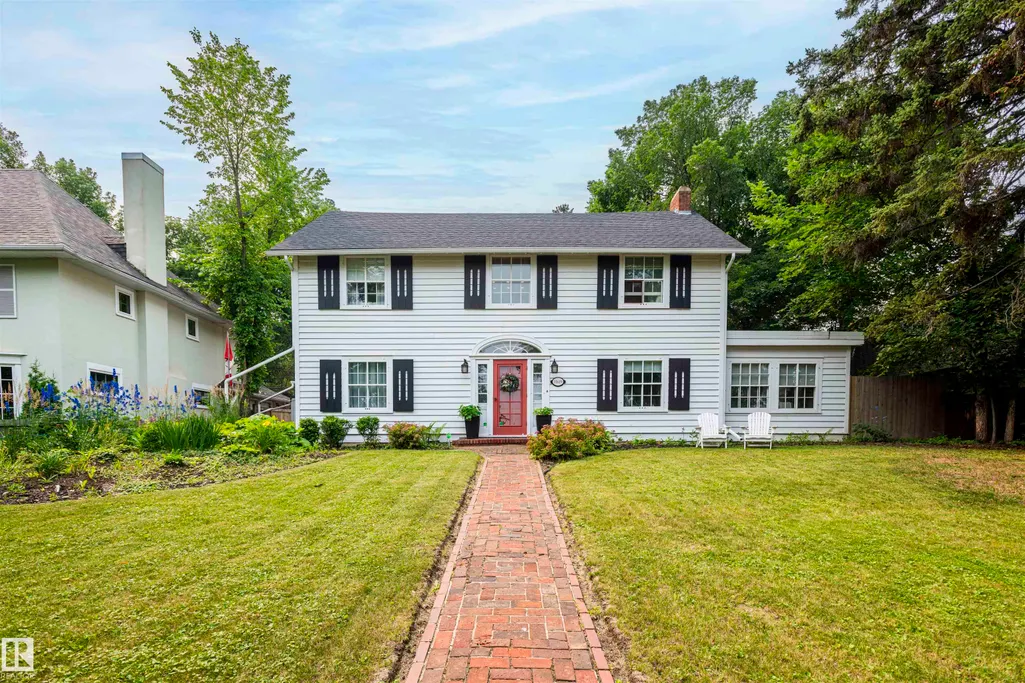
11619 Saskatchewan Dr Nw, Edmonton, AB
Price
$ 1,695,000
Property Attributes
- ID#E4507739
- TypeSingle Family
- Listing Status Active
- CityEdmonton
- AreaEdmonton
- NeighbourhoodWindsor Park (Edmonton)
- Postal CodeT6G 2B5
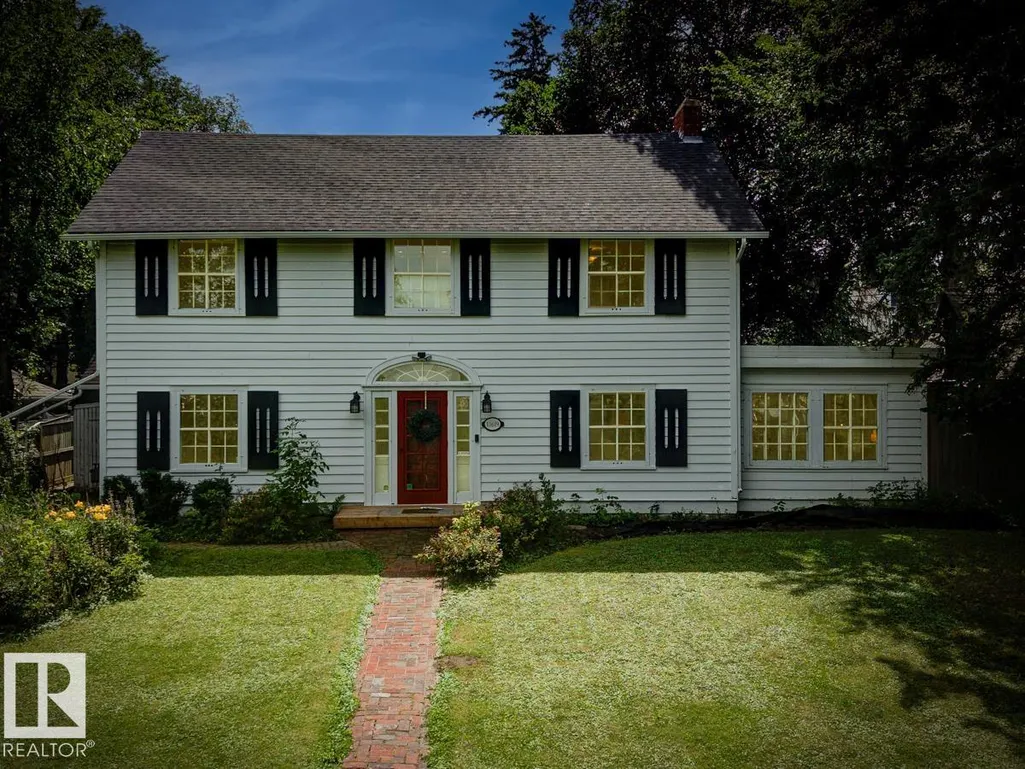
- Style2 Storey
- Year Built1927
- Price$ 1,695,000
- Bedrooms3
- Full Bathrooms3
- Half Bathrooms1
- Sqr Footage3038
Data Source:
REALTORS® Association Of Edmonton - RAE
Property Description
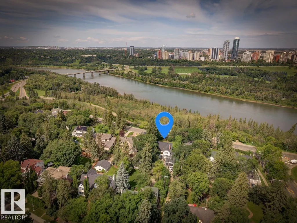
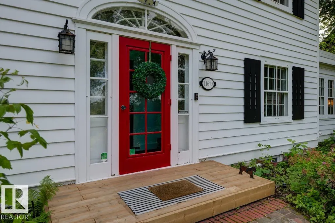
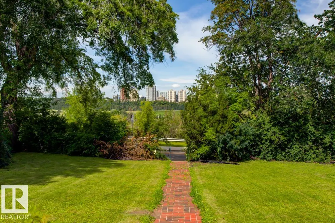
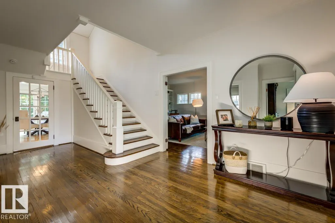
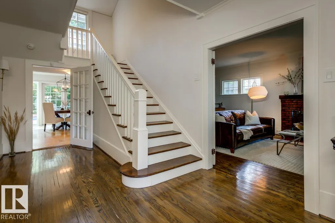
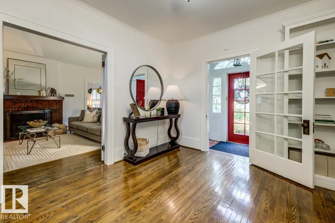
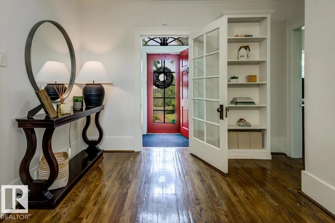
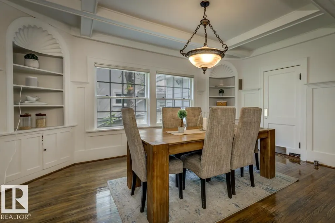
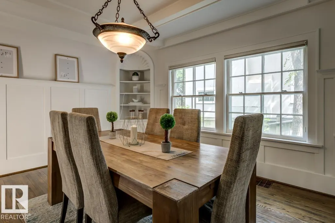
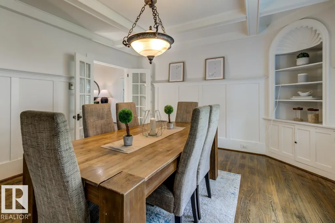
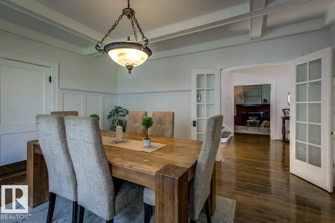
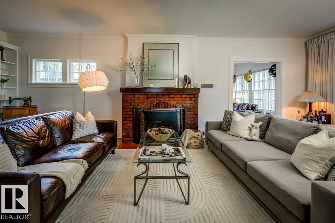
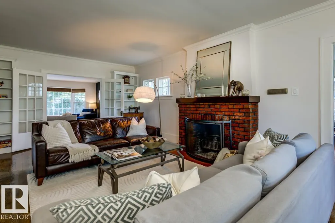
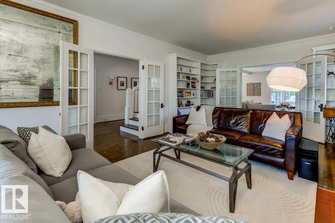
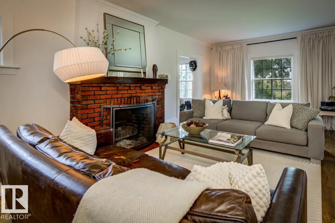
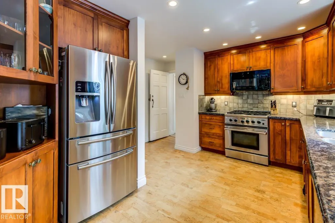
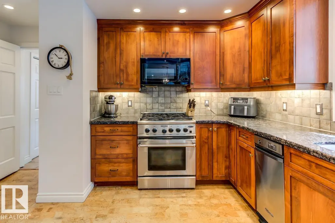
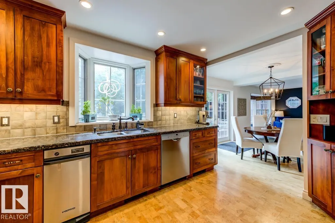
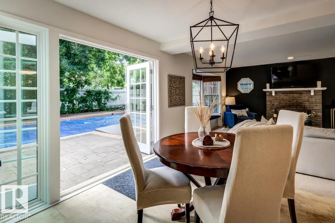
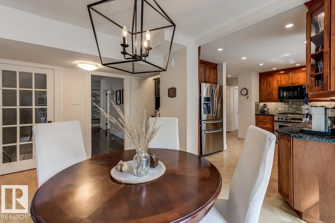
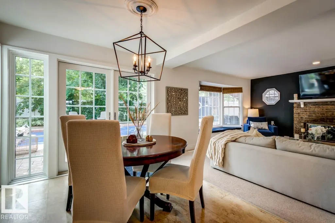
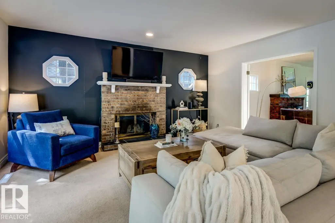
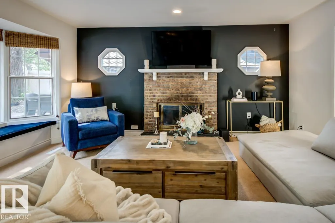
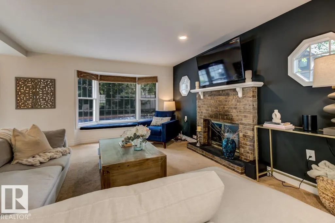
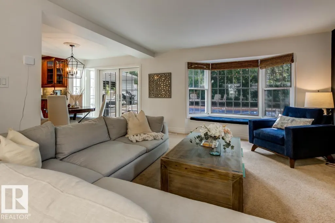
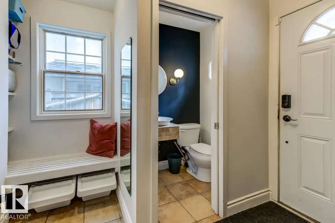
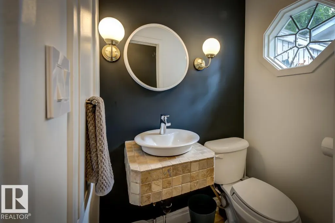
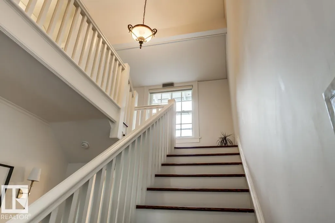
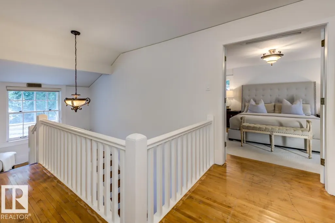
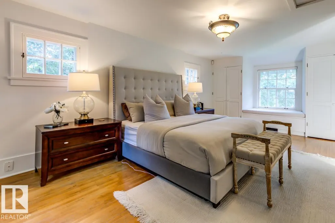
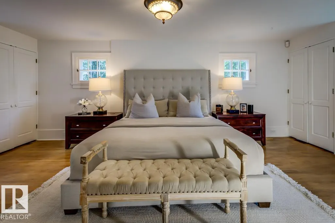
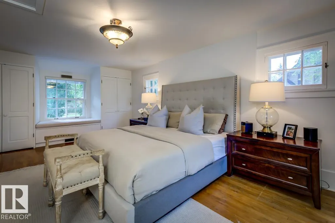
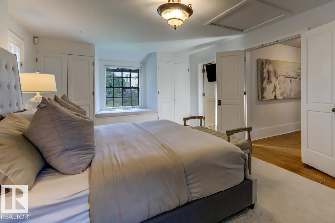
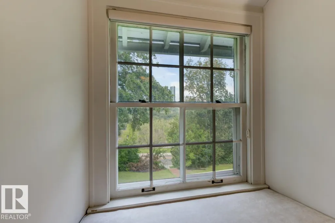
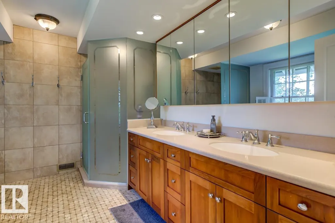
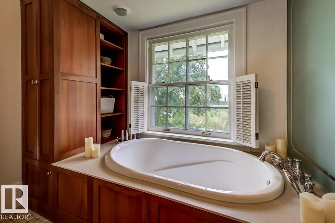
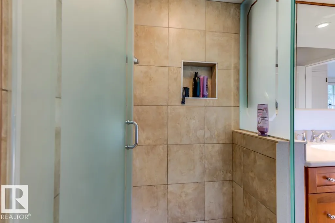
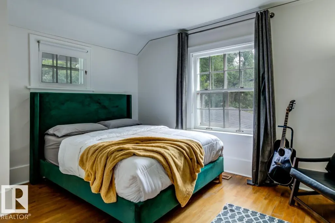
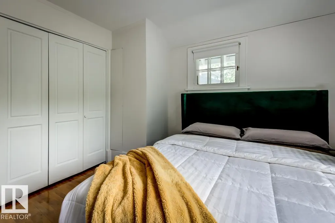
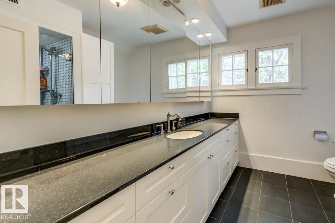
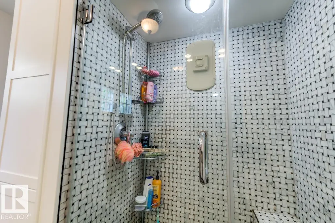
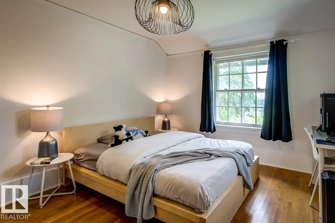
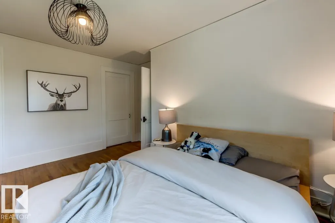
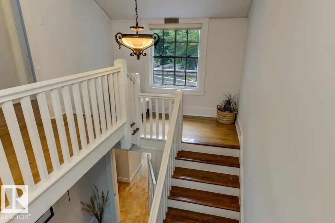
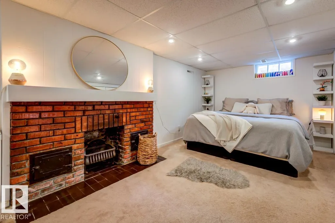
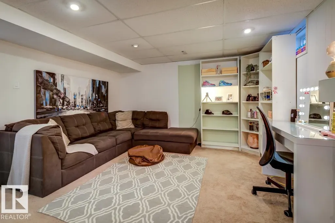
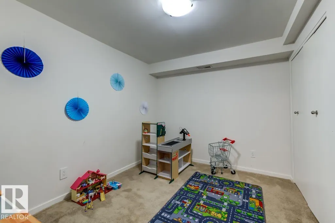
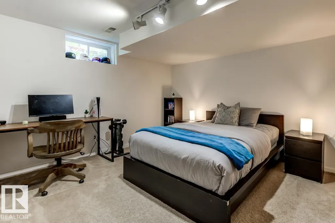
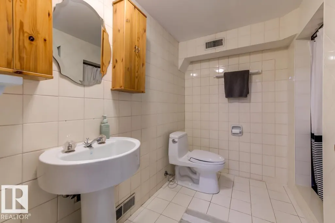
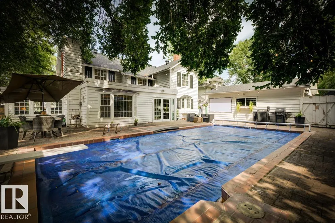
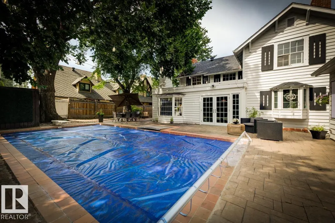
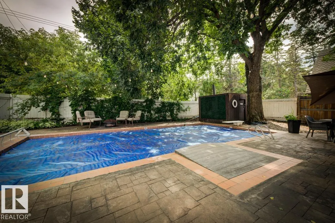
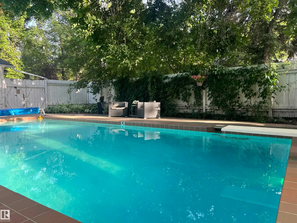
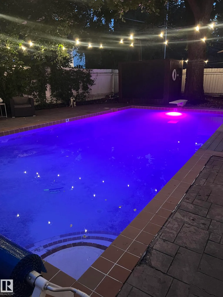
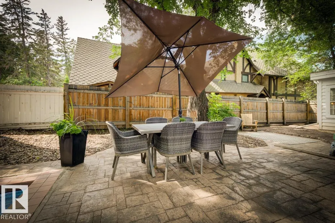
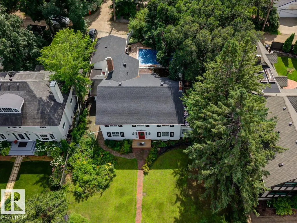
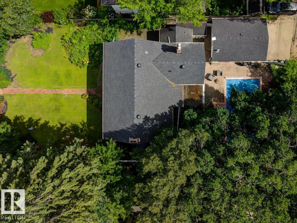
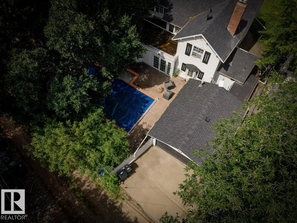
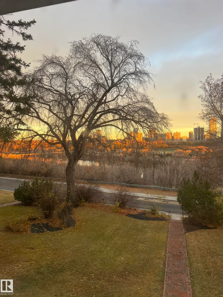
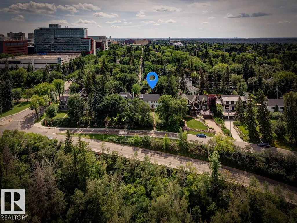
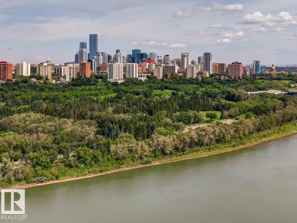
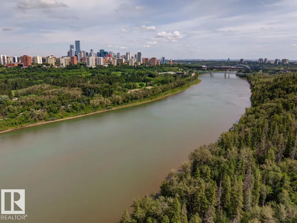
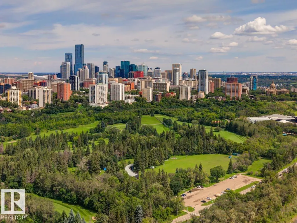
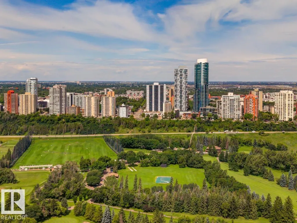
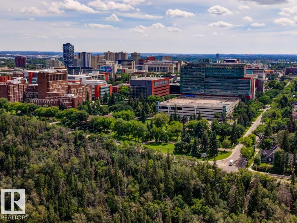
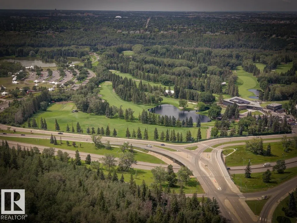
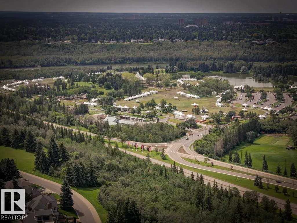
UNBEATABLE LOCATION with MULTI MILLION DOLLAR VIEW on one of the best lots in sought after WINDSOR PARK! Breathtaking panoramic views of the River Valley & City Skyline & a stunning 11,000+ sq.ft lot are just the beginning. Step inside and be greeted by a warm grand foyer leading into a spacious L/R w/ wood-burning F/P & formal dining rm. The gourmet kitchen has ample cupboard space, granite counters & S/S appliances w/ gas stove. The welcoming F/R features a 2nd wood-burning F/P & overlooks the patio & pool in the expansive south-facing backyard, hedged in mature trees. Upstairs, the primary bdrm awaits, complete w/ ensuite featuring tub, shower, & marble floors. Two more generously sized bedrooms & an add'l 4 pc bath round out the upper level. Completing the picture is a developed bsmt offering additional living spaces & 3 pc bath. Literally steps from the U of A & River Valley trail system & situated conveniently close to downtown, this property may be the most sought after location in the City!
* Sold date and price as reported on the RAE's MLS® System.
General Features
| Living Area | 3038.68 |
|---|---|
| Heating | Forced Air-1,Forced Air-2,Natural Gas |
| Roof | Asphalt Shingles |
| Appliances | Compactor,Dishwasher-Built-In,Dryer,Microwave Hood Fan,Refrigerator,Stove-Gas,Washer,Window Coverings |
| Zoning | Zone 15 |
| Architectural Style | 2 Storey |
| Construction Materials | Wood |
| Year Built | 1927 |
| Levels | 3 |
| Property Subtype | Detached Single Family |
| Ownership | Private |
| Parcel Number | 0016627028 |
| Community Features | Patio,Pool-Outdoor,Smart/Program. Thermostat |
| Property Type | Residential |
| Facing Direction | North |
| Garage Y/N | true |
| Full Baths | 3 |
| Status | Active |
| City | Edmonton |
| MLS Area | Windsor Park (Edmonton) |
| Living Area Units | Square Feet |
| Standard Status | Active |
| Virtual Tour | https://youtu.be/vz_TYqWmi_k?si=VmHWMShh5WAGpKOL |
| Lot Shape | Rectangular |
| Restrictions | None Known |
| Primary Property Type | Single Family |
| Legal Block | N/A |
| Title to Land | Fee Simple |
Interior Features
| Interior Amenities | ensuite bathroom |
|---|---|
| Basement | Full,Finished |
| Flooring | Carpet,Ceramic Tile,Hardwood |
| Fireplace Features | Brick Facing,Mantel |
| Kitchen Level | Main |
| Heating Y/N | true |
| Fireplace Y/N | true |
| Half Baths | 1 |
| Total Bedrooms | 3 |
| Grade Level Entry Y/N | No |
| Living Room Level | Main |
| Room Type | LivingRoom,DiningRoom,Kitchen,FamilyRoom,Den,MasterBedroom,Bedroom2,Bedroom3,OtherRoom1,OtherRoom2,OtherRoom3,OtherRoom4 |
| Dining Room Dimensions | 15.4x13.2 |
| Kitchen Dimensions | 13.9x13.1 |
| Living Room Dimensions | 24.8x13.1 |
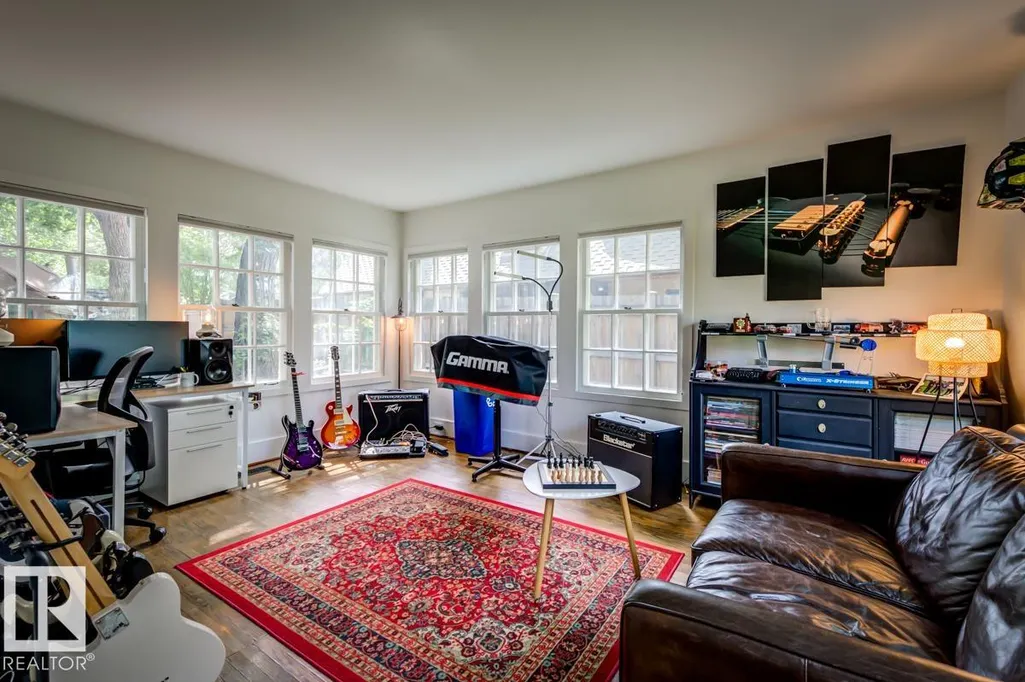
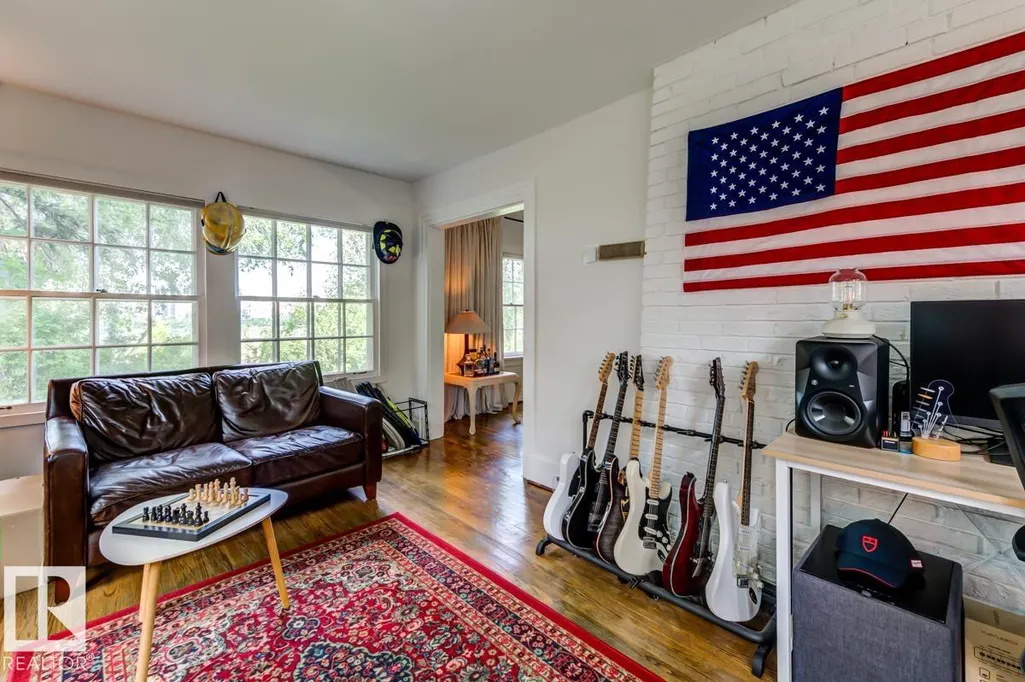
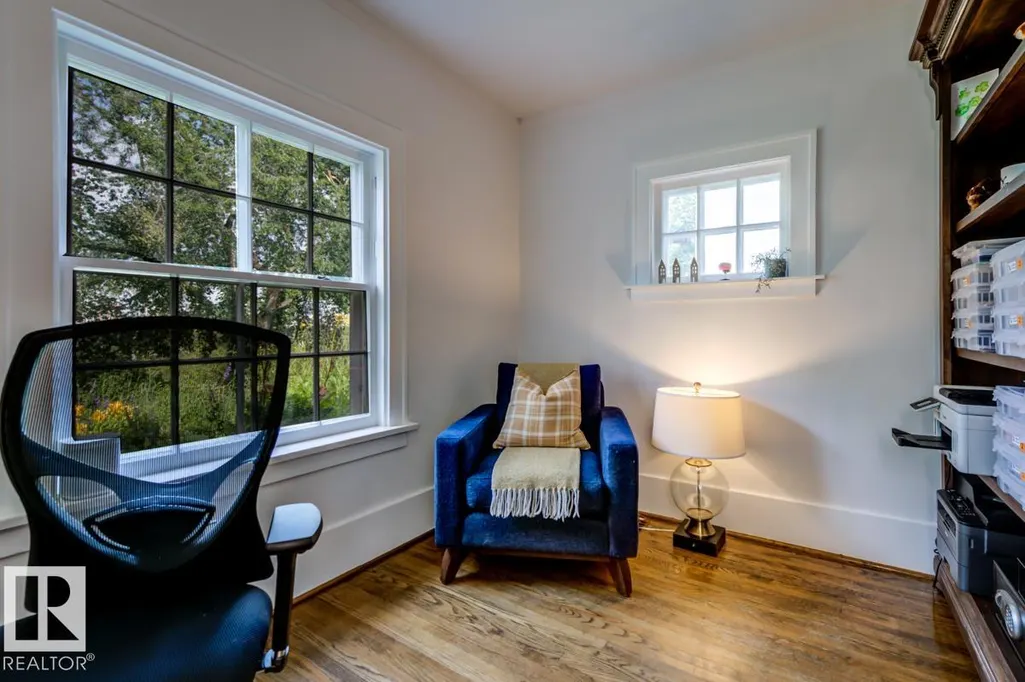
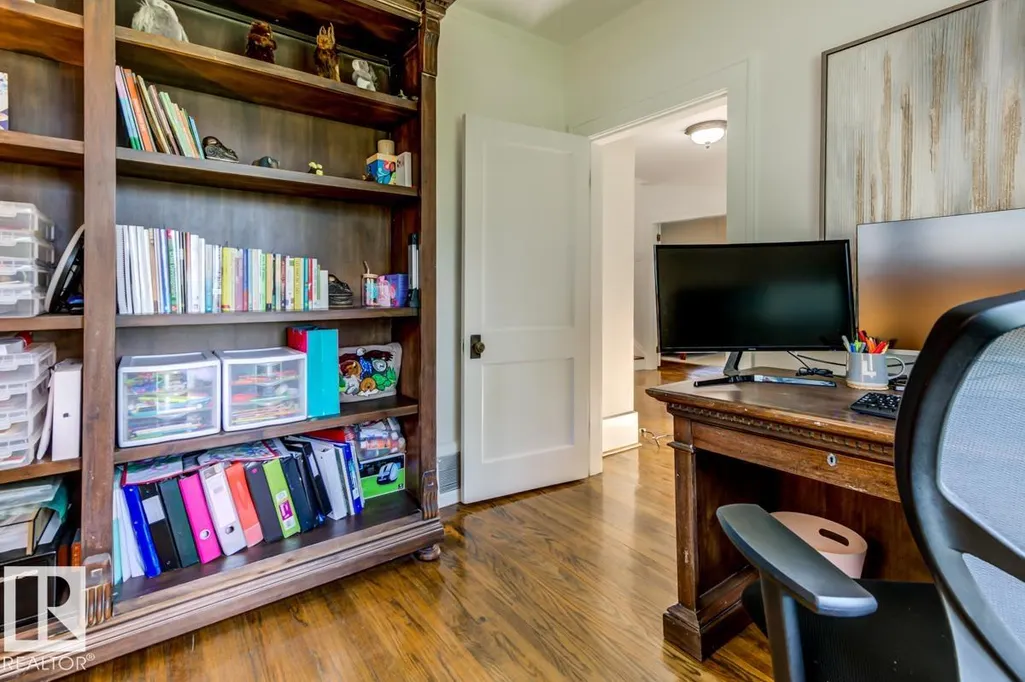
| Den Dimensions | 15.5x11.5 |
| Bedroom 3 Dimensions | 13.3x10.7 |
| Bedroom 2 Dimensions | 14.2x11.4 |
| Family Room Level | Main |
| Dining Room Level | Main |
| RoomFamilyRoomDimensions | 15.4x14.9 |
| RoomMasterBedroomDimensions | 24.9x11.7 |
Exterior Features
| Exterior Amenities | Back Lane,Fenced,Golf Nearby,Landscaped,Park/Reserve,Public Transportation,River Valley View,River View,Schools,Shopping Nearby,View City,View Downtown |
|---|---|
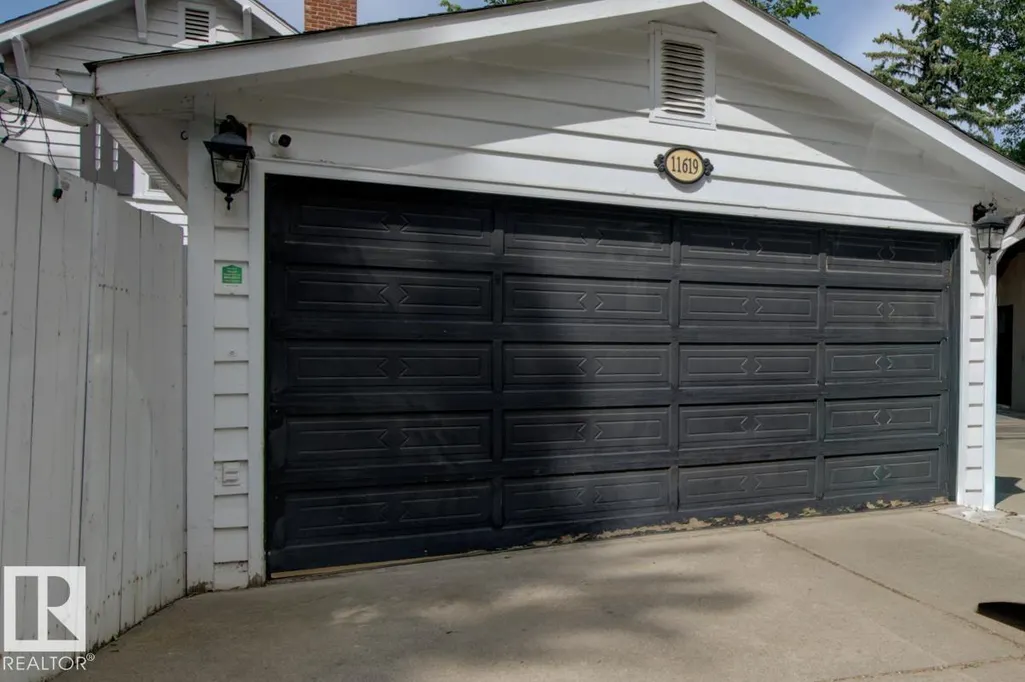
| Parking Features | Double Garage Detached,Rear Drive Access |
| Lot Size Area | 1056.77 |
| Foundation Details | Concrete Perimeter |
Amenities
- Views
- New Construction
- Adult 55+
- Lease To Own
- No Strata Fees
- Furnished
- Primary On Main
- Air Conditioning
- Seller Finance
- Green
- Fixer Upper
- Horse
- Golf
- Fireplace
- Deck
- Garage
- Basement
- Pool
Property vs Single Family Average in T6G 2B5
Statistics provided by Inside Real Estate
Price
Year Built
In The Neighbourhood
Just Listed
Edmonton
$ 1,200,000
- Type
- Single Family
 Listed by Kerri-lyn A Holland of REMAX River City
Edmonton
$ 1,797,800
- Type
- Single Family
Listed by Ryan B Debler of Sotheby's International Realty Canada