
Just Listed
Address
167 63 St Sw, Edmonton, AB
Price
$ 478,500
Property Attributes
- ID#E4508184
- TypeSingle Family
- Listing Status Active
- CityEdmonton
- AreaEdmonton
- NeighbourhoodCharlesworth
- Postal CodeT6X 0B8
- Style2 Storey
- Year Built2011
- Price$ 478,500
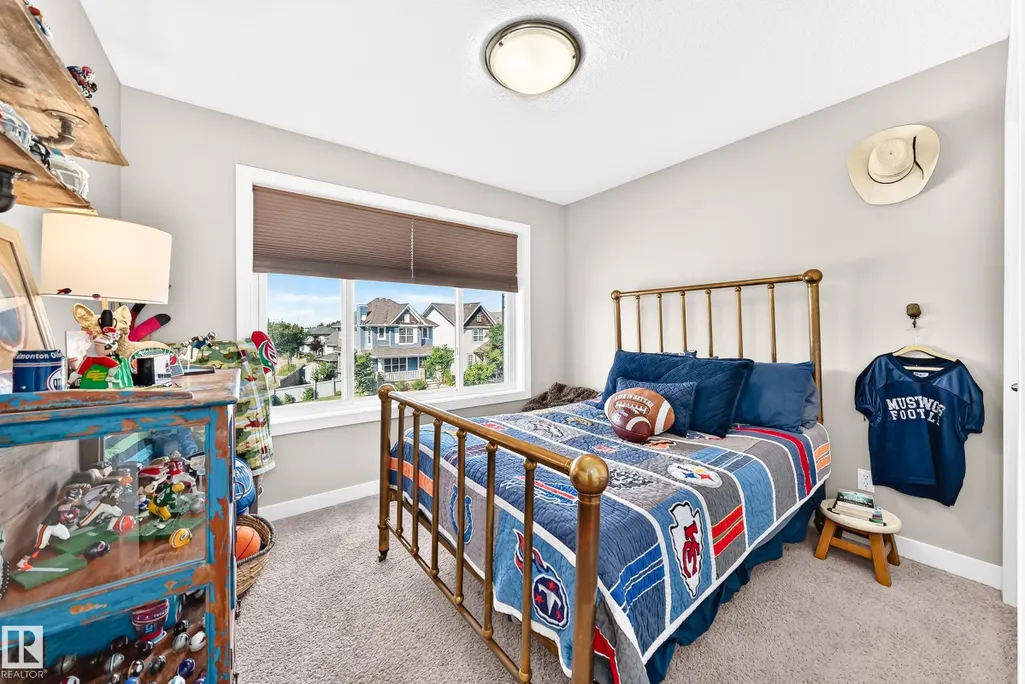
- Bedrooms3
- Full Bathrooms2
- Half Bathrooms1
- Sqr Footage1643
Data Source:
REALTORS® Association Of Edmonton - RAE
Property Description
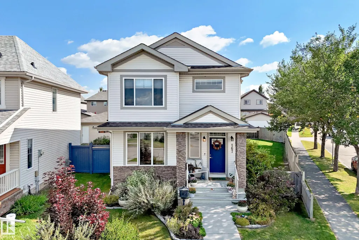
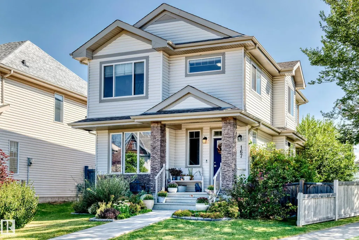
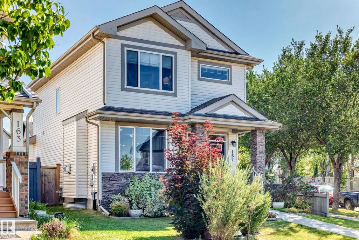
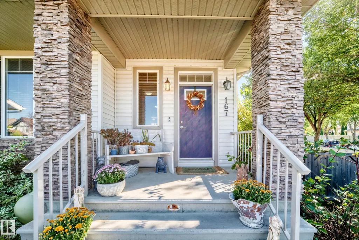
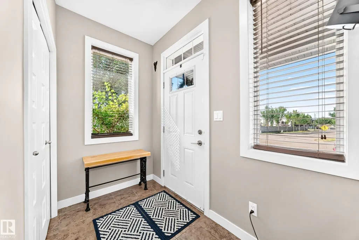
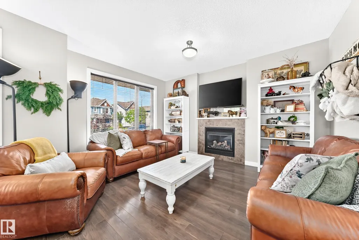
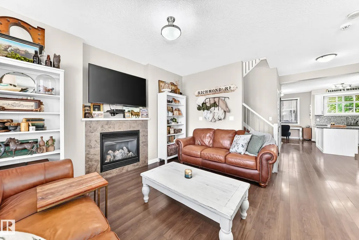
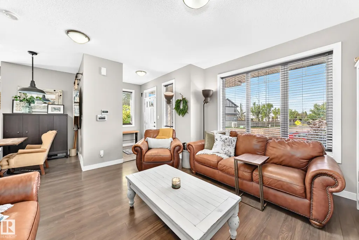
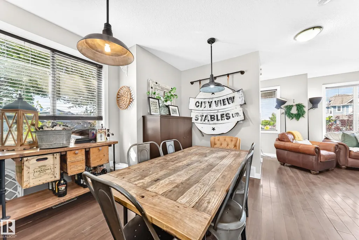
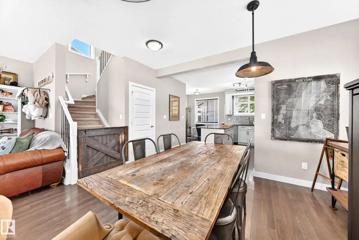
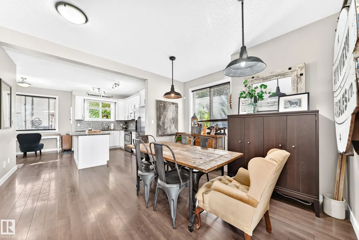
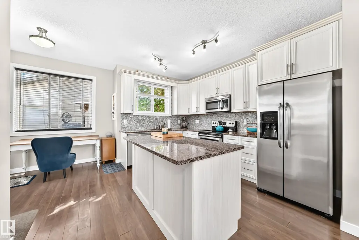
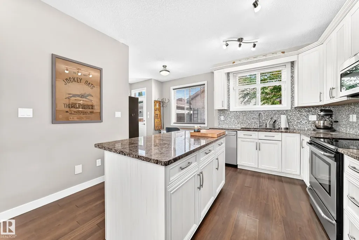
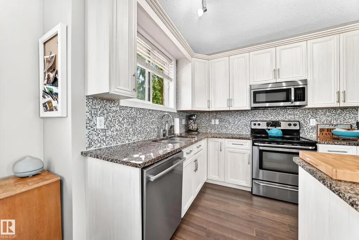
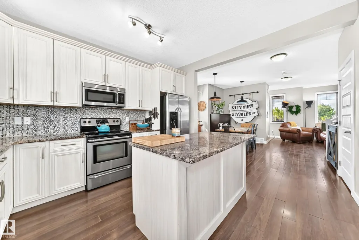
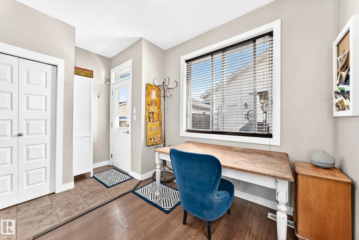
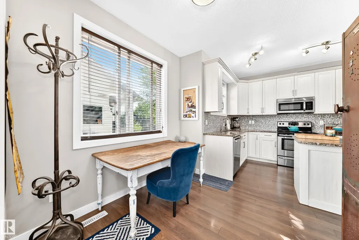
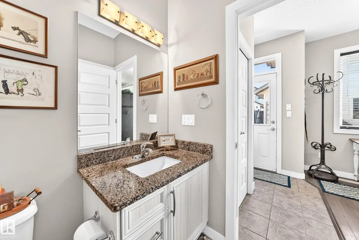
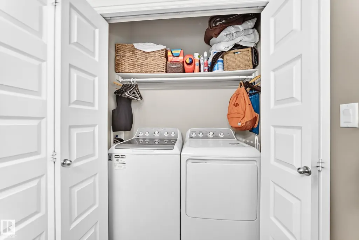
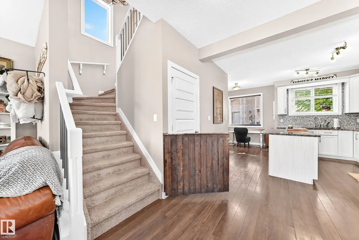
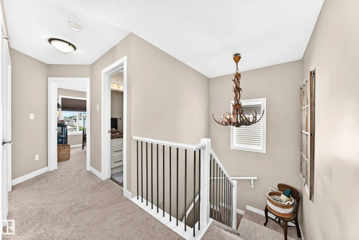
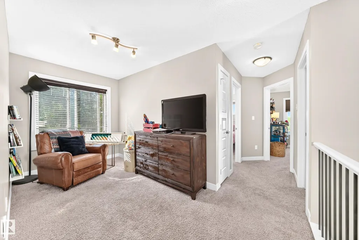
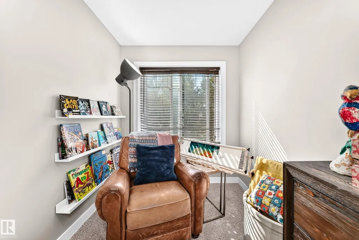
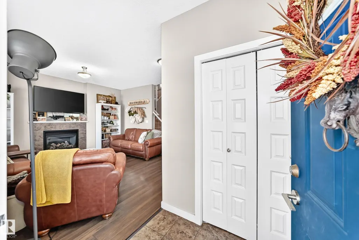
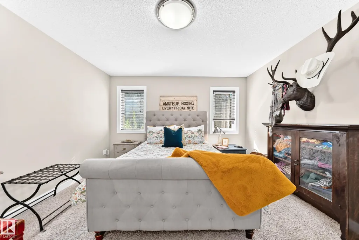
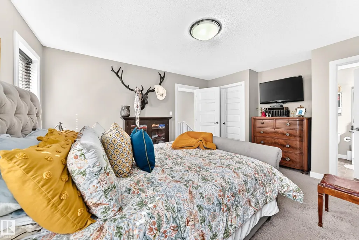
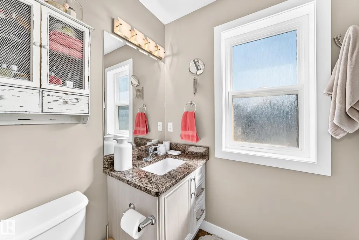
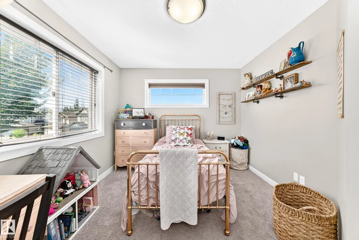
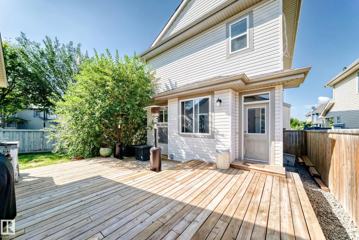
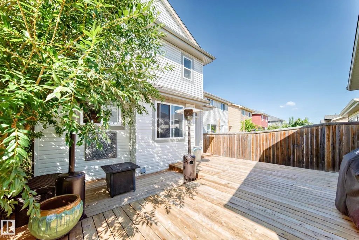
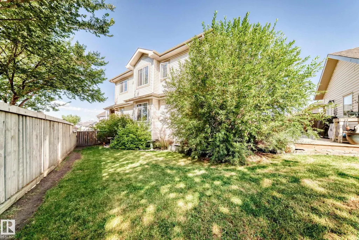
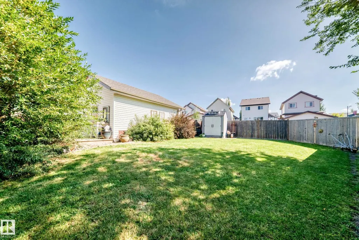
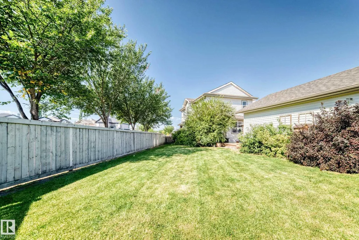
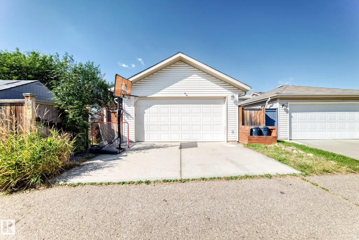
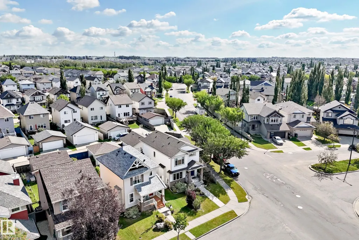
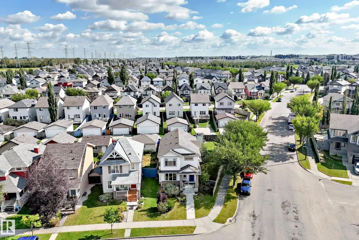
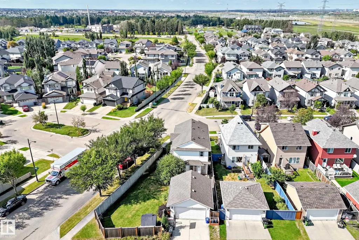
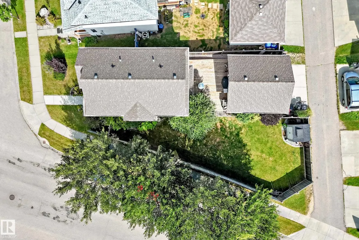
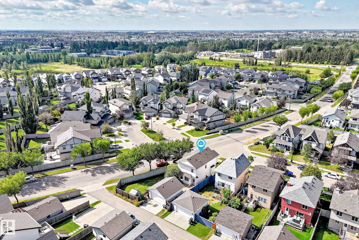
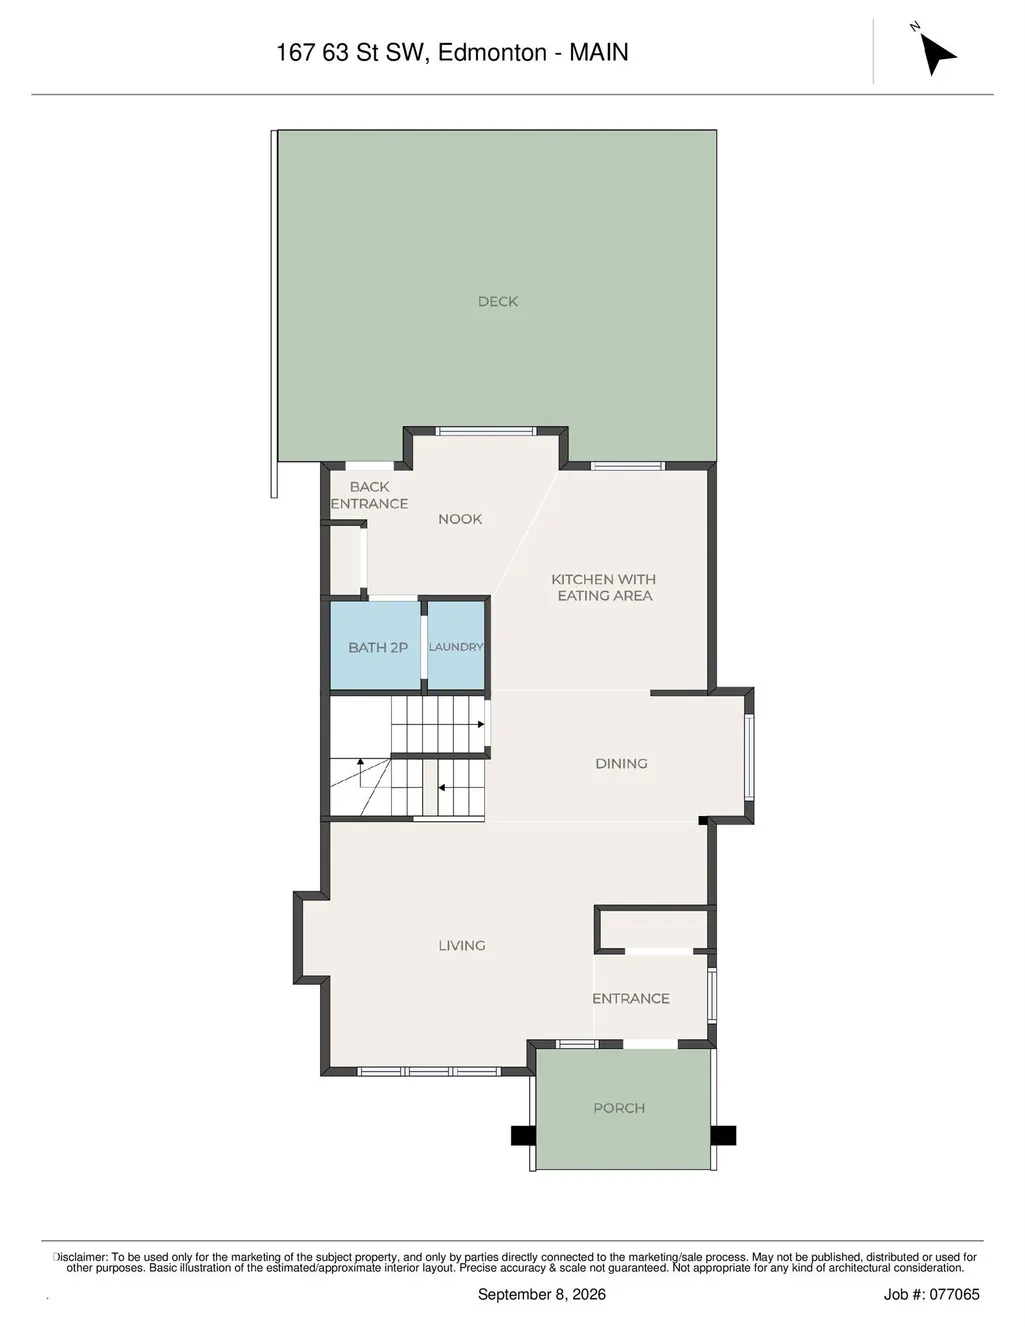
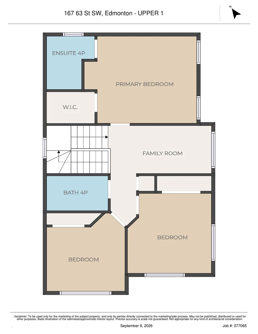
This stunning 2 storey home is perfect for families looking for some extra room. One of the LARGEST plots in the neighbourhood, this property sits on a beautiful corner lot which provides ample curb appeal as well as space. Inside this show home like property with soaring ceilings is a beautiful west facing living room that lets in ample light in all seasons. Past the dining room is a gleaming kitchen, upgraded with deluxe cabinets and stone countertops, with a suite of stainless steel appliances. Heading out the back door, past the main floor laundry, brings you to a large patio and an even larger backyard with fantastic landscaping and mature trees and shrubs as well as a full size double garage. The upper level is brightly lit as well and a good size den/flex room sits between the 3 bedrooms. The Primary Suite with walk in closet also offers a full ensuite while a second 4 piece bathroom is located down the hall. Great school choices, tons of shopping nearby, and close to parks and playgrounds!
* Sold date and price as reported on the RAE's MLS® System.
| Elementary School |
|---|
| Ellerslie Campus K-9 Elementary School |
General Features
| Living Area | 1643.66 |
|---|---|
| Heating | Forced Air-1,Natural Gas |
| Roof | Asphalt Shingles |
| Appliances | Dishwasher-Built-In,Dryer,Microwave Hood Fan,Refrigerator,Stove-Electric,Washer,Window Coverings |
| Zoning | Zone 53 |
| Architectural Style | 2 Storey |
| Construction Materials | Wood,Stone,Vinyl |
| Year Built | 2011 |
| Levels | 2 |
| Property Subtype | Detached Single Family |
| Ownership | Private |
| Parcel Number | 0031417330 |
| Community Features | Ceiling 9 ft.,Deck,Hot Water Natural Gas,No Smoking Home,Vinyl Windows,See Remarks |
| Property Type | Residential |
| Facing Direction | West |
| Garage Y/N | true |
| Full Baths | 2 |
| Status | Active |
| City | Edmonton |
| MLS Area | Charlesworth |
| Elementary School | Ellerslie Campus K-9 |
| Living Area Units | Square Feet |
| Standard Status | Active |
| Virtual Tour | https://3dtour.listsimple.com/p/KwjHVfbI |
| Major Business Type | No |
| Minor Business Type | No |
| Lot Shape | Pie Shaped |
| Restrictions | Utility Right Of Way |
| Primary Property Type | Single Family |
| Legal Block | 3 |
| Title to Land | Fee Simple |
Interior Features
| Interior Amenities | ensuite bathroom |
|---|---|
| Basement | Full,Unfinished |
| Flooring | Carpet,Ceramic Tile,Laminate Flooring |
| Fireplace Features | Tile Surround |
| Kitchen Level | Main |
| Heating Y/N | true |
| Fireplace Y/N | true |
| Half Baths | 1 |
| Total Bedrooms | 3 |
| Below Grade Finished Area | 66.52 |
| Grade Level Entry Y/N | No |
| Living Room Level | Main |
| Room Type | LivingRoom,DiningRoom,Kitchen,Den,MasterBedroom,Bedroom2,Bedroom3 |
| Below Grade Finished Area Unit Type | Square Meters |
| Dining Room Dimensions | 12.1x8.9 |
| Kitchen Dimensions | 13.1x9.2 |
| Living Room Dimensions | 14.4x14.4 |
| Den Dimensions | 11.5x6.9 |
| Bedroom 3 Dimensions | 10.5x8.5 |
| Bedroom 2 Dimensions | 12.1x10.2 |
| Dining Room Level | Main |
| RoomMasterBedroomDimensions | 14.1x12.8 |
Exterior Features
| Exterior Amenities | Back Lane,Corner Lot,Fenced,Landscaped,Playground Nearby,Public Transportation,Schools,Shopping Nearby |
|---|---|
| Parking Features | Double Garage Detached |
| Lot Size Area | 497.74 |
| Foundation Details | Concrete Perimeter |
Amenities
- Views
- New Construction
- Adult 55+
- Lease To Own
- No Strata Fees
- Furnished
- Primary On Main
- Air Conditioning
- Seller Finance
- Green
- Fixer Upper
- Horse
- Golf
- Fireplace
- Deck
- Garage
- Basement
- Pool
Property vs Single Family Average in T6X 0B8
Statistics provided by Inside Real Estate
Price
Year Built
In The Neighbourhood
Just Listed
Edmonton
$ 679,900
- Type
- Single Family
 Listed by Ishwarjot Sohi of Royal Lepage Arteam Realty