
Just Listed

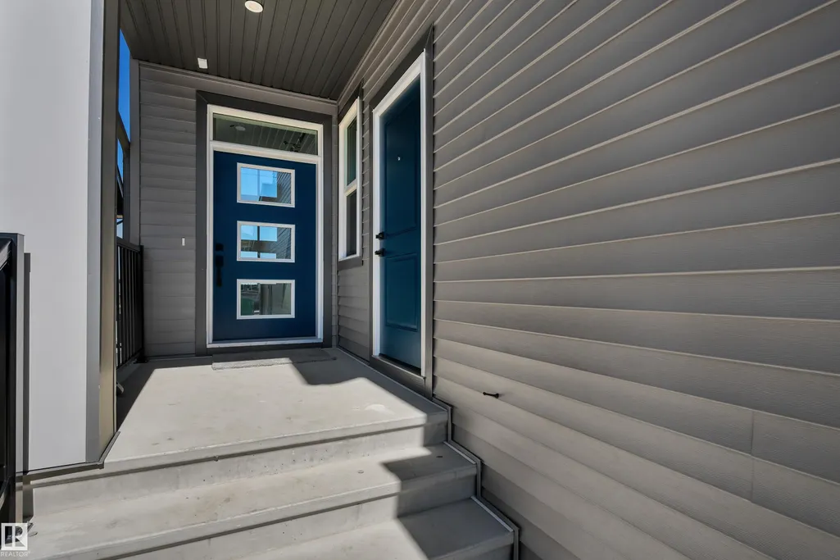
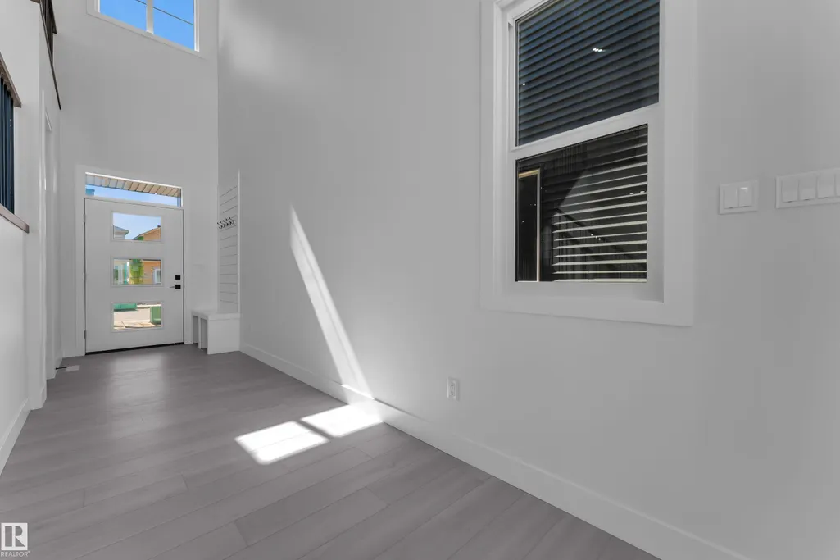
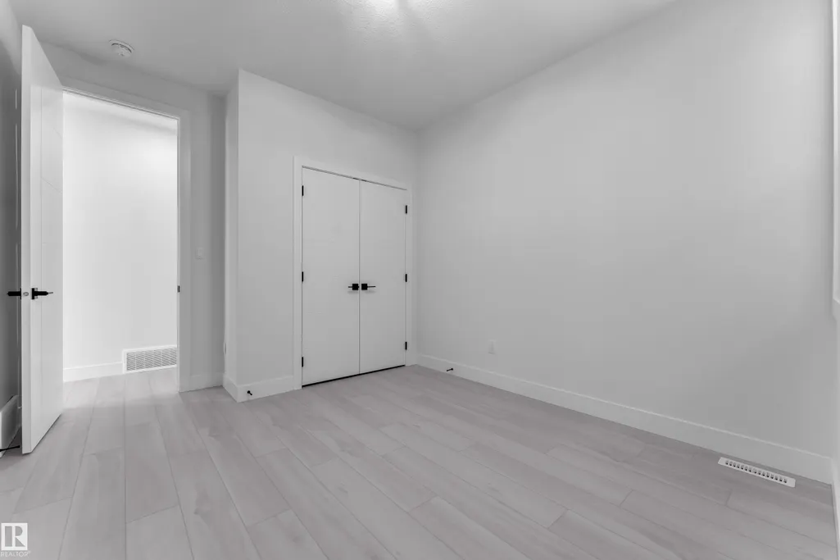
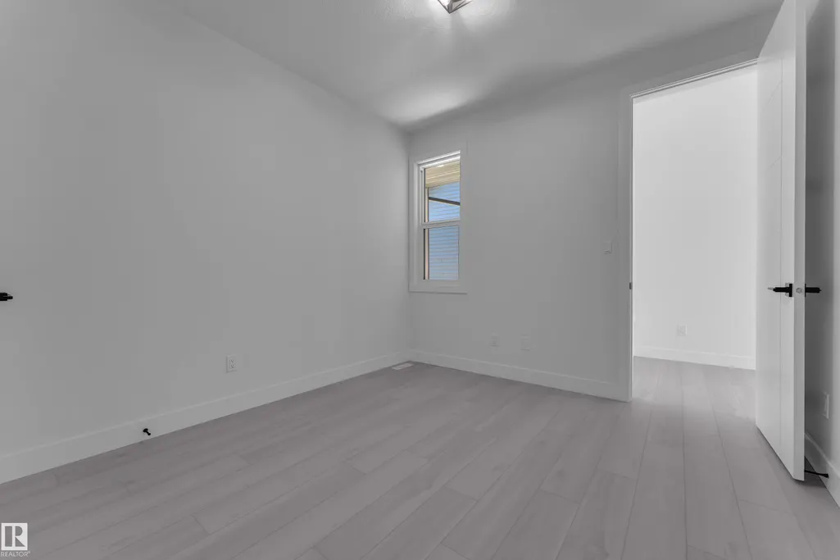
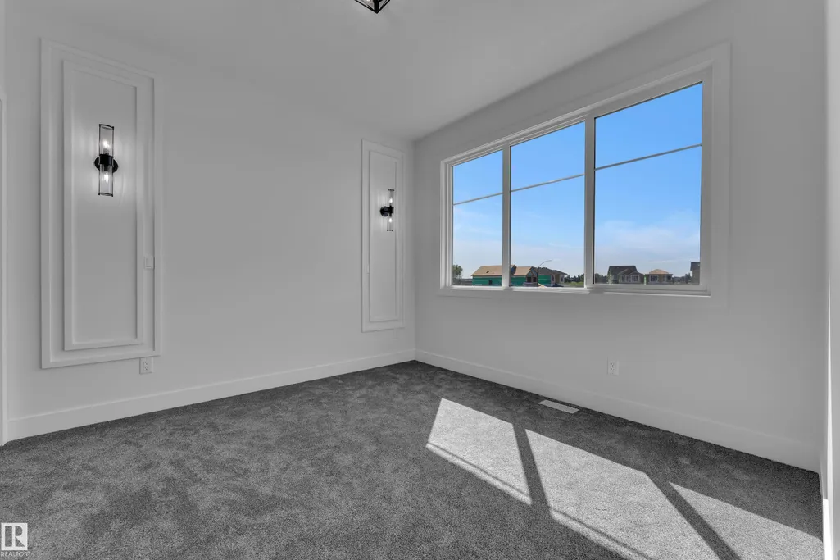
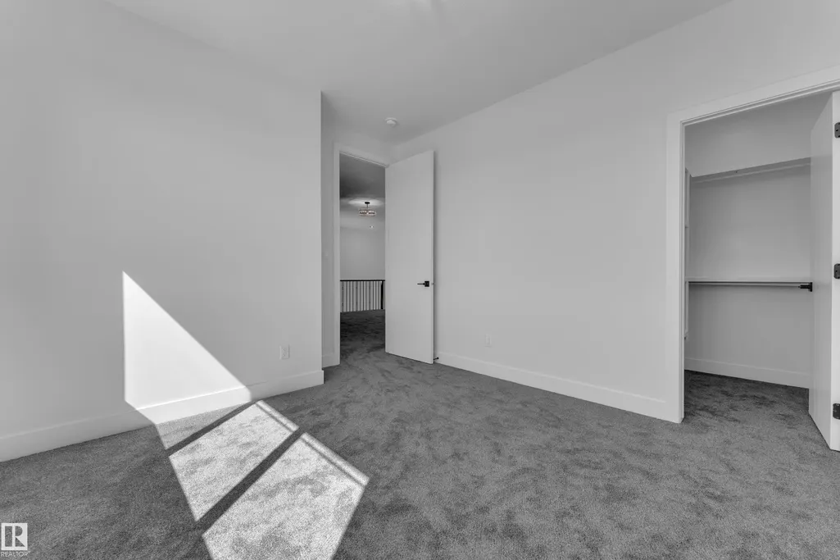
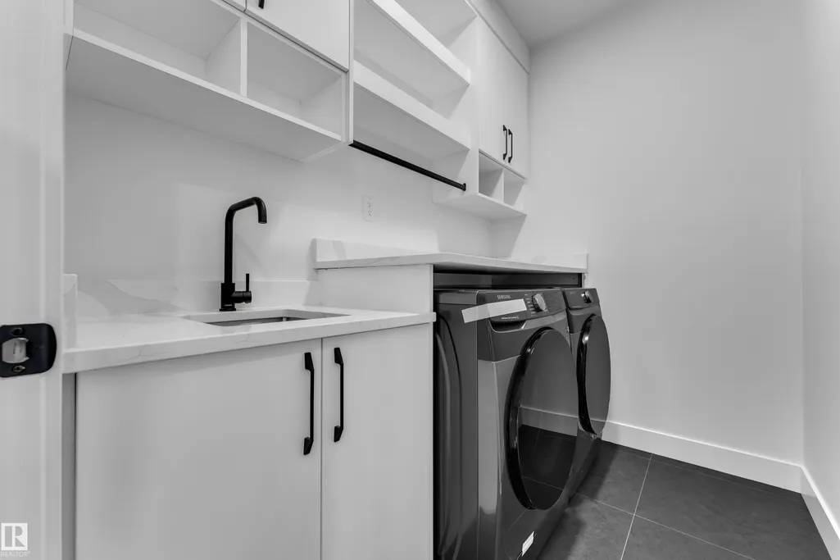
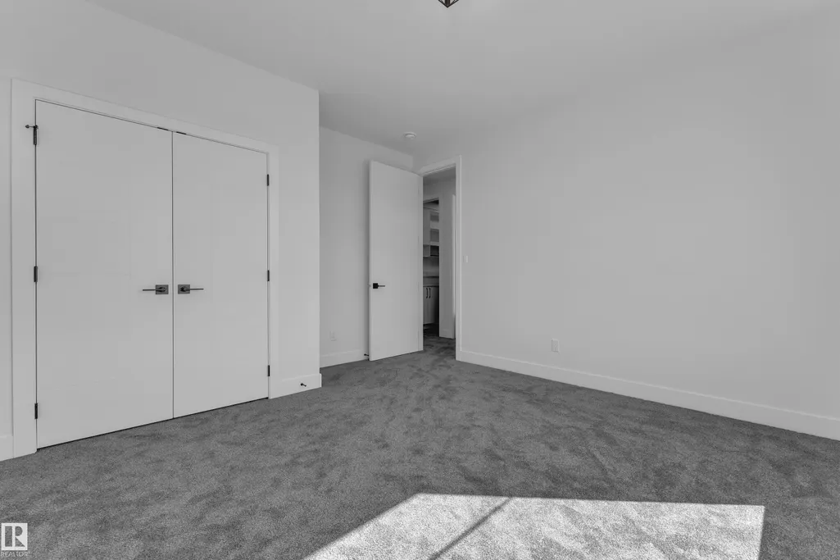
Address
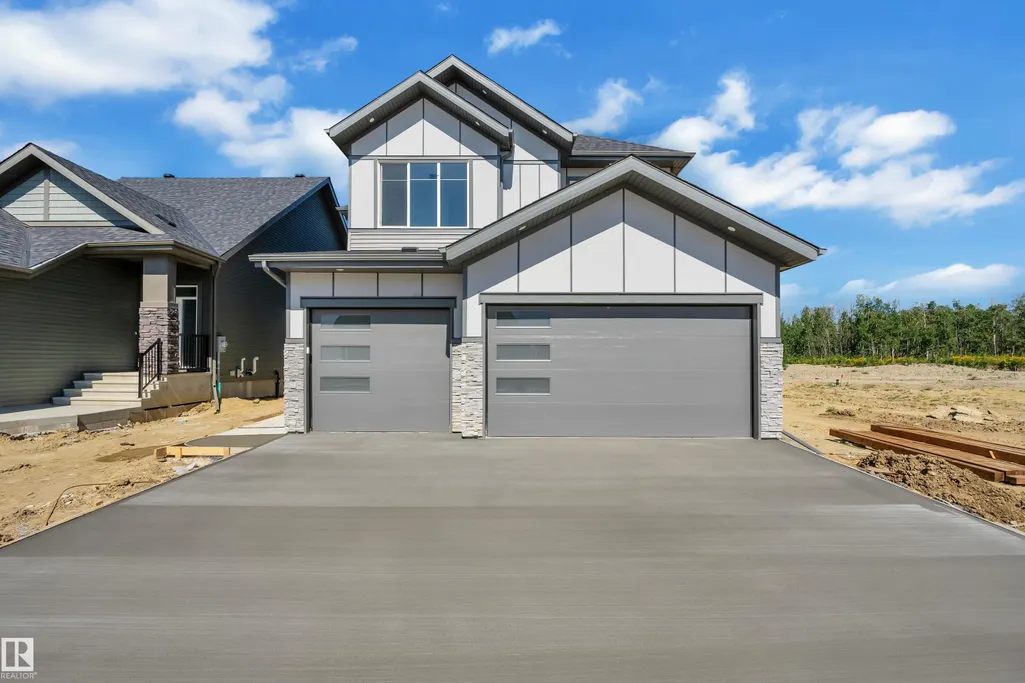
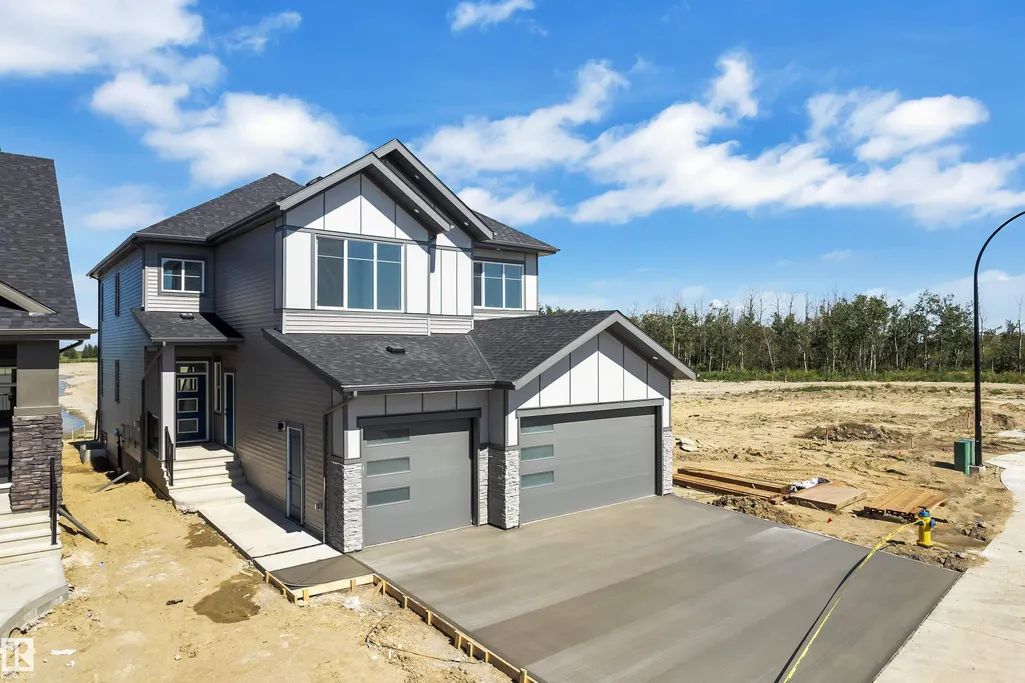
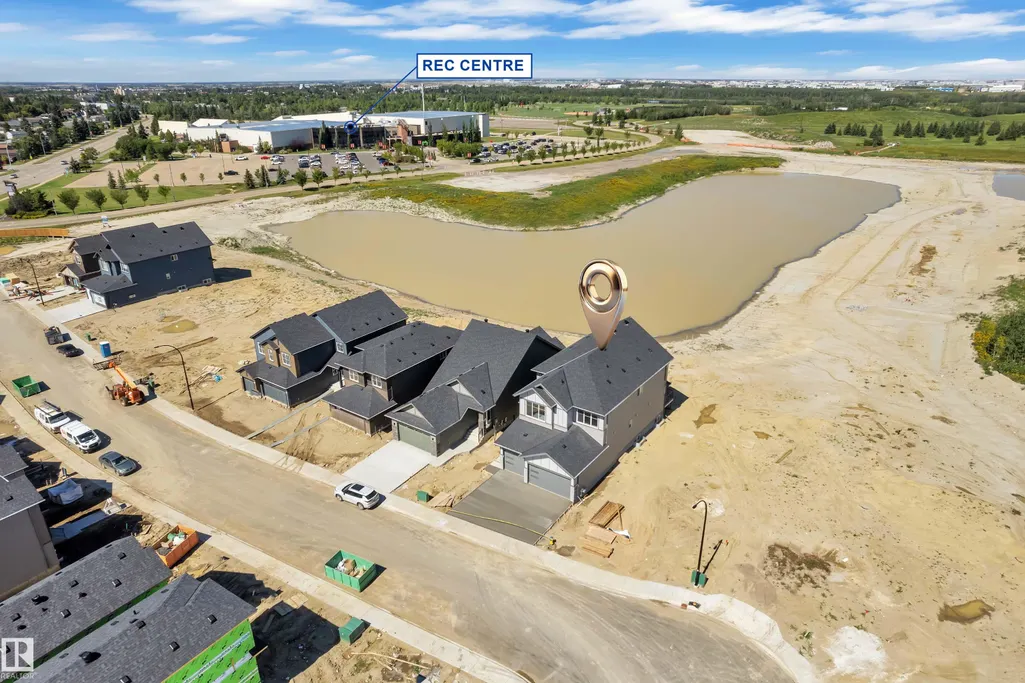
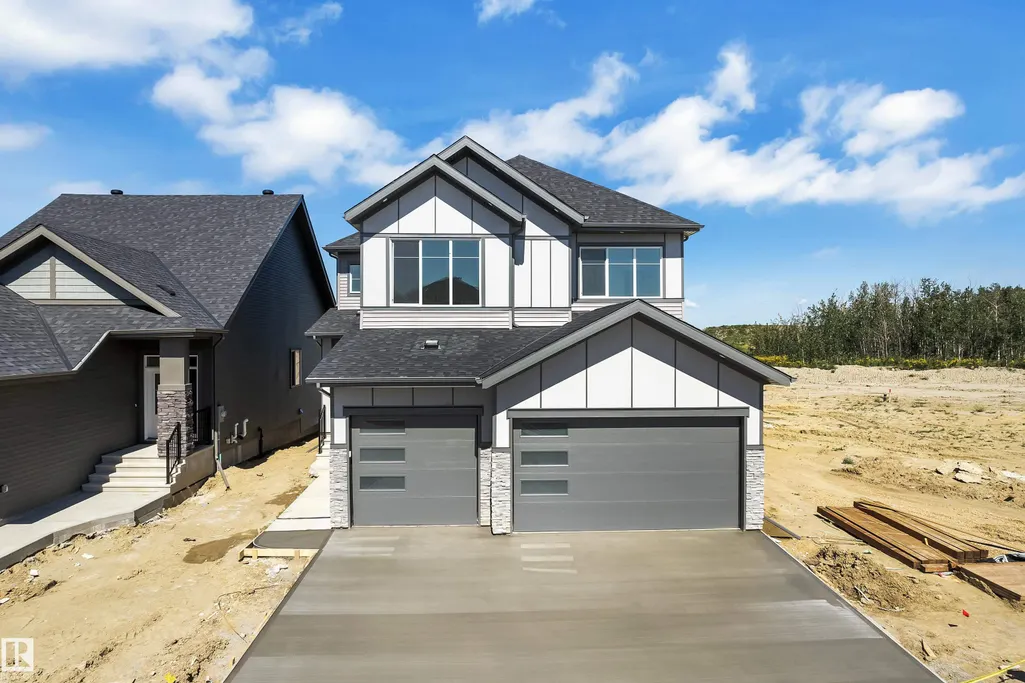
266 Falcon Crescent, Leduc, AB
Price
$ 819,000
Property Attributes
- ID#E4508457
- TypeSingle Family
- Listing Status Active
- CityLeduc
- AreaLeduc
- NeighbourhoodNone
- Postal CodeT9E 1V2
- Style2 Storey
- Year Built2026
- Price$ 819,000
- Bedrooms3
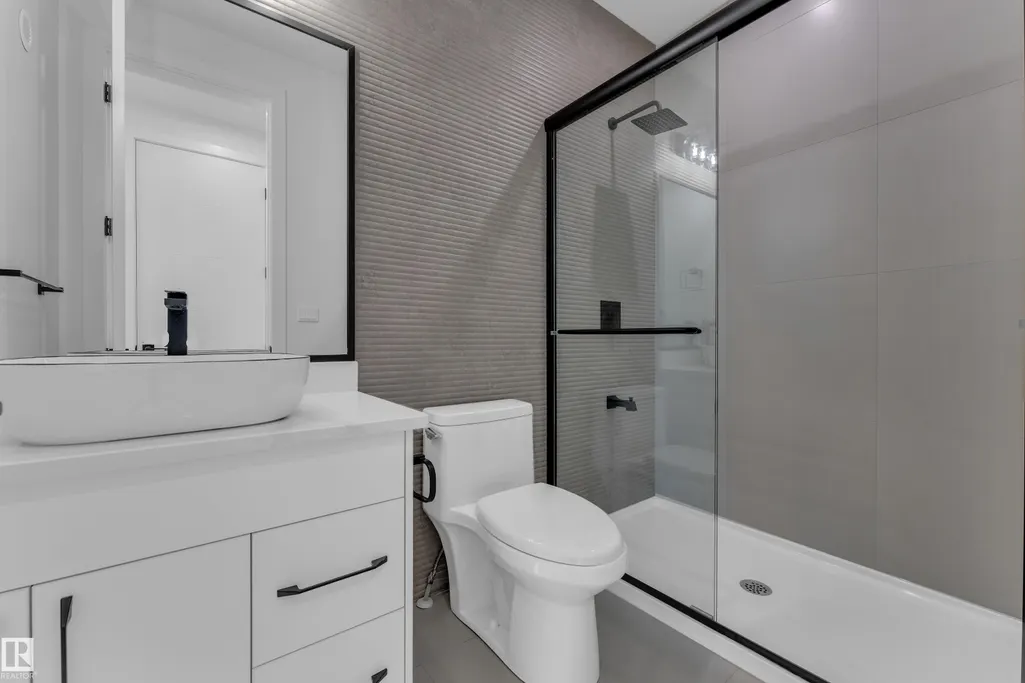
- Full Bathrooms3
- Half Bathrooms0
- Sqr Footage2744
Data Source:
REALTORS® Association Of Edmonton - RAE
Property Description
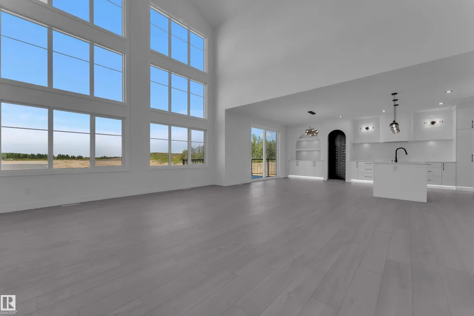
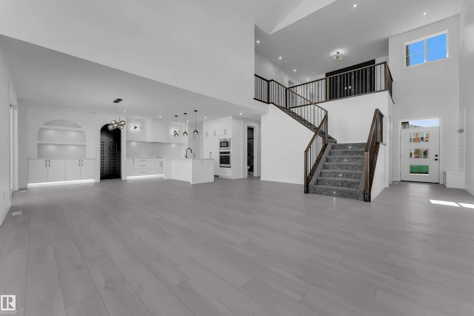
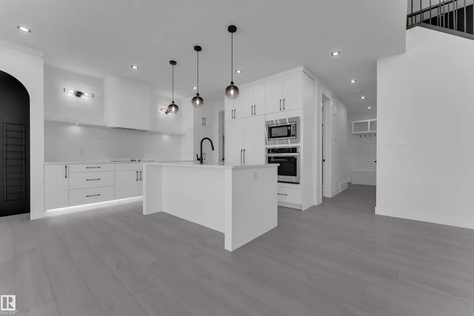
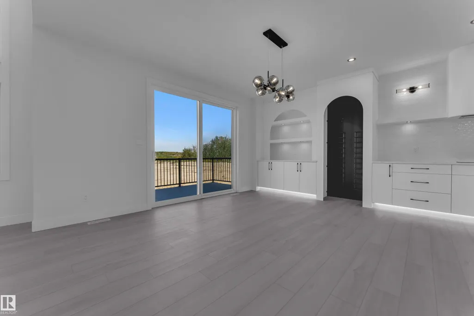
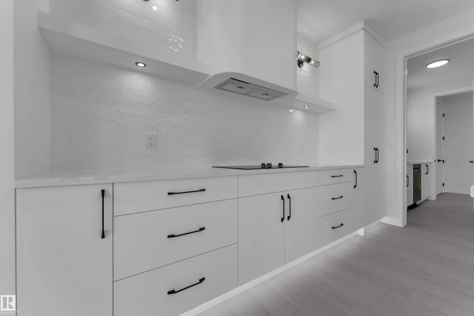
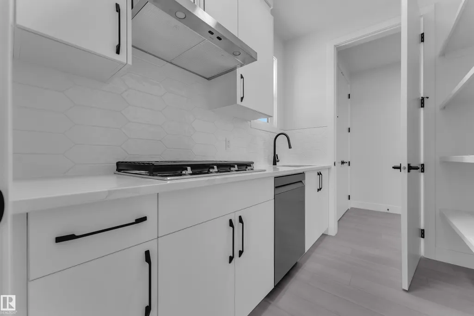
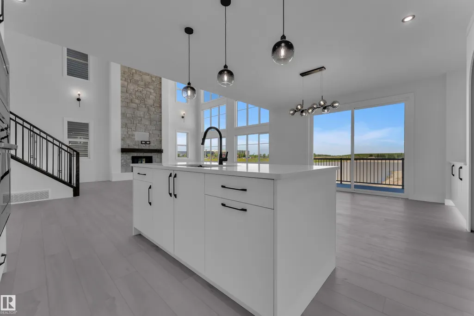
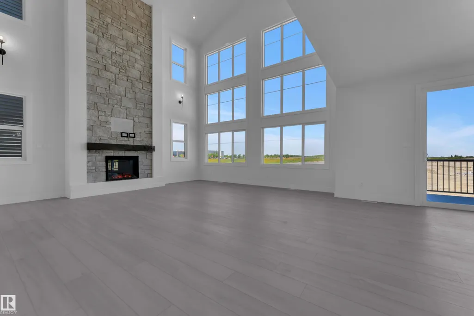
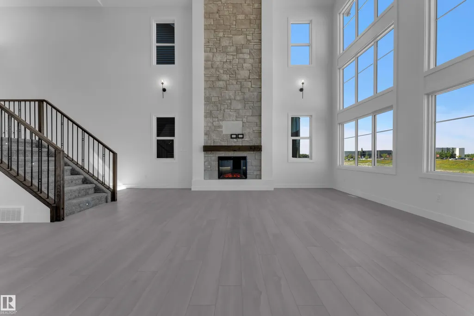
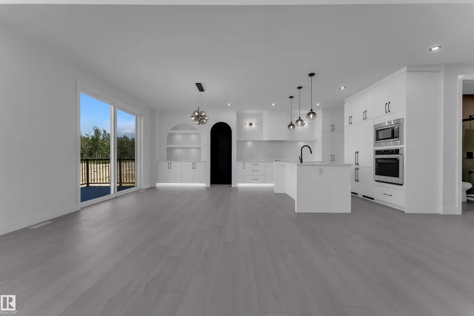
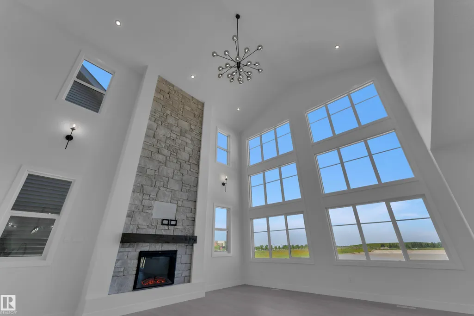
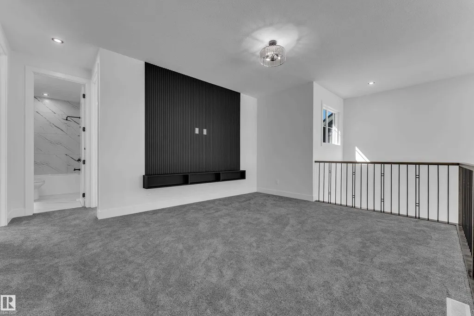
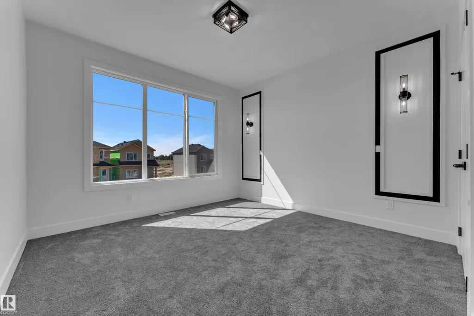
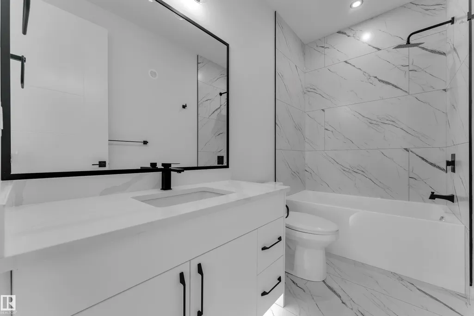
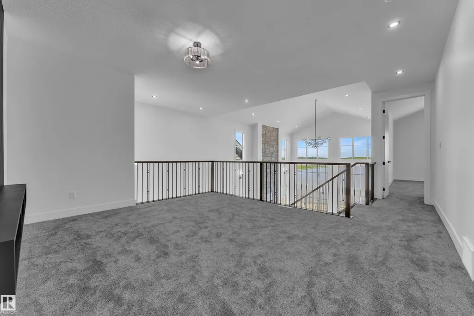
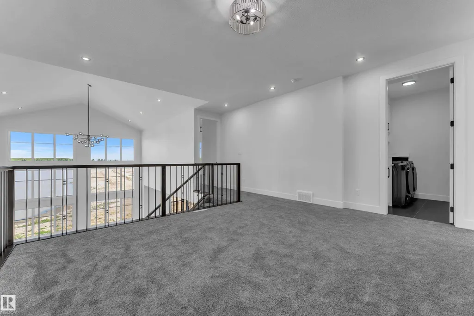
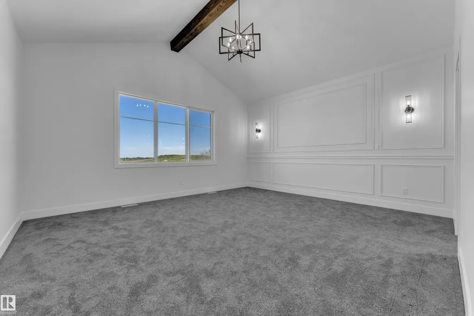
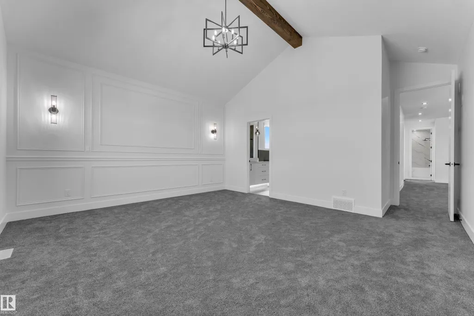
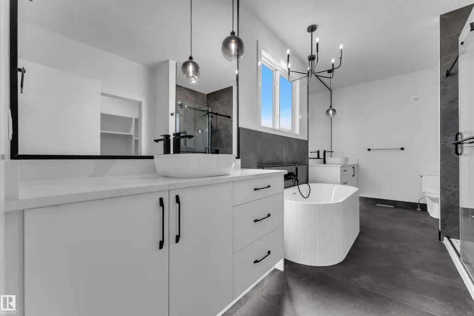
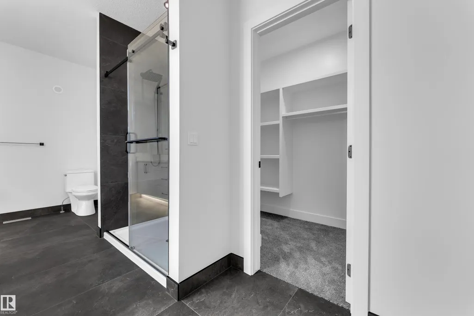
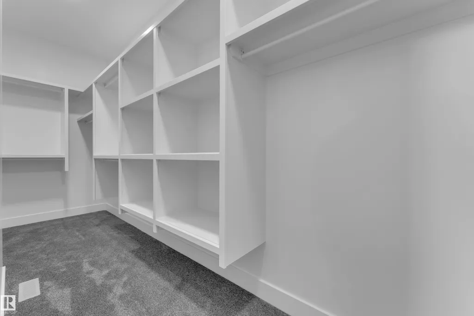
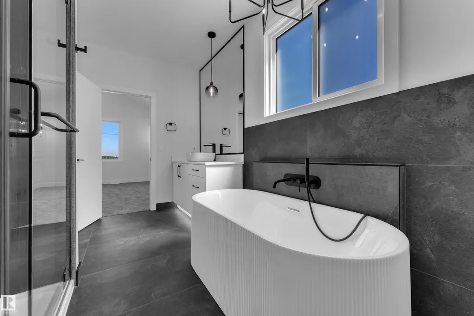
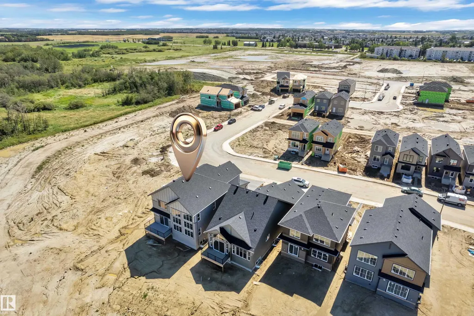
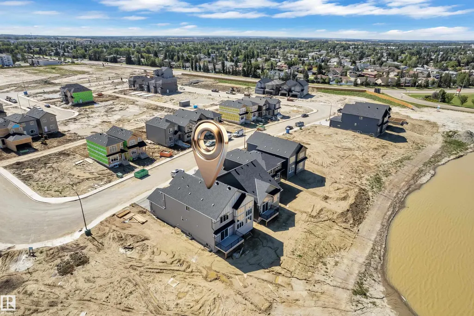
Stunning 2,744 sq ft 4-bedroom home in the sought-after Fraser community of Leduc. This beautifully designed property features an open-to-below great room, creating a bright and impressive living space. The main floor offers a modern kitchen with a convenient spice kitchen, ideal for everyday cooking and entertaining. The upper level includes spacious bedrooms and a well-appointed primary suite. Located in a family-friendly neighbourhood close to schools, parks, and amenities. The home backs onto a tranquil pond, offering peaceful views and added privacy with no rear neighbours.
* Sold date and price as reported on the RAE's MLS® System.
General Features
| Living Area | 2744.82 |
|---|---|
| Heating | Forced Air-1,Natural Gas |
| Roof | Asphalt Shingles |
| Appliances | Dishwasher-Built-In,Dryer,Garage Control,Garage Opener,Oven-Microwave,Refrigerator,Stove-Countertop Electric,Stove-Countertop Gas,Washer |
| Zoning | Zone 81 |
| Architectural Style | 2 Storey |
| Construction Materials | Wood,Vinyl |
| Year Built | 2026 |
| Levels | 2 |
| Property Subtype | Detached Single Family |
| Ownership | Private |
| Parcel Number | 0040556467 |
| Community Features | Carbon Monoxide Detectors,Ceiling 9 ft. |
| Property Type | Residential |
| Facing Direction | South |
| Garage Y/N | true |
| Full Baths | 3 |
| Status | Active |
| City | Leduc |
| MLS Area | None |
| Living Area Units | Square Feet |
| Standard Status | Active |
| Lot Shape | Rectangular |
| Restrictions | None Known |
| Primary Property Type | Single Family |
| Legal Block | 22 |
| Title to Land | Fee Simple |
Interior Features
| Interior Amenities | ensuite bathroom |
|---|---|
| Basement | Full,Unfinished |
| Flooring | Carpet,Non-Ceramic Tile,Vinyl Plank |
| Kitchen Level | Main |
| Heating Y/N | true |
| Total Bedrooms | 3 |
| Grade Level Entry Y/N | No |
| Living Room Level | Main |
| Room Type | LivingRoom,DiningRoom,Kitchen |
| Dining Room Level | Main |
Exterior Features
| Exterior Amenities | Airport Nearby,Shopping Nearby |
|---|---|
| Parking Features | Triple Garage Attached |
| Foundation Details | Concrete Perimeter |
Amenities
- Views
- New Construction
- Adult 55+
- Lease To Own
- No Strata Fees
- Furnished
- Primary On Main
- Air Conditioning
- Seller Finance
- Green
- Fixer Upper
- Horse
- Golf
- Fireplace
- Deck
- Garage
- Basement
- Pool
Property vs Single Family Average in T9E 1V2
Statistics provided by Inside Real Estate
Price
Year Built
In The Neighbourhood
Just Listed
Rural Parkland County
$ 849,649
- Type
- Single Family
 Listed by Kerry R Pfannmuller of Century 21 Leading
Just Listed
Rural Strathcona County
$ 699,000
- Type
- Single Family
Listed by Steven Bruner of Homes & Gardens Real Estate Limited
Just Listed
Rural Thorhild County
$ 525,000
- Type
- Single Family
Listed by Pat M Olchowy of MaxWell Progressive
Just Listed
Rural Wetaskiwin County
$ 549,000
- Type
- Single Family
Listed by Darcy Powlik of RE/MAX Real Estate
Just Listed
Rural Barrhead County
$ 549,900
- Type
- Single Family
Listed by Guy Pelletier of Century 21 Reward Realty
Just Listed
Rural Parkland County
$ 735,000
- Type
- Single Family
Listed by Becca A Duiker of RE/MAX PREFERRED CHOICE
Just Listed
Rural Lamont County
$ 349,900
- Type
- Single Family
Listed by Brent W Kellington of Royal LePage Noralta Real Estate
Just Listed
Rural Parkland County
$ 449,000
- Type
- Single Family
Listed by Terence Barg of Moore's Realty Ltd.
Just Listed
Rural Sturgeon County
$ 774,900
- Type
- Single Family
Listed by Ronald N Manson of RE/MAX Professionals
Just Listed
Rural Lamont County
$ 299,900
- Type
- Single Family
Listed by Dan Cholak of Realty Advisors Alberta
Just Listed
Rural Two Hills County
$ 725,000
- Type
- Single Family
Listed by Kody W Kuchik of Century 21 Alta