
Address
8731 85 Av Nw, Edmonton, AB
Price
$ 1,258,888
Property Attributes
- ID#E4499387
- TypeSingle Family
- Listing Status Active
- CityEdmonton
- AreaEdmonton
- NeighbourhoodBonnie Doon
- Postal CodeT6C 1G8
- StyleBungalow
- Year Built2017
- Price$ 1,258,888
- Bedrooms8
- Full Bathrooms4
- Half Bathrooms0
- Sqr Footage1530
Data Source:
REALTORS® Association Of Edmonton - RAE
Property Description
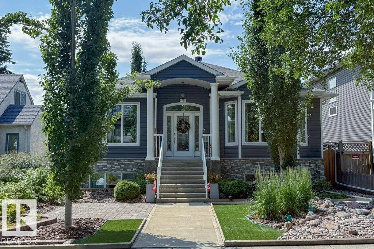
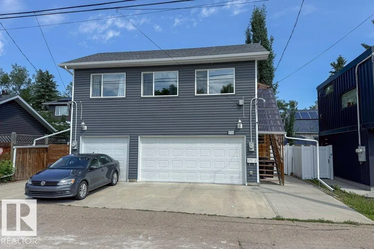
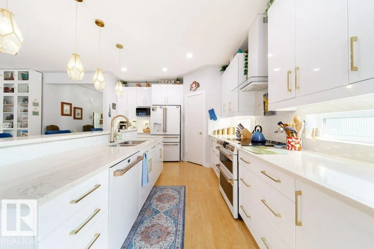
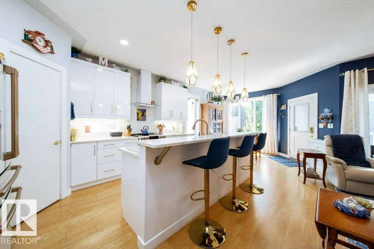
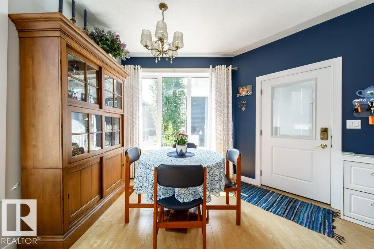
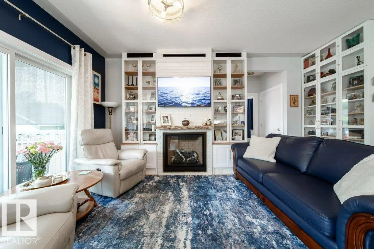
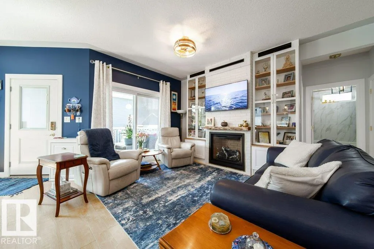
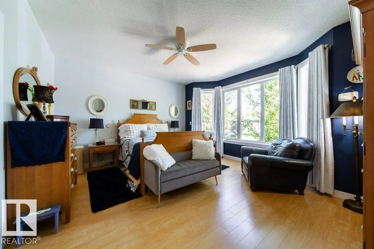
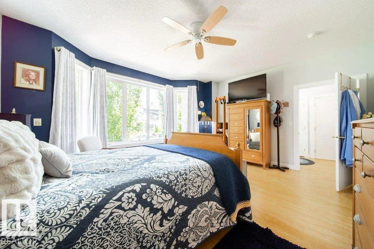
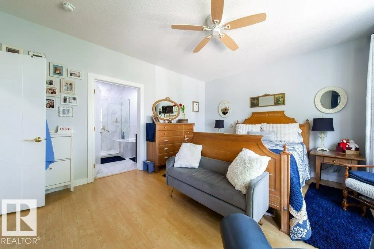
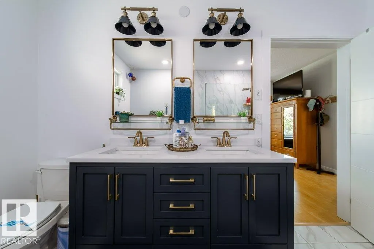
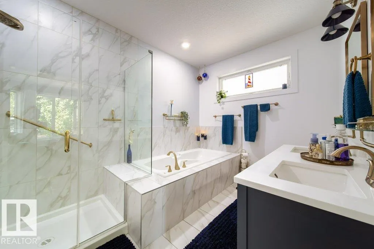
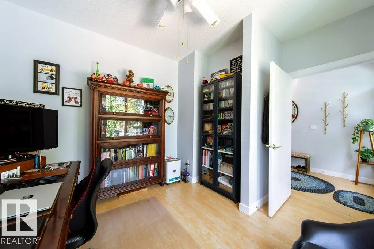
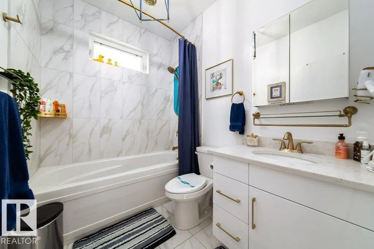
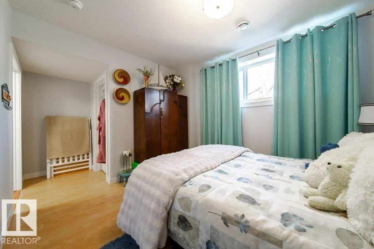
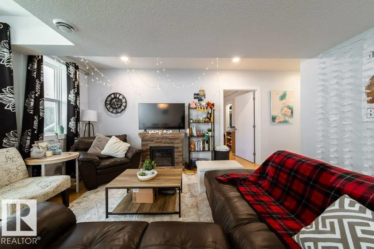
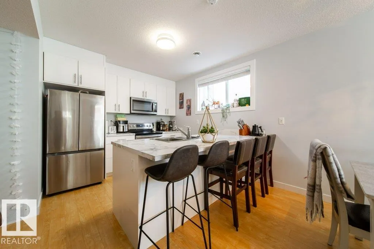
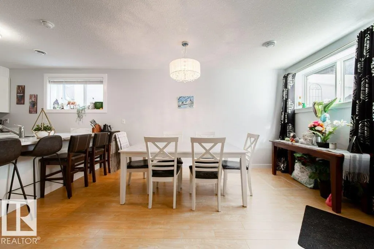
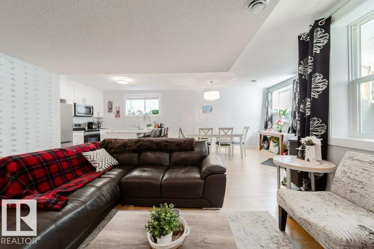
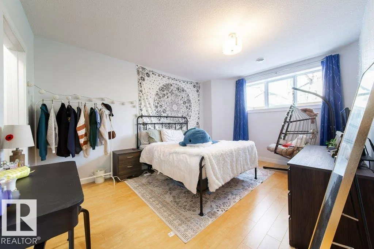
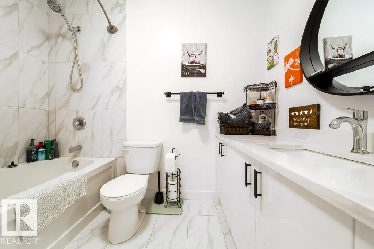
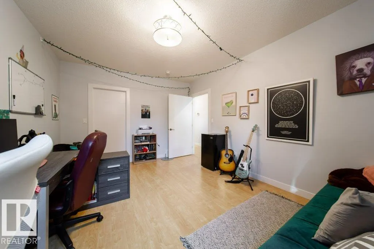
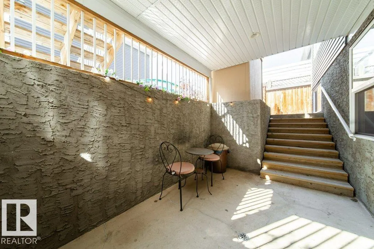
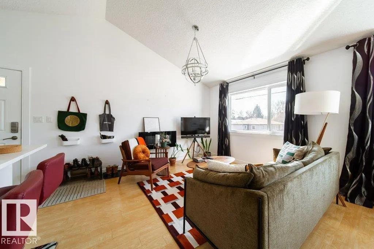
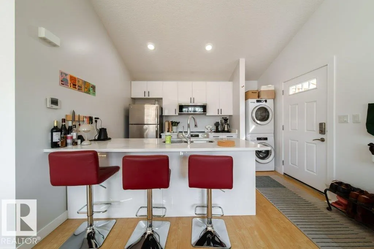
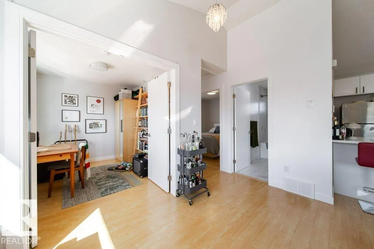
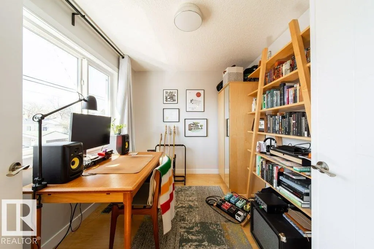
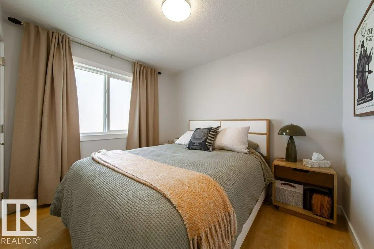
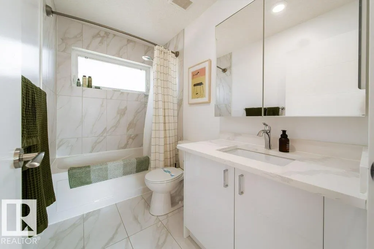
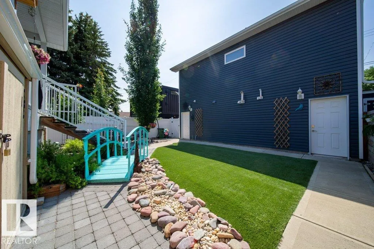
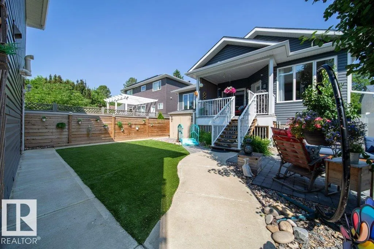
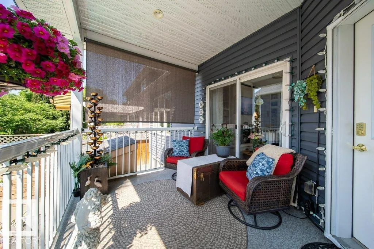
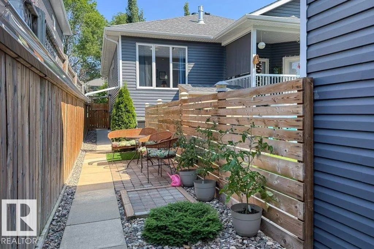
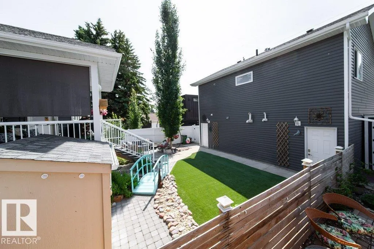
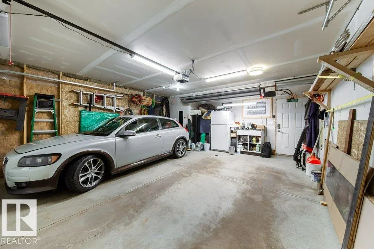
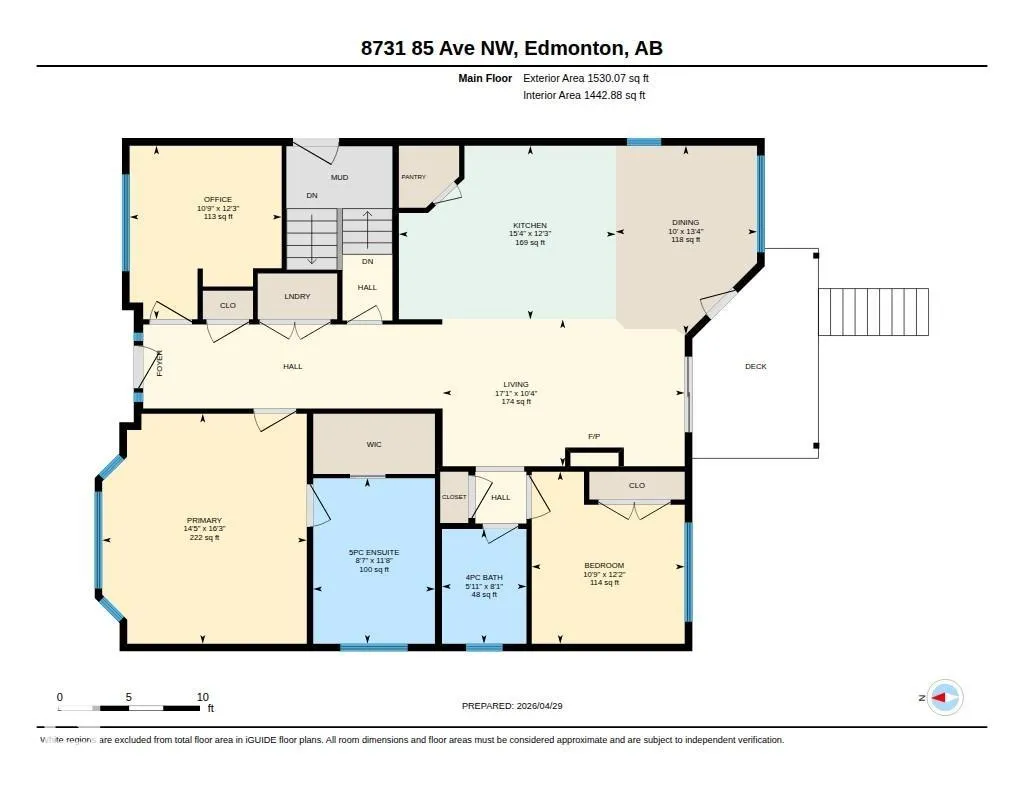
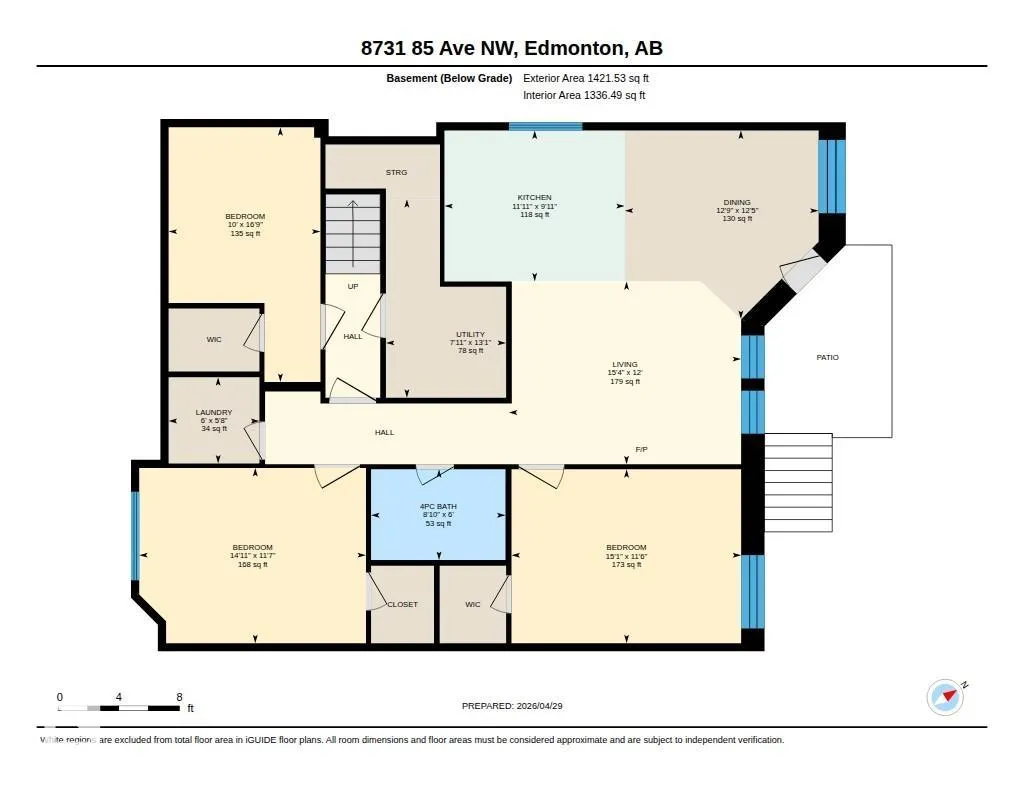
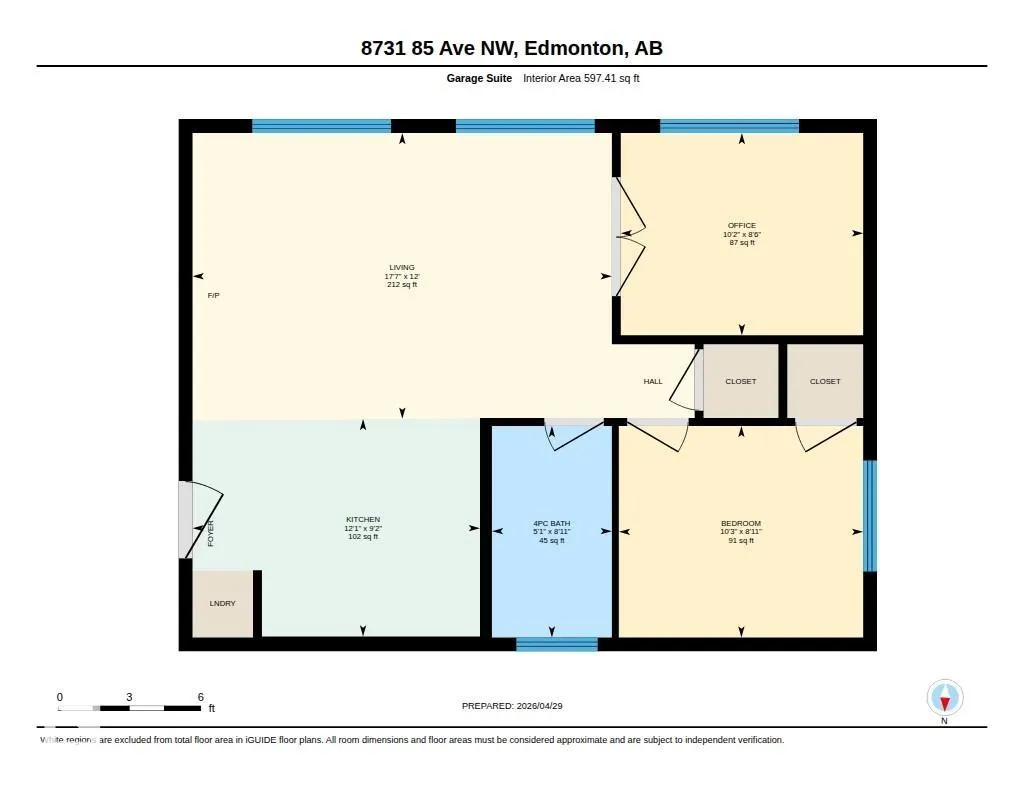
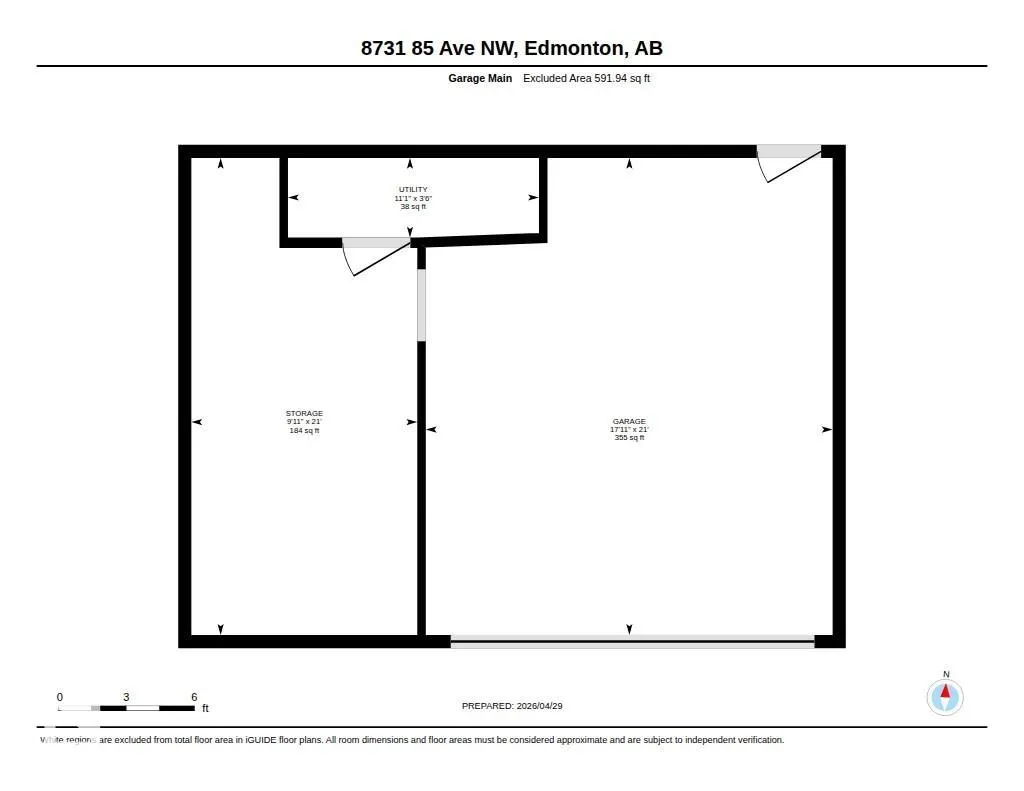
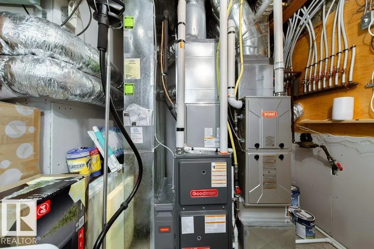
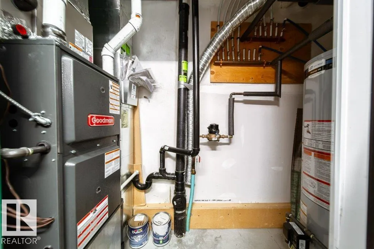
EXCELLENT LOCATION, 2 BLOCKS FROM UofA CAMPUS SAINT-JEAN, MINUTES TO MILL CREEK RAVINE AND DOWNTOWN. 2017 Raised Bungalow on a Quiet Tree Lined Street with 2 Equity/Mortgage Helpers or Multi-Generational Living. Impressive 9’ Ceilings, Extra Large Triple Glazed Windows, Central A/C, 6’ Bathtubs, High-End Appliances throughout on a Fenced Maintenance-Free Yard. Gorgeous 3+1 bedroom Main with Spacious Master Bdrm, walk-in closet, Spa-like 5-piece ensuite, Open Concept living with Large kitchen, Quartz Countertops, Pantry, & high-end Café Appliances. Gas Fireplace surrounded by Built-in Cabinets. Walk out to the Beautiful Covered Deck overlooking the Private Backyard. Premium 2-Bdrm Walk-Out Legal Basement Suite with Private Patio Entrance & Private Fenced Outdoor Space, perfect for BBQs & enjoying the sunshine. A 3-Car Garage with 2-Bdrm Garage Suite above, Vaulted Ceilings, Central A/C, Quartz Countertops, Stainless Appliances, Electric Fireplace & Separate Utilities. Suite incomes $3000/mo. Great Tenants!
* Sold date and price as reported on the RAE's MLS® System.
| Elementary School | Middle School | High School |
|---|---|---|
| St.Brendan Elementary School | St.Brendan Middle School | A.O'Brien High School |
General Features
| Living Area | 1530.1 |
|---|---|
| Heating | Forced Air-1,Forced Air-2,Natural Gas |
| Roof | Asphalt Shingles |
| Appliances | Air Conditioning-Central,Dishwasher-Built-In,Dryer,Fan-Ceiling,Garage Opener,Hood Fan,Refrigerator,Stacked Washer/Dryer,Wine/Beverage Cooler,Refrigerators-Two,Stoves-Two,Washers-Two,Dishwasher-Two,Microwave Hood Fan-Two,Garage Heater |
| Zoning | Zone 18 |
| Architectural Style | Bungalow |
| Construction Materials | Wood,Stone,Vinyl |
| Year Built | 2017 |
| Levels | 2 |
| Property Subtype | Detached Single Family |
| Ownership | Private |
| Parcel Number | 0018983122 |
| Community Features | On Street Parking,Ceiling 9 ft.,Closet Organizers,Deck,Detectors Smoke,Exterior Walls- 2"x6",Guest Suite,Insulation-Upgraded,Patio,Vaulted Ceiling,Walkout Basement,9 ft. Basement Ceiling |
| Property Type | Residential |
| Facing Direction | North |
| Garage Y/N | true |
| Full Baths | 4 |
| Status | Active |
| Directions | 91 Street then 85 Ave |
| High School | A.O'Brien, McNally |
| City | Edmonton |
| MLS Area | Bonnie Doon |
| Elementary School | St.Brendan, Rutherford |
| Middle/Junior High School | St.Brendan,Kenilworth |
| Living Area Units | Square Feet |
| Standard Status | Active |
| Major Business Type | Yes |
| Lot Shape | Rectangular |
| Restrictions | None Known |
| Primary Property Type | Single Family |
| Separate Entrance | true |
| Legal Block | 7 |
| Title to Land | Fee Simple |
Interior Features
| Interior Amenities | ensuite bathroom |
|---|---|
| Basement | Full,Finished |
| Flooring | Laminate Flooring,Non-Ceramic Tile,Vinyl Plank |
| Fireplace Features | Brick Facing,Mantel,Remote Control |
| Kitchen Level | Main |
| Heating Y/N | true |
| Fireplace Y/N | true |
| Total Bedrooms | 8 |
| Below Grade Finished Area | 124.16 |
| Grade Level Entry Y/N | Yes |
| Living Room Level | Main |
| Room Type | LivingRoom,DiningRoom,Kitchen,FamilyRoom,MasterBedroom,Bedroom2,Bedroom3,Bedroom4,OtherRoom1,OtherRoom2,OtherRoom3,OtherRoom4,OtherRoom5,OtherRoom6 |
| Below Grade Finished Area Unit Type | Square Meters |
| Dining Room Dimensions | 13.3x10.0 |
| Kitchen Dimensions | 12.3x15.3 |
| Living Room Dimensions | 10.4x17.1 |
| Bedroom 4 Dimensions | 11.4x15.1 |
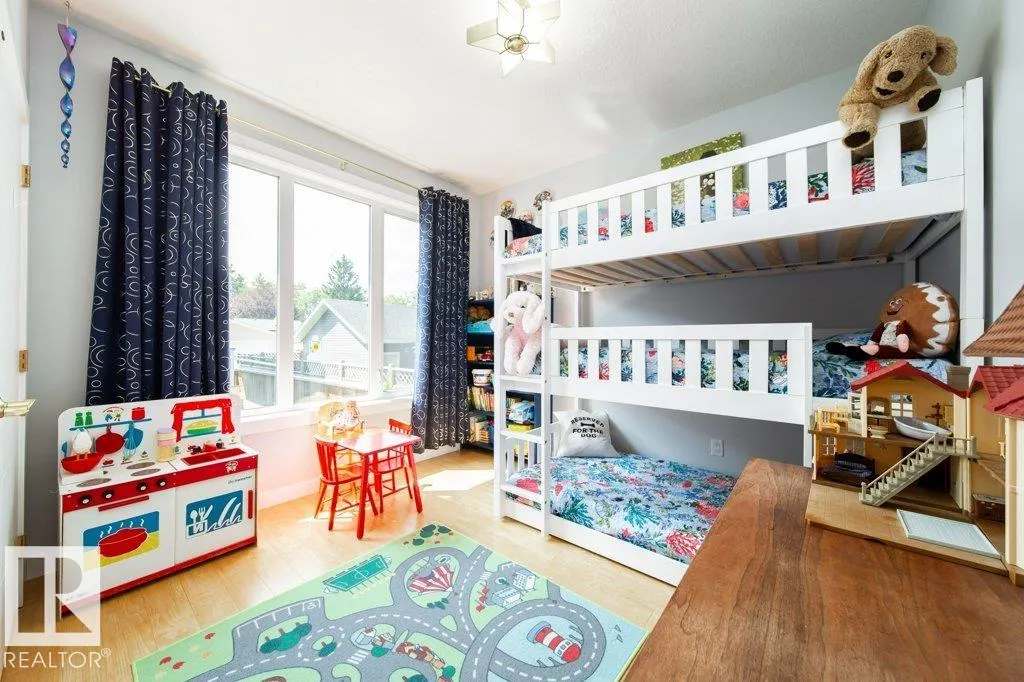
| Bedroom 3 Dimensions | 12.2x10.7 |
| Bedroom 2 Dimensions | 12.1x10.8 |
| Family Room Level | Basement |
| Dining Room Level | Main |
| RoomFamilyRoomDimensions | 12.0x15.3 |
| RoomMasterBedroomDimensions | 16.2x14.4 |
Exterior Features
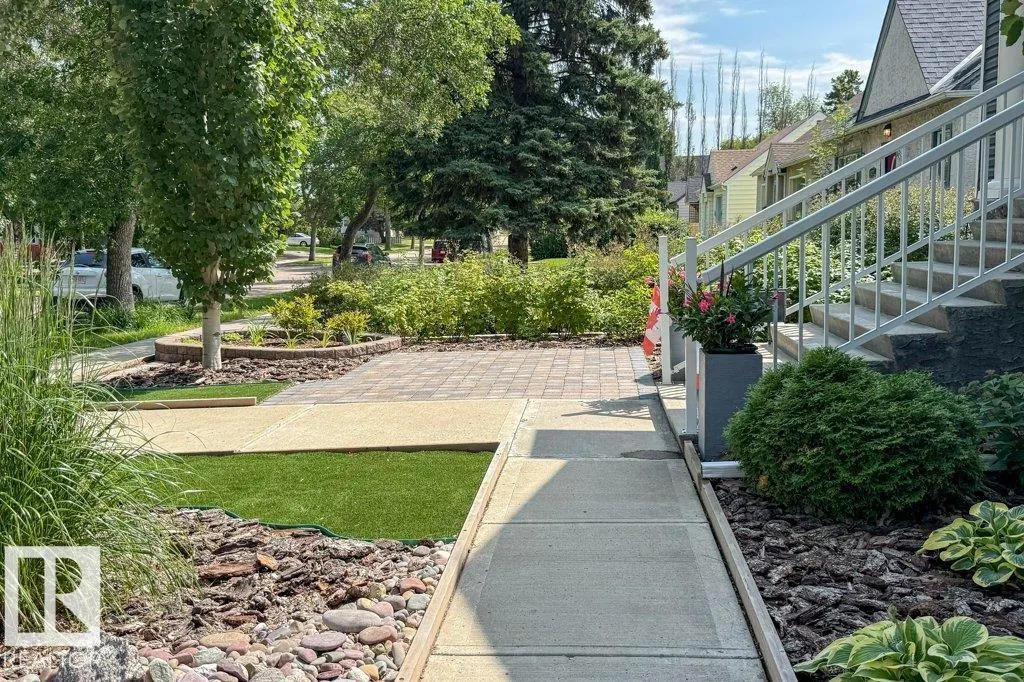
| Exterior Amenities | Fenced,Low Maintenance Landscape,Park/Reserve,Playground Nearby,Public Swimming Pool,Public Transportation,Schools,Shopping Nearby |
|---|---|
| Parking Features | 220 Volt Wiring,Heated,Insulated,Rear Drive Access,Triple Garage Detached |
| Total Parking | 6 |
| Lot Size Area | 556.43 |
| Foundation Details | Concrete Perimeter |
Amenities
- Views
- New Construction
- Adult 55+
- Lease To Own
- No Strata Fees
- Furnished
- Primary On Main
- Air Conditioning
- Seller Finance
- Green
- Fixer Upper
- Horse
- Golf
- Fireplace
- Deck
- Garage
- Basement
- Pool
Property vs Single Family Average in T6C 1G8
Statistics provided by Inside Real Estate
Price
Year Built
