
Address
9342 83 Av Nw, Edmonton, AB
Price
$ 1,400,000
Property Attributes
- ID#E4502501
- TypeSingle Family
- Listing Status Active
- CityEdmonton
- AreaEdmonton
- NeighbourhoodBonnie Doon
- Postal CodeT6C 1B8
- Style2 Storey
- Year Built2011
- Price$ 1,400,000
- Bedrooms3
- Full Bathrooms3
- Half Bathrooms1
- Sqr Footage2005
Data Source:
REALTORS® Association Of Edmonton - RAE
Property Description
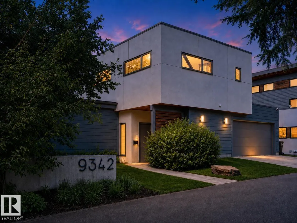
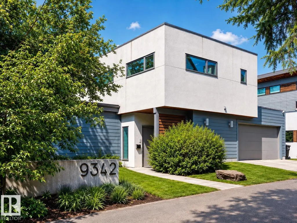
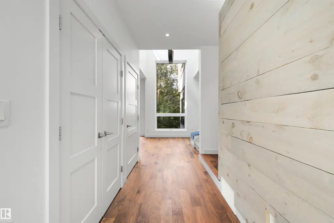
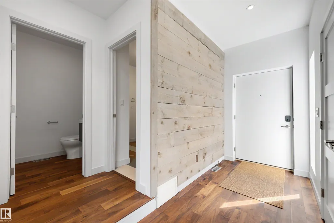
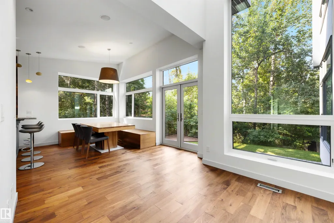
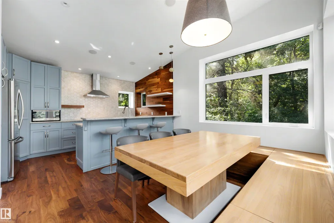
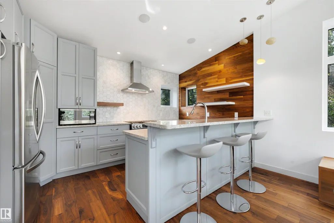
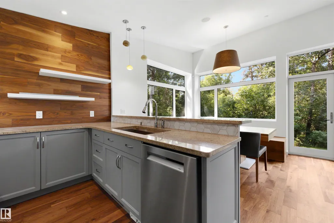
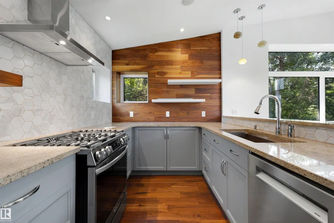
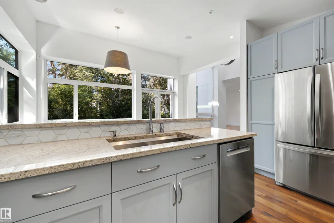
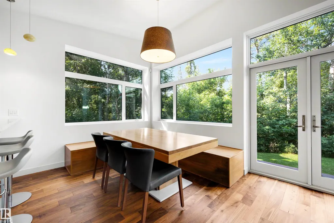
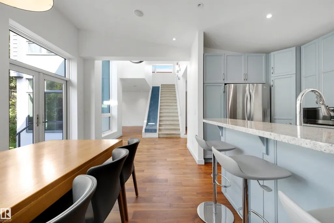
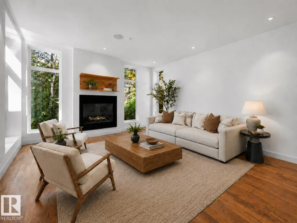
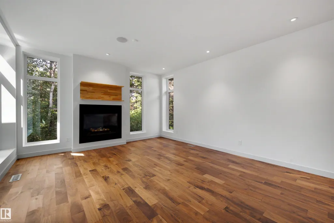
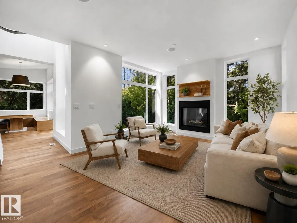
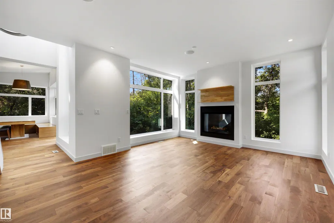
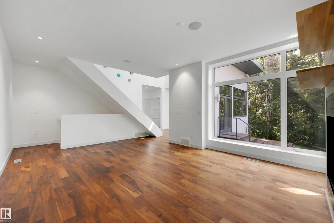
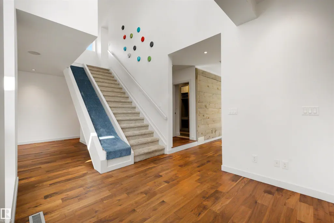
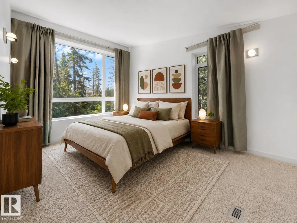
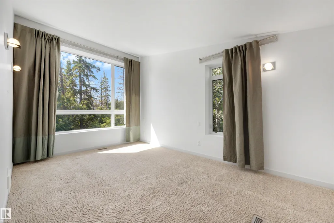
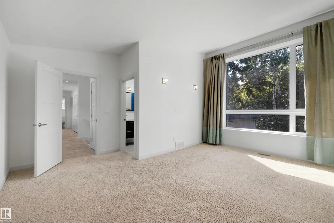
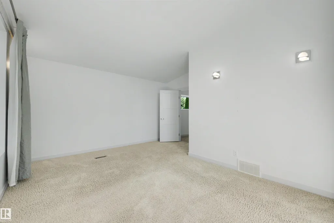
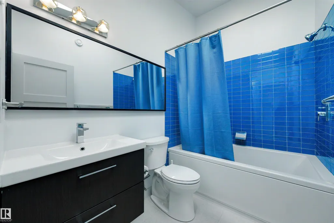
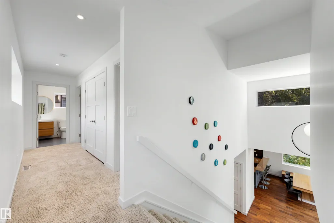
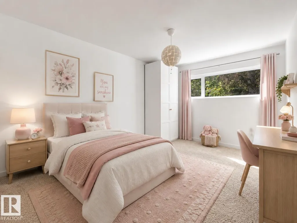
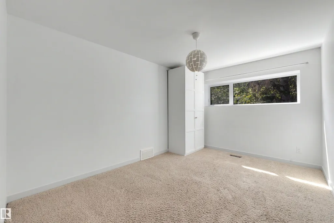
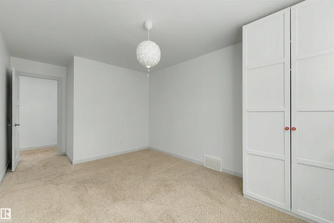
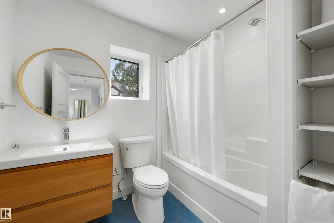
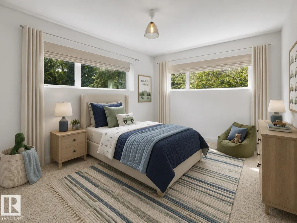
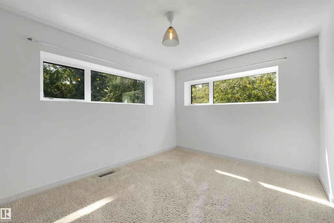
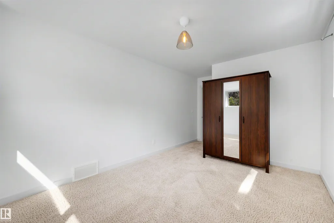
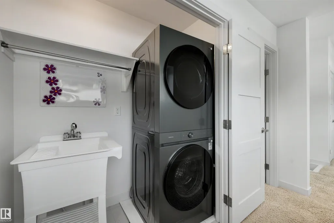
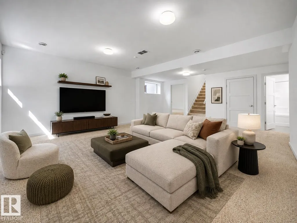
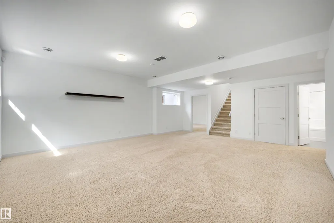
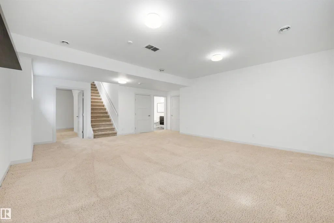
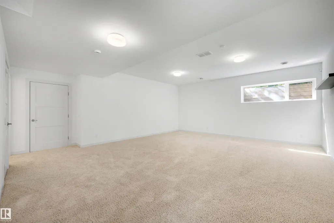
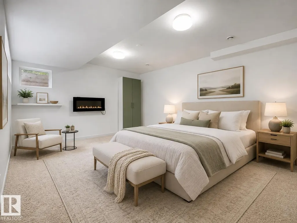
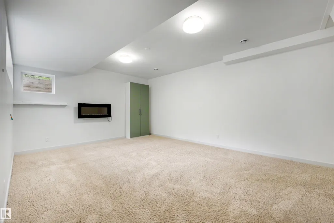
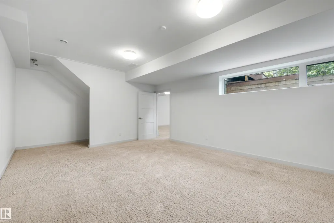
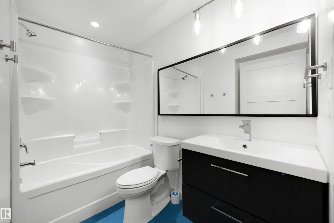
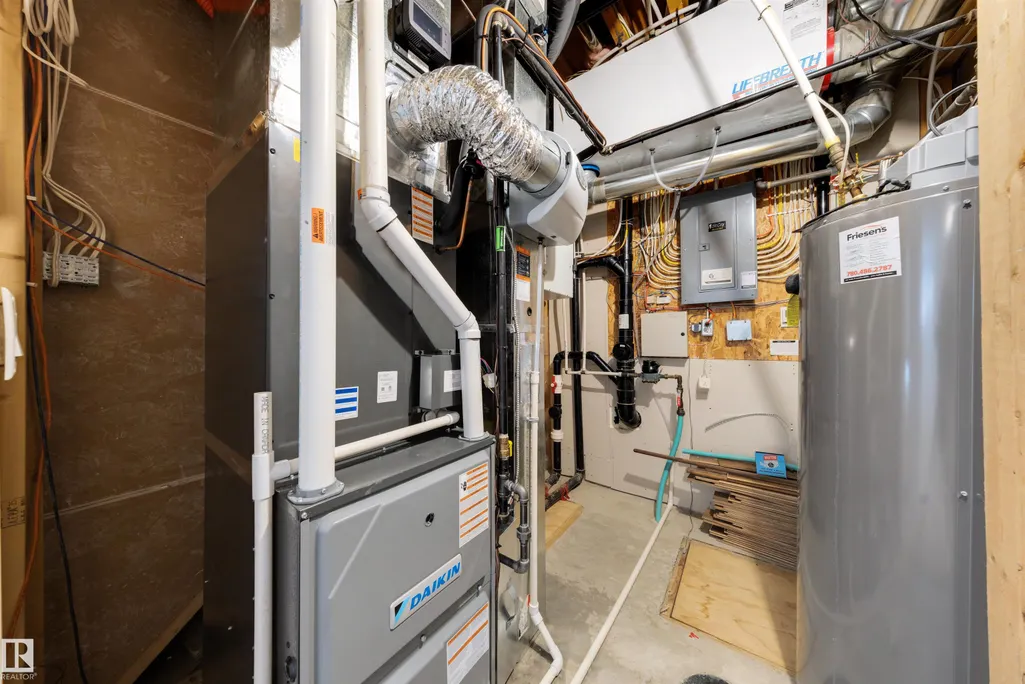
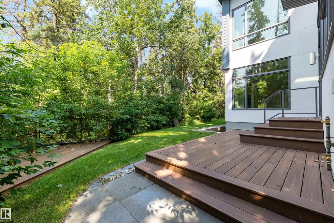
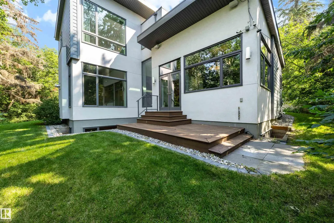
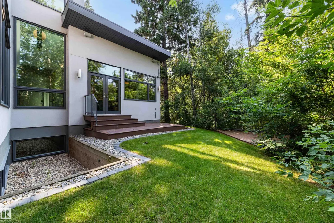
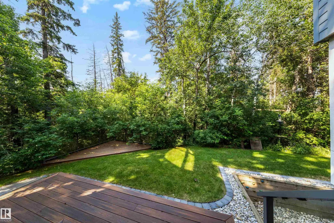
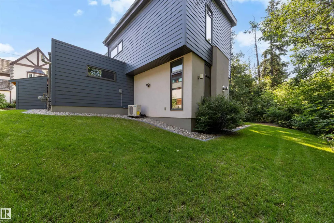
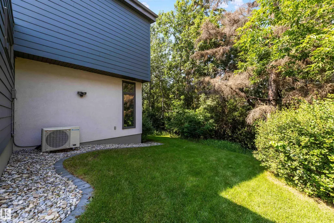
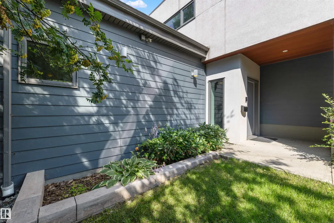
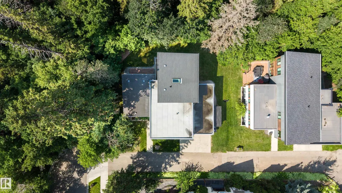
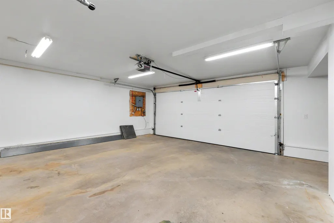
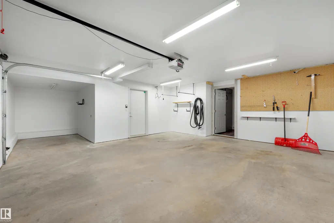
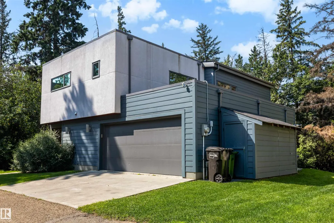
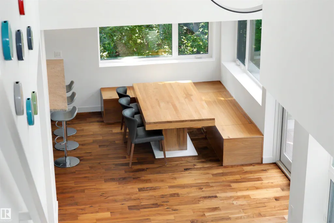
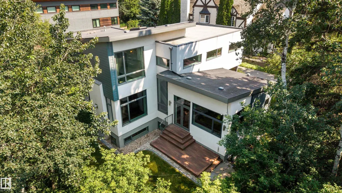
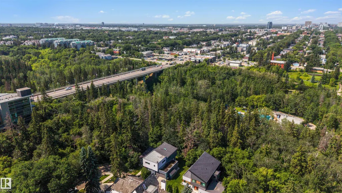
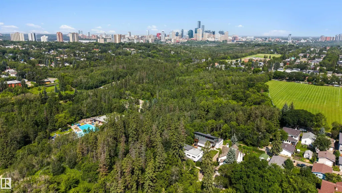
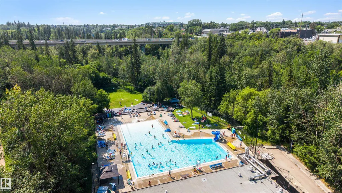
A one-of-a-kind modern sanctuary backing onto Mill Creek Ravine. Designed by Gravity Architecture & built by EFFECT homes, this architectural gem blends contemporary minimalism with warm mid-century character. Floor-to-ceiling windows frame treetop views and fill the home with natural light, while vaulted ceilings, hardwood, reclaimed wood accents and a fireplace define the main level. The open-concept kitchen offers an island, stainless steel appliances, floating shelves and a custom dining bench beneath corner windows. A whimsical indoor slide adds unforgettable personality. Upstairs features 3 bedrooms, including a spacious primary with 4-piece ensuite, plus another full bath and laundry with new washer/dryer. The finished 968 sqft lower level includes a rec room, 4th bedroom and full bath. Enjoy a 470+ sq ft attached garage, private deck, low-maintenance yard, new Daikin HVAC with A/C and HEPA filtration, and direct ravine access, minutes from Whyte Ave, Campus Saint-Jean, U of A and the hospital.
* Sold date and price as reported on the RAE's MLS® System.
| Elementary School | Middle School | High School |
|---|---|---|
| Rutherford Elementary School | J H Picard Middle School | Ecole Maurice Lavallee High School |
General Features
| Living Area | 2005.23 |
|---|---|
| Heating | Forced Air-1,Natural Gas |
| Roof | Asphalt Shingles |
| Appliances | Air Conditioning-Central,Dishwasher-Built-In,Dryer,Garage Control,Garage Opener,Hood Fan,Oven-Microwave,Refrigerator,Stove-Gas,Washer,Window Coverings |
| Zoning | Zone 18 |
| Architectural Style | 2 Storey |
| Construction Materials | Wood,Stucco |
| Year Built | 2011 |
| Levels | 3 |
| Property Subtype | Detached Single Family |
| Ownership | Private |
| Parcel Number | 0034547464 |
| Community Features | Deck,Exterior Walls 2"x12" |
| Property Type | Residential |
| Facing Direction | East |
| Garage Y/N | true |
| Full Baths | 3 |
| Status | Active |
| High School | Ecole Maurice Lavallee |
| City | Edmonton |
| MLS Area | Bonnie Doon |
| Elementary School | Rutherford |
| Middle/Junior High School | J H Picard |
| Living Area Units | Square Feet |
| Standard Status | Active |
| Virtual Tour | https://unbranded.youriguide.com/bvh49_9342_83_ave_nw_edmonton_ab/ |
| Lot Shape | Rectangular |
| Restrictions | None Known |
| Primary Property Type | Single Family |
| Legal Block | 7 |
| Title to Land | Fee Simple |
Interior Features
| Interior Amenities | ensuite bathroom |
|---|---|
| Basement | Full,Finished |
| Flooring | Carpet,Hardwood |
| Fireplace Features | Mantel |
| Kitchen Level | Main |
| Heating Y/N | true |
| Fireplace Y/N | true |
| Half Baths | 1 |
| Total Bedrooms | 3 |
| Grade Level Entry Y/N | No |
| Living Room Level | Main |
| Room Type | LivingRoom,DiningRoom,Kitchen,FamilyRoom,MasterBedroom,Bedroom2,Bedroom3,OtherRoom1,OtherRoom2,OtherRoom3,OtherRoom4 |
| Dining Room Dimensions | 10.8x9.5 |
| Kitchen Dimensions | 8.1x14.4 |
| Living Room Dimensions | 22.9x14.4 |
| Bedroom 3 Dimensions | 10.1x17.2 |
| Bedroom 2 Dimensions | 10.1x17.3 |
| Family Room Level | Basement |
| Dining Room Level | Main |
| RoomFamilyRoomDimensions | 23.0x13.4 |
| RoomMasterBedroomDimensions | 14.6x16.5 |
Exterior Features
| Exterior Amenities | Landscaped,Public Swimming Pool,Public Transportation,Ravine View,Schools,Shopping Nearby |
|---|---|
| Parking Features | Double Garage Attached,Over Sized |
| Total Parking | 4 |
| Lot Size Area | 423.71 |
| Foundation Details | Insulated Concrete Form |
Amenities
- Views
- New Construction
- Adult 55+
- Lease To Own
- No Strata Fees
- Furnished
- Primary On Main
- Air Conditioning
- Seller Finance
- Green
- Fixer Upper
- Horse
- Golf
- Fireplace
- Deck
- Garage
- Basement
- Pool
Property vs Single Family Average in T6C 1B8
Statistics provided by Inside Real Estate
Price
Year Built
