
Address
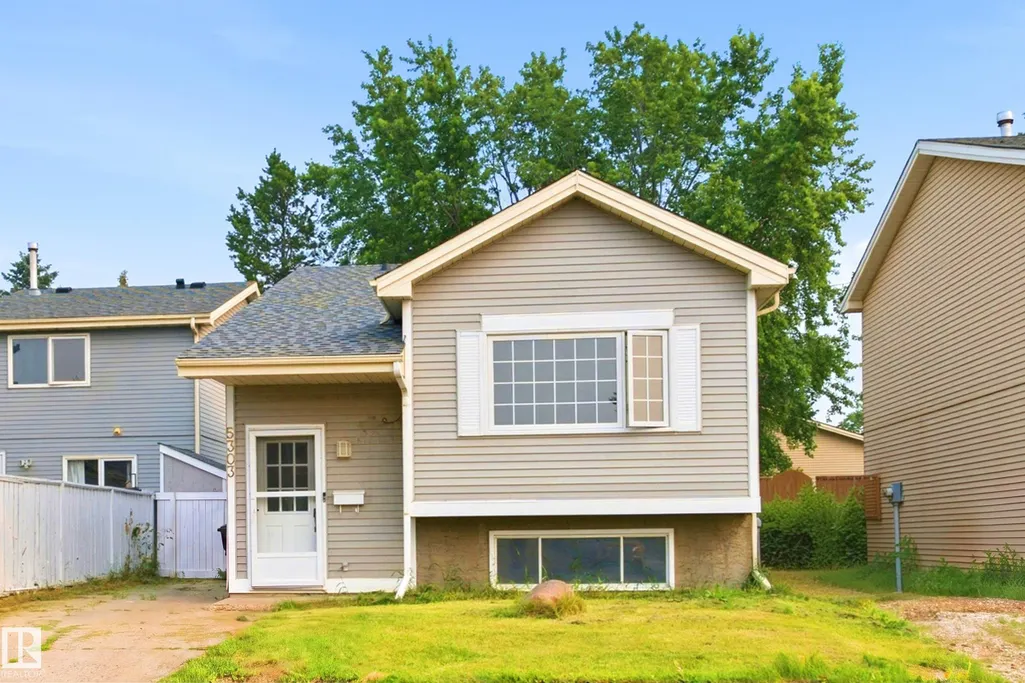
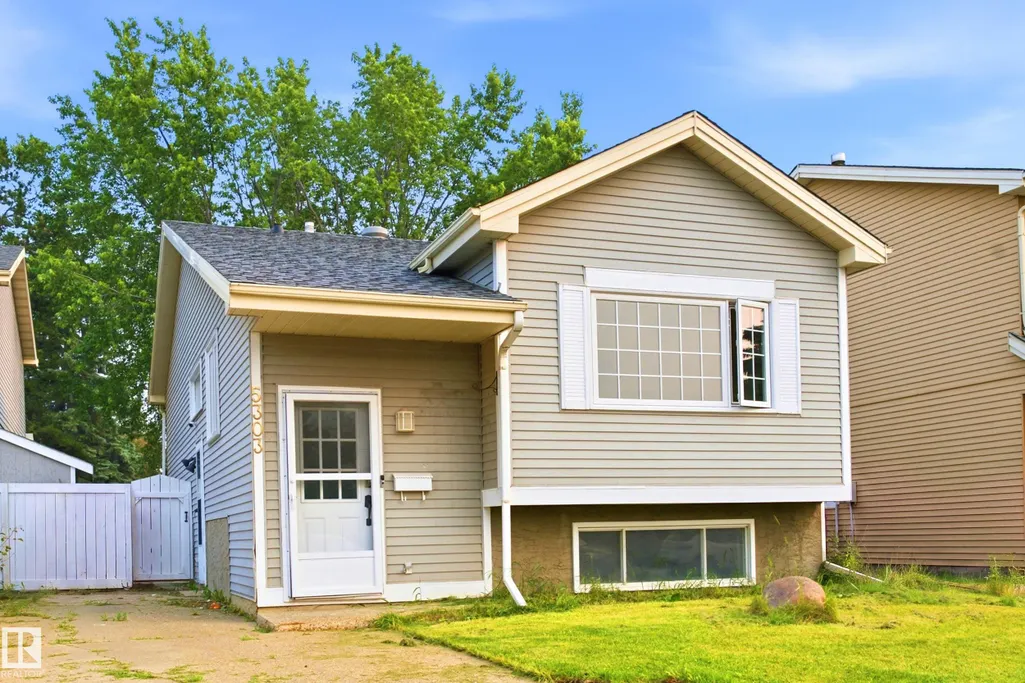
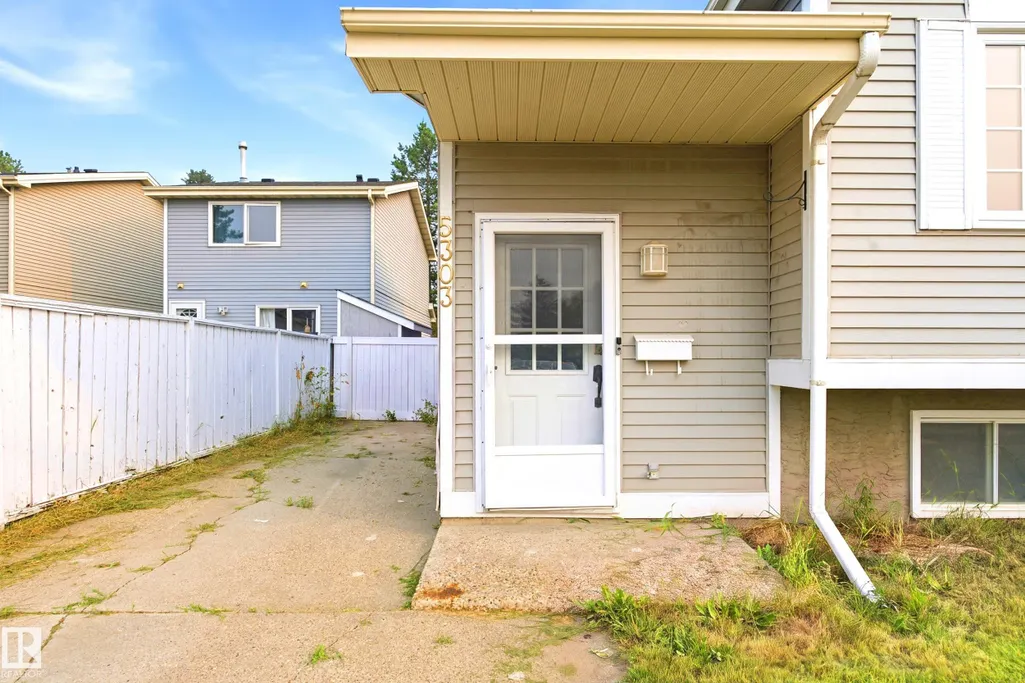
5303 21 Av Nw, Edmonton, AB
Price
$ 420,000
Property Attributes
- ID#E4500057
- TypeSingle Family
- Listing Status Active
- CityEdmonton
- AreaEdmonton
- NeighbourhoodMeyokumin
- Postal CodeT6L 5G5
- StyleBi-Level
- Year Built1981
- Price$ 420,000
- Bedrooms4
- Full Bathrooms2
- Half Bathrooms0
- Sqr Footage1000
Data Source:
REALTORS® Association Of Edmonton - RAE
Property Description
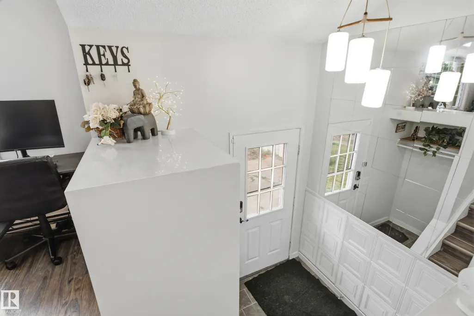
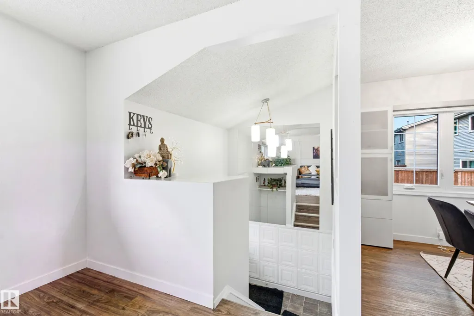
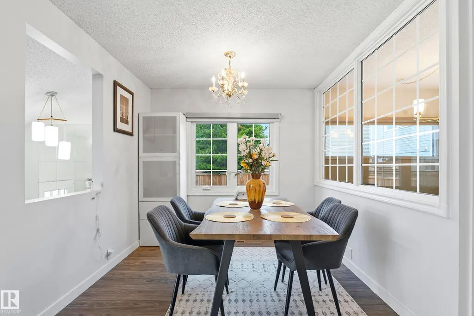
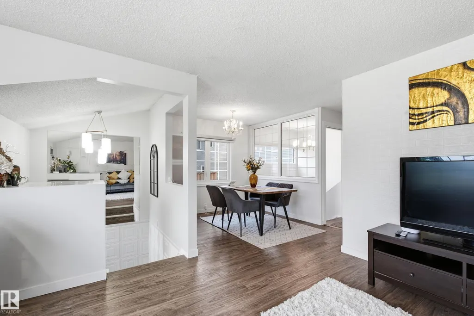
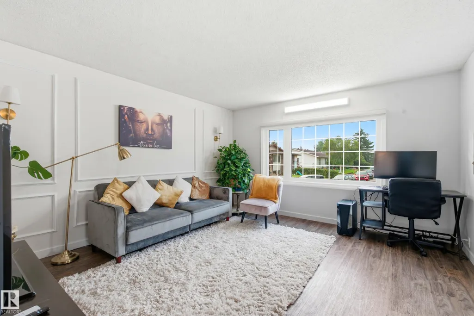
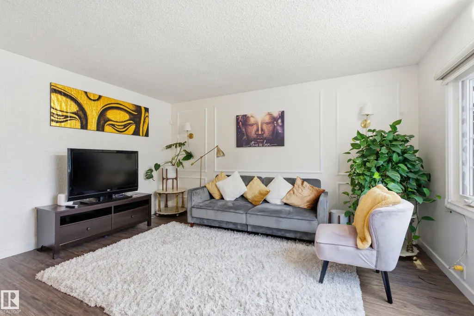
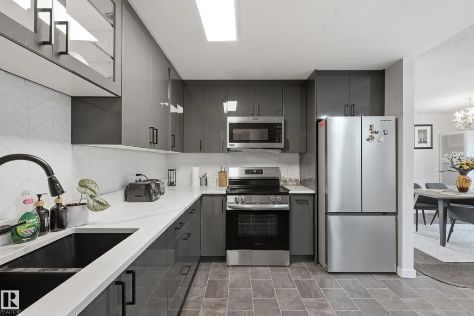
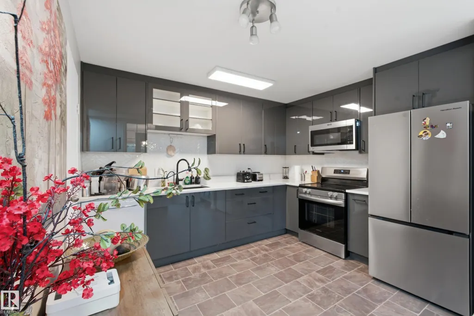
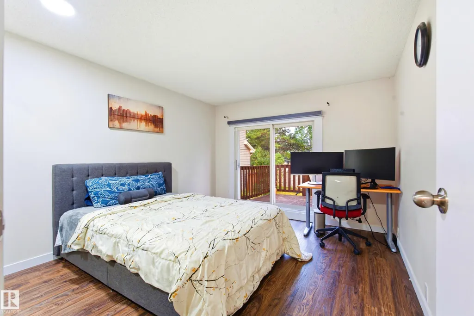
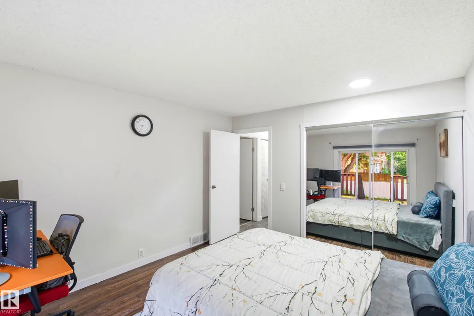
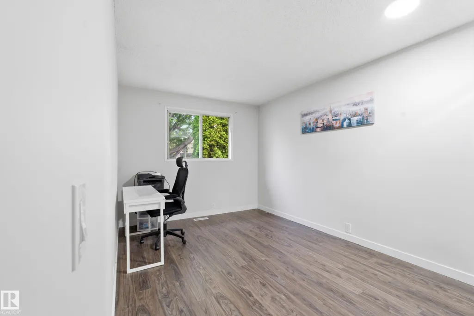
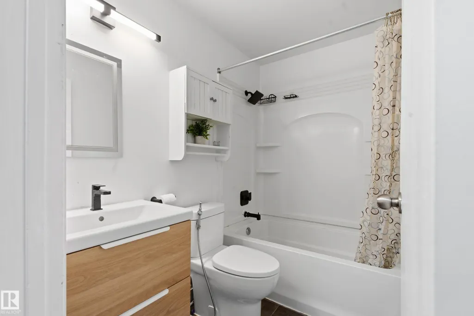
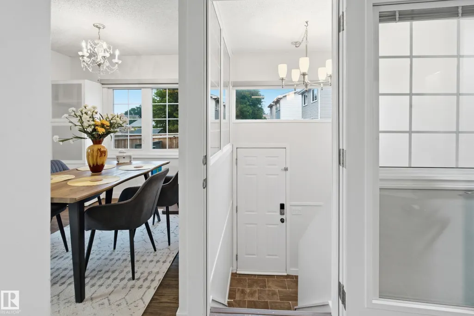
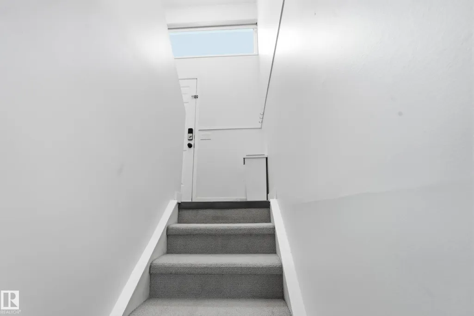
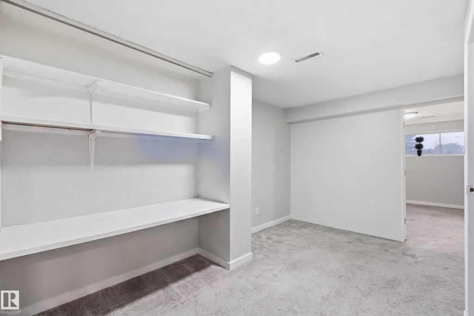
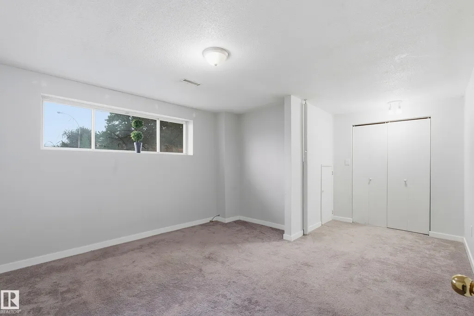
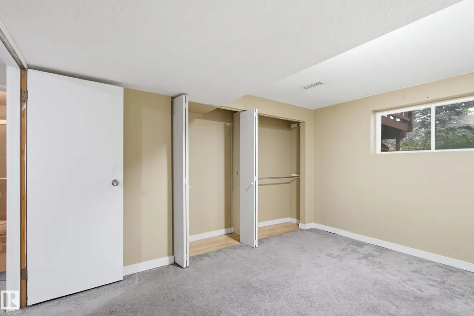
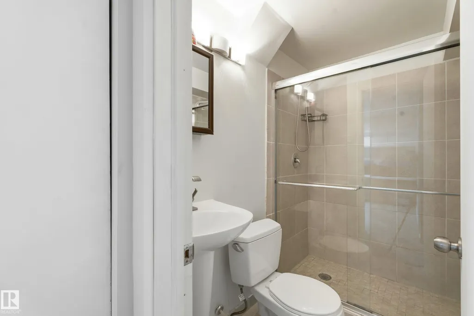
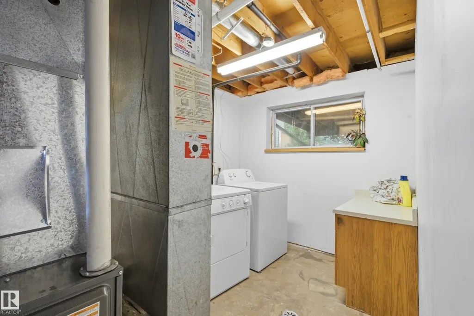
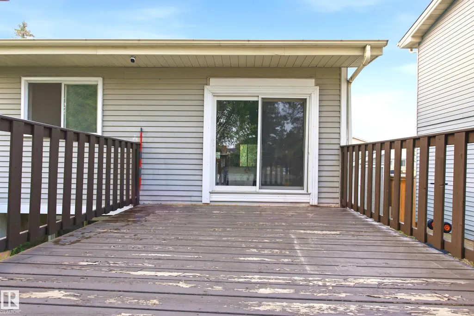
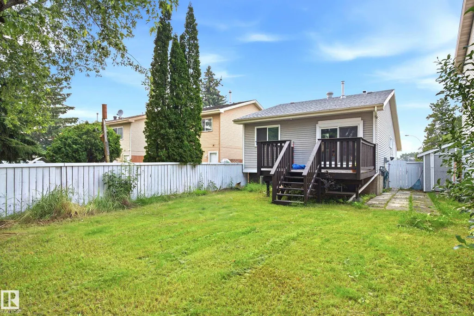
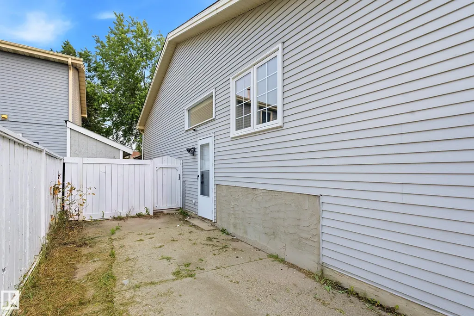
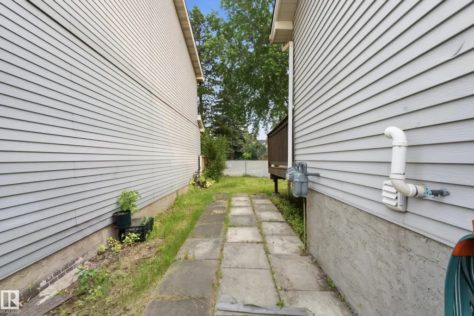
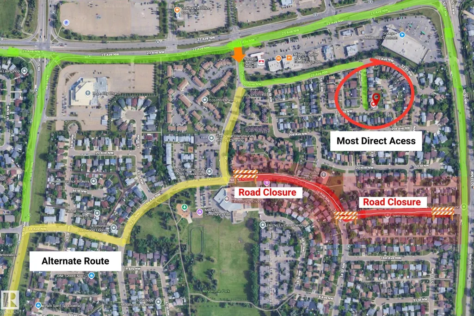
Comfort meets convenience in this fully renovated 4-bed, 2-bath bi-level, offering roughly 2,000 sqft. of total living space! The heart of the home is the updated 2025 kitchen, featuring stainless steel appliances, new flooring, and a welcoming layout. A glass partition creates a separate basement entrance while preserving natural light and an open feel. Downstairs offers 2 bedrooms, a full bath, a built-in study area. Truly a flexible space for family, guests, work, or learning. Major updates include the furnace (2022), hot water tank (2023), and shingles (2023), providing peace of mind from day one. Outside, enjoy a fenced yard, deck, paved parking pad, mature trees, and a quiet no-through street. Relocate the shed and RV parking becomes possible. The area is only getting better with the Meyokumin Neighborhood Renewal bringing upgraded roads, sidewalks, lighting, and parks. With quick access to schools, Mill Woods Town Centre, and a 2-min walk to the LRT, this turnkey home makes modern living feel easy.
* Sold date and price as reported on the RAE's MLS® System.
General Features
| Living Area | 1000.41 |
|---|---|
| Heating | Forced Air-1,Natural Gas |
| Roof | Asphalt Shingles |
| Appliances | Dishwasher - Energy Star,Dryer,Oven-Microwave,Refrigerator,Stove-Electric,Washer,Window Coverings |
| Zoning | Zone 29 |
| Architectural Style | Bi-Level |
| Construction Materials | Wood,Vinyl |
| Year Built | 1981 |
| Levels | 2 |
| Property Subtype | Detached Single Family |
| Ownership | Private |
| Parcel Number | 0010218741 |
| Community Features | Off Street Parking,Deck,Detectors Smoke,No Animal Home,No Smoking Home,Smart/Program. Thermostat,R.V. Storage |
| Property Type | Residential |
| Facing Direction | North |
| Garage Y/N | false |
| Full Baths | 2 |
| Status | Active |
| City | Edmonton |
| MLS Area | Meyokumin |
| Living Area Units | Square Feet |
| Standard Status | Active |
| Virtual Tour | https://unbranded.youriguide.com/5303_21_ave_nw_edmonton_ab |
| Lot Shape | Rectangular |
| Restrictions | None Known |
| Primary Property Type | Single Family |
| Separate Entrance | true |
| Legal Block | 5 |
| Title to Land | Fee Simple |
Interior Features
| Basement | Full,Finished |
|---|---|
| Flooring | Carpet,Non-Ceramic Tile,Vinyl Plank |
| Kitchen Level | Main |
| Heating Y/N | true |
| Above Grade Finished Area | 1000.41 |
| Total Bedrooms | 4 |
| Below Grade Finished Area | 92.94 |
| Grade Level Entry Y/N | No |
| Living Room Level | Main |
| Room Type | LivingRoom,DiningRoom,Kitchen,MasterBedroom,Bedroom2,Bedroom3,Bedroom4,OtherRoom1 |
| Below Grade Finished Area Unit Type | Square Meters |
| Dining Room Dimensions | 7.8x8.8 |
| Kitchen Dimensions | 9.8x11.7 |
| Living Room Dimensions | 13.6x14.5 |
| Above Grade Finished Area Unit Type | Square Feet |
| Bedroom 4 Dimensions | 17.4x12.6 |
| Bedroom 3 Dimensions | 9.6x13.2 |
| Bedroom 2 Dimensions | 9.4x15.9 |
| Dining Room Level | Main |
| RoomMasterBedroomDimensions | 11.1x12.7 |
Exterior Features
| Exterior Amenities | Airport Nearby,Fenced,Golf Nearby,No Through Road,Public Transportation,Schools,Shopping Nearby |
|---|---|
| Parking Features | Parking Pad Cement/Paved,RV Parking |
| Lot Size Area | 321.91 |
| Foundation Details | Concrete Perimeter |
Amenities
- Views
- New Construction
- Adult 55+
- Lease To Own
- No Strata Fees
- Furnished
- Primary On Main
- Air Conditioning
- Seller Finance
- Green
- Fixer Upper
- Horse
- Golf
- Fireplace
- Deck
- Garage
- Basement
- Pool
Property vs Single Family Average in T6L 5G5
Statistics provided by Inside Real Estate
Price
Year Built
