
Address
1929 65 St Nw, Edmonton, AB
Price
$ 476,000
Property Attributes
- ID#E4506323
- TypeSingle Family
- Listing Status Active
- CityEdmonton
- AreaEdmonton
- NeighbourhoodMeyokumin
- Postal CodeT6L 1M1
- StyleBungalow
- Year Built1980
- Price$ 476,000
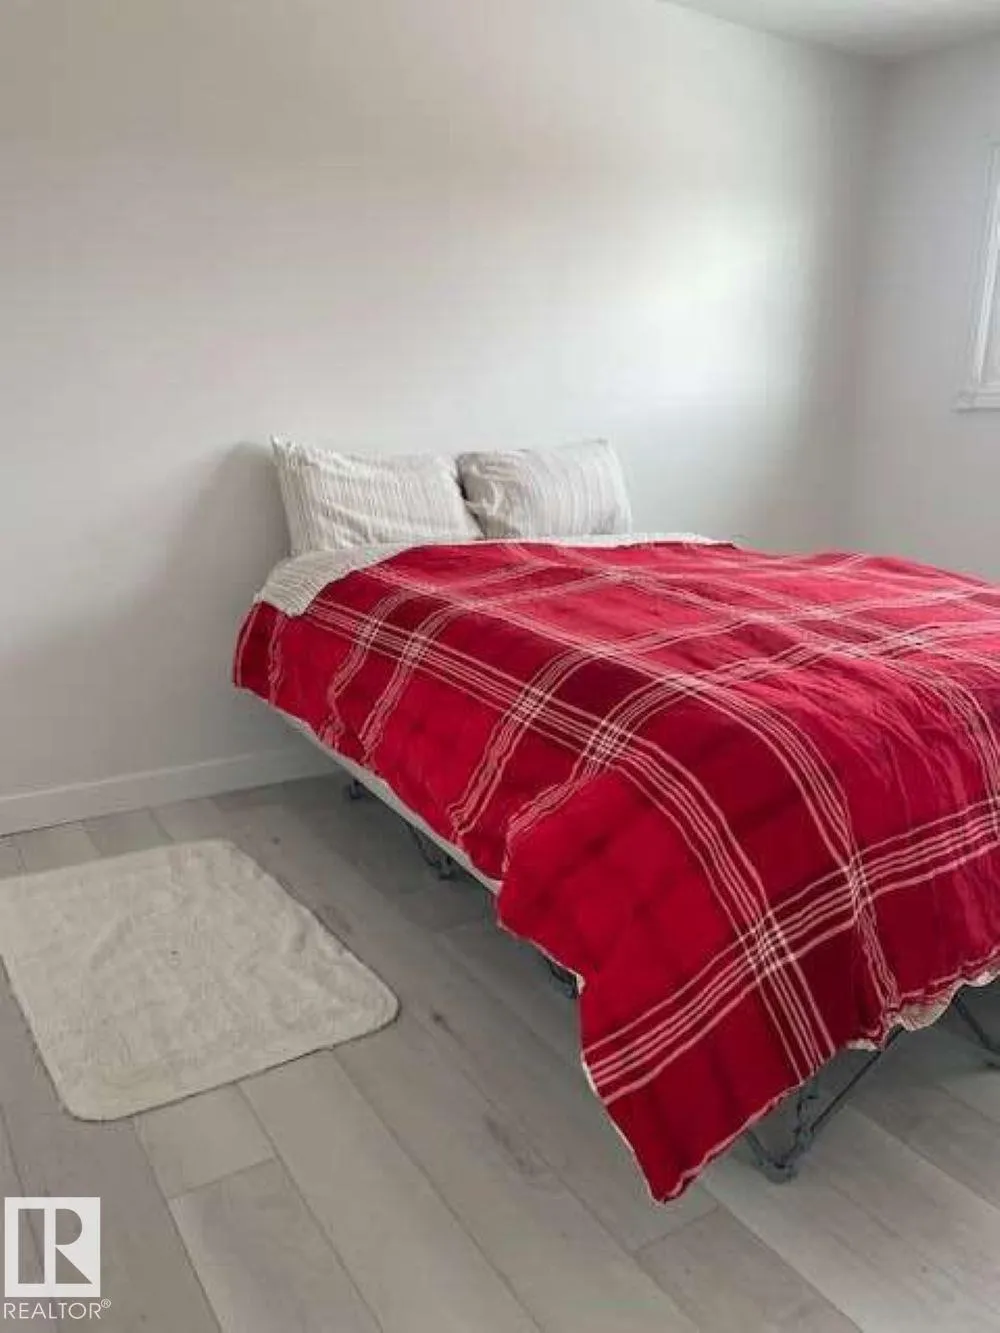
- Bedrooms4
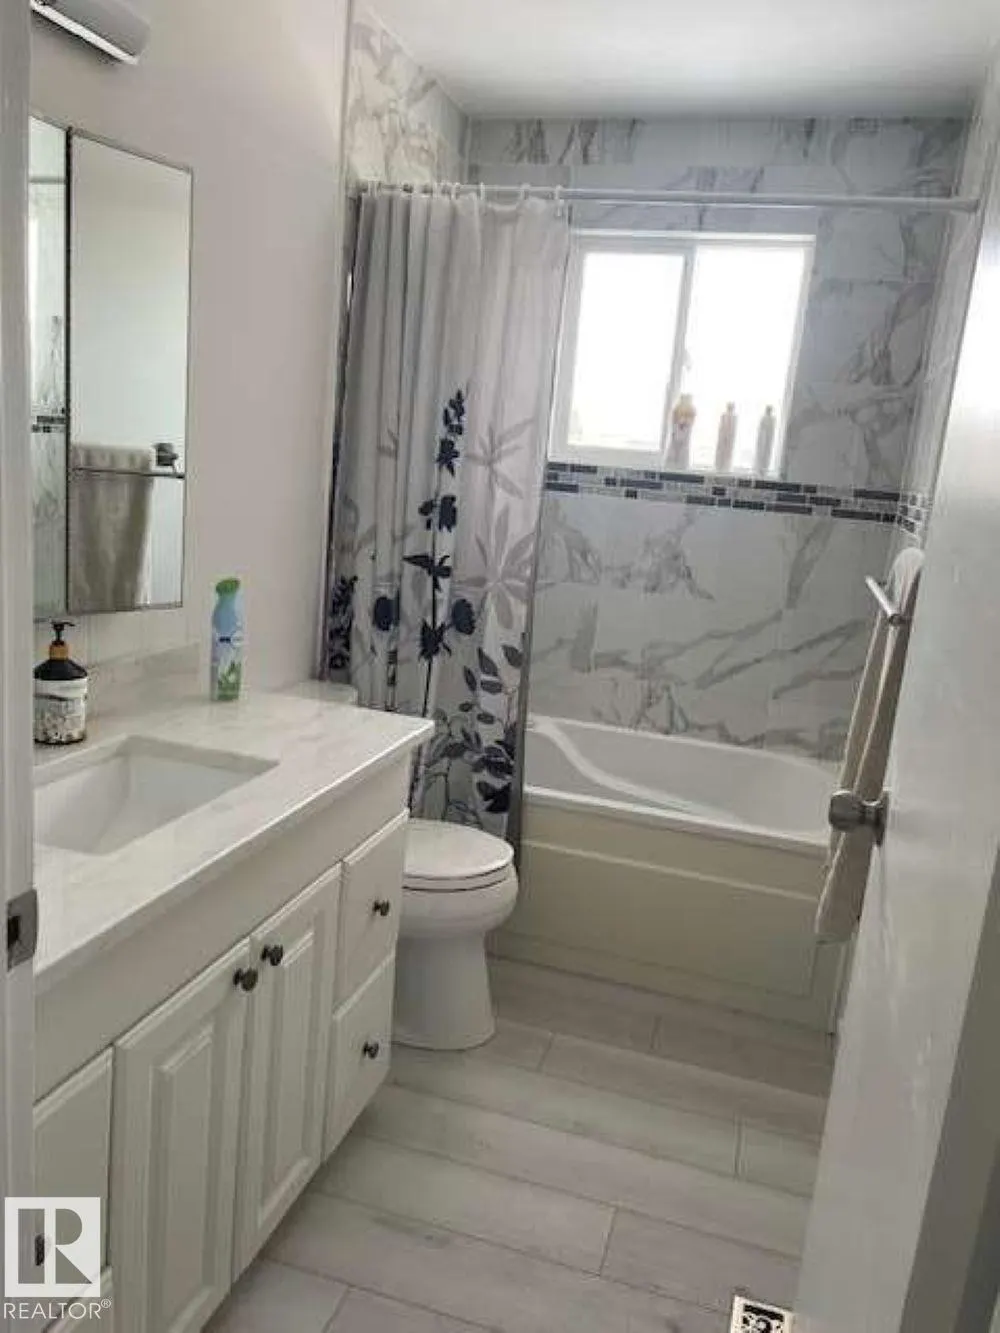
- Full Bathrooms2
- Half Bathrooms0
- Sqr Footage1099
Data Source:
REALTORS® Association Of Edmonton - RAE
Property Description
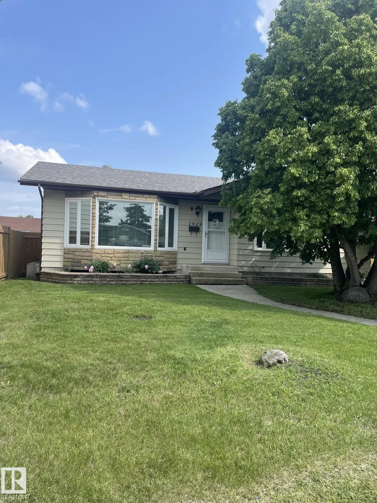
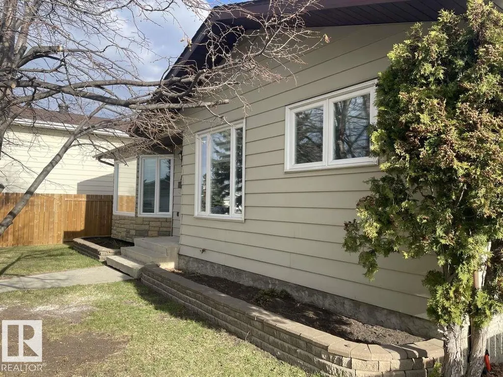
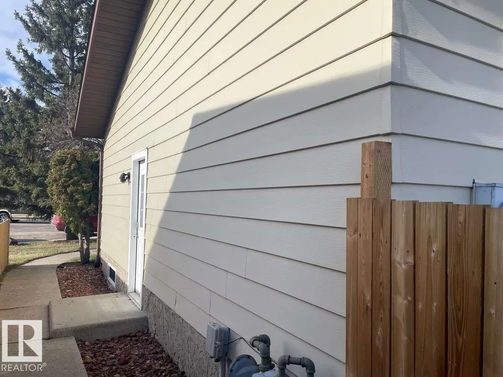
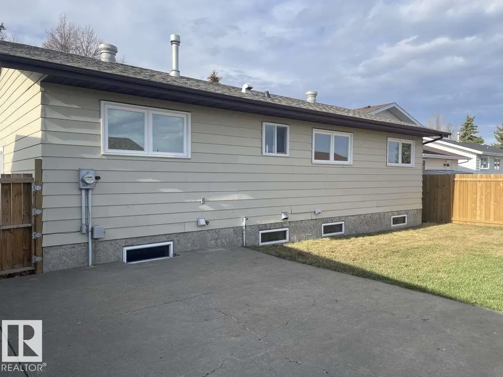
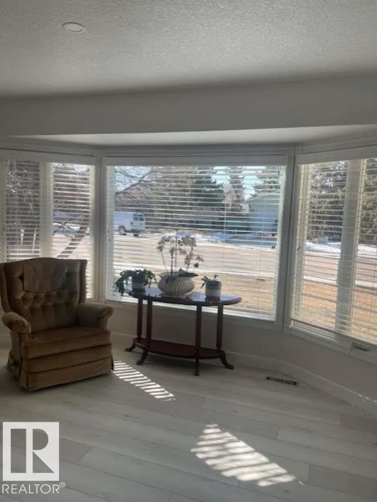
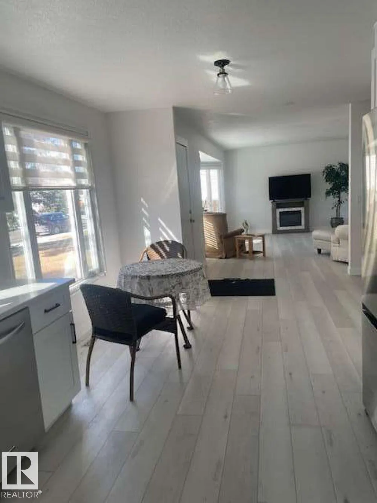
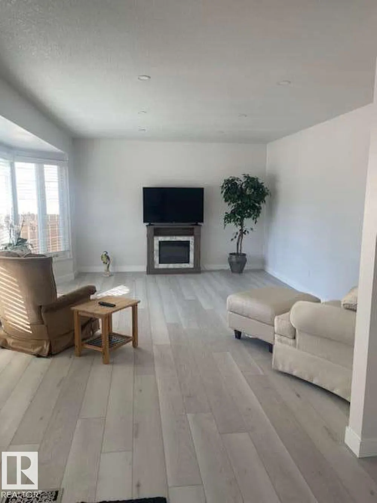
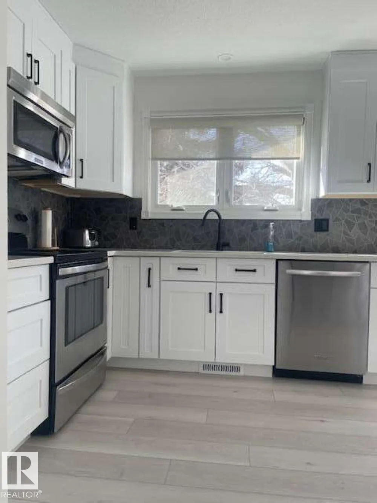
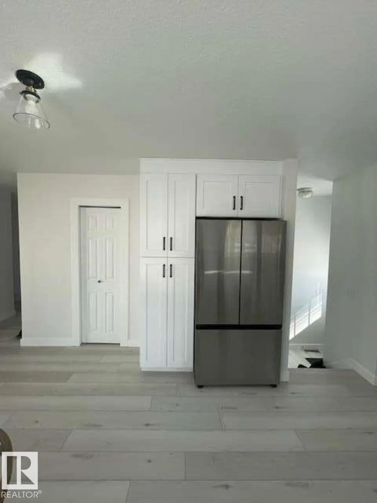
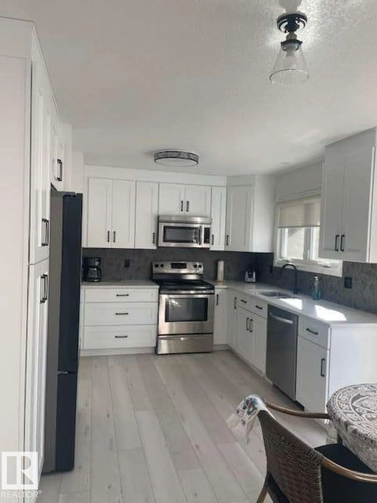
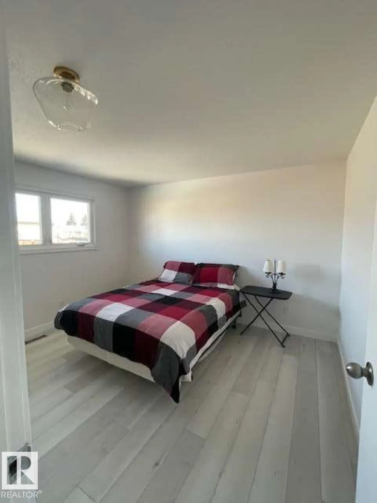
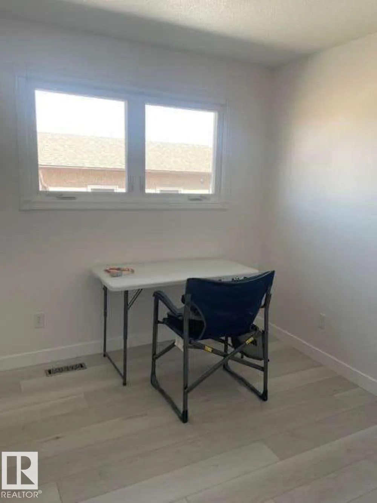
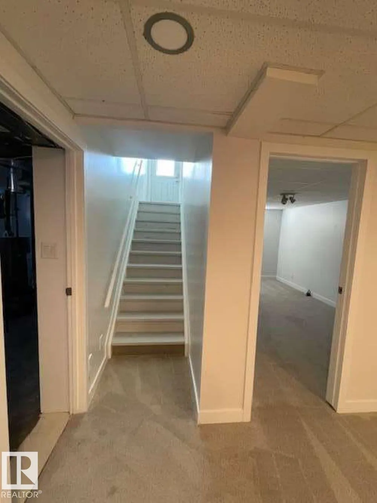
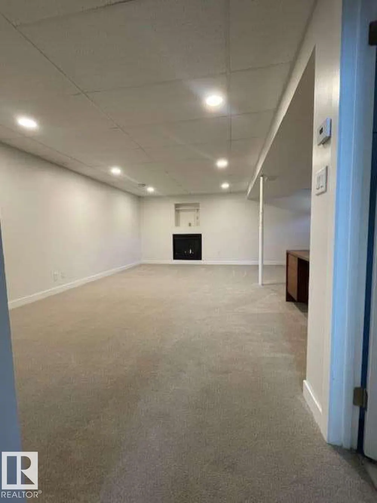
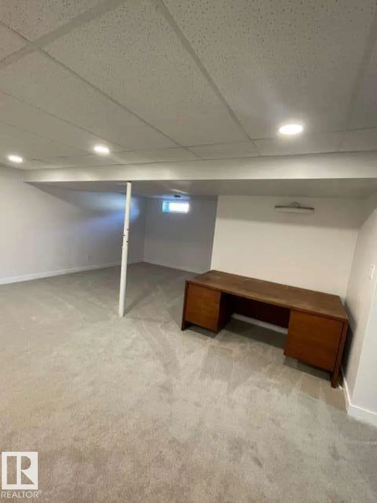
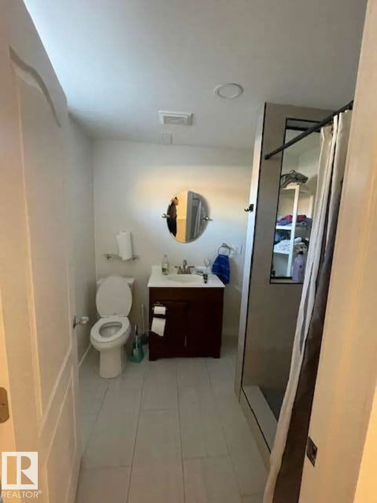
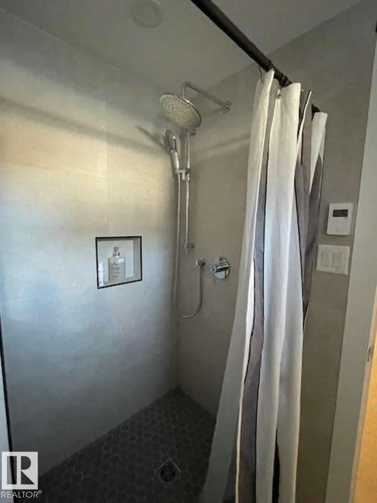
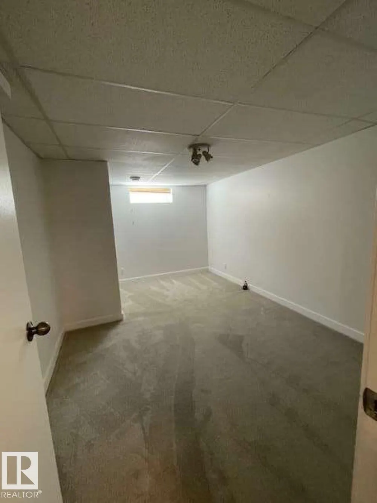
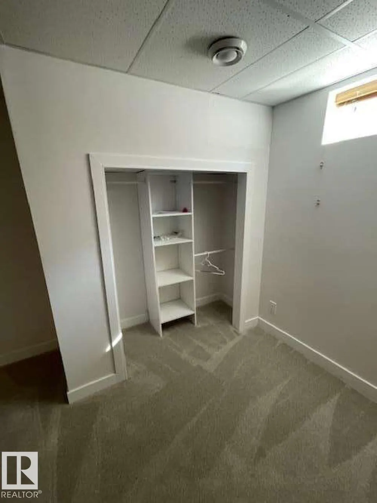
For more info, please click on "View Listing on Realtor® Website". 30-day possession available! Welcome to 1929 65 Street NW, Edmonton, located in the established community of Meyokumin near Mill Woods Town Centre. Situated on a quiet cul-de-sac, this updated bungalow offers approx. 2,200 sq. ft. of finished living space, 4 bedrooms, 2 bathrooms, a fenced yard, back-alley access and an oversized detached double garage. The bright main floor features an updated kitchen flowing into the dining and living areas, 3 bedrooms and a bathroom with Jacuzzi tub. The finished basement offers a spacious entertainment room with gas fireplace, 4th bedroom, 3-piece bathroom with heated flooring, laundry and storage. Recent upgrades include new windows, luxury vinyl flooring, kitchen, lighting, paint, baseboards and basement carpet. Close to parks, schools, shopping, transit and LRT.
* Sold date and price as reported on the RAE's MLS® System.
| Elementary School | High School |
|---|---|
| Meyokium Elementary School | J. Percy Page High School High School |
General Features
| Living Area | 1099.97 |
|---|---|
| Heating | Forced Air-1,Natural Gas |
| Roof | Asphalt Shingles |
| Appliances | Dishwasher-Built-In,Dryer,Garage Control,Garage Opener,Microwave Hood Fan,Refrigerator-Energy Star,Stove-Electric,Vacuum System Attachments,Vacuum Systems,Washer,Window Coverings |
| Zoning | Zone 29 |
| Architectural Style | Bungalow |
| Construction Materials | Wood,Metal |
| Year Built | 1980 |
| Levels | 2 |
| Property Subtype | Detached Single Family |
| Ownership | Private |
| Parcel Number | 0014287536 |
| Community Features | Carbon Monoxide Detectors,Detectors Smoke,No Smoking Home,Smart/Program. Thermostat,Television Connection,Vinyl Windows |
| Property Type | Residential |
| Facing Direction | South |
| Garage Y/N | true |
| Full Baths | 2 |
| Status | Active |
| High School | J. Percy Page High School |
| City | Edmonton |
| MLS Area | Meyokumin |
| Elementary School | Meyokium |
| Home Warranty Y/N | false |
| Living Area Units | Square Feet |
| Standard Status | Active |
| Lot Shape | Rectangular |
| Restrictions | None Known |
| Primary Property Type | Single Family |
| Legal Block | 2 |
| Title to Land | Fee Simple |
Interior Features
| Basement | Full,Finished |
|---|---|
| Flooring | Carpet,See Remarks |
| Fireplace Features | Insert |
| Kitchen Level | Main |
| Heating Y/N | true |
| Fireplace Y/N | true |
| Total Bedrooms | 4 |
| Below Grade Finished Area | 102.19 |
| Grade Level Entry Y/N | Yes |
| Living Room Level | Main |
| Room Type | LivingRoom,DiningRoom,Kitchen,MasterBedroom,Bedroom2,Bedroom3,Bedroom4 |
| Below Grade Finished Area Unit Type | Square Meters |
| Dining Room Dimensions | 9.7x8.2 |
| Kitchen Dimensions | 11.5x8.1 |
| Living Room Dimensions | 12.6x17.7 |
| Bedroom 4 Dimensions | 11.5x8.1 |
| Bedroom 3 Dimensions | 12.6x9.0 |
| Bedroom 2 Dimensions | 10.5x8.1 |
| Dining Room Level | Main |
| RoomMasterBedroomDimensions | 13.2x12.7 |
Exterior Features
| Exterior Amenities | Back Lane,Cul-De-Sac,Fenced,Golf Nearby,Landscaped,Park/Reserve,Paved Lane,Playground Nearby,Public Swimming Pool,Public Transportation,Schools,Shopping Nearby,Vegetable Garden |
|---|---|
| Parking Features | 2 Outdoor Stalls,Double Garage Detached,Front/Rear Drive Access,Over Sized |
| Total Parking | 4 |
| Foundation Details | Concrete Perimeter |
Amenities
- Views
- New Construction
- Adult 55+
- Lease To Own
- No Strata Fees
- Furnished
- Primary On Main
- Air Conditioning
- Seller Finance
- Green
- Fixer Upper
- Horse
- Golf
- Fireplace
- Deck
- Garage
- Basement
- Pool
Property vs Single Family Average in T6L 1M1
Statistics provided by Inside Real Estate
Price
Year Built
