
Address
3829 113 Av Nw, Edmonton, AB
Price
$ 400,000
Property Attributes
- ID#E4502724
- TypeSingle Family
- Listing Status Pending
- CityEdmonton
- AreaEdmonton
- NeighbourhoodBeverly Heights
- Postal CodeT5W 0P9
- StyleBungalow
- Year Built1962
- Price$ 400,000
- Bedrooms4
- Full Bathrooms2
- Half Bathrooms0
- Sqr Footage1048
Data Source:
REALTORS® Association Of Edmonton - RAE
Property Description
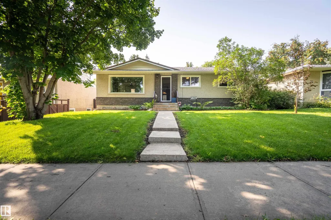
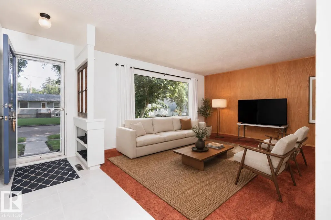
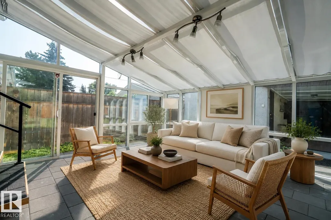
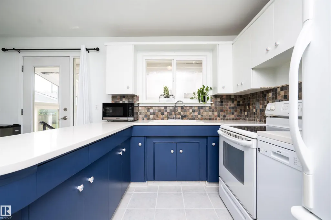
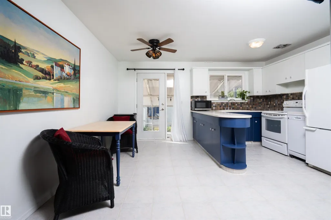
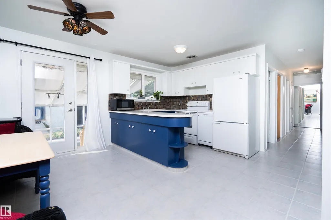
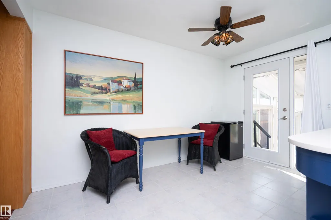
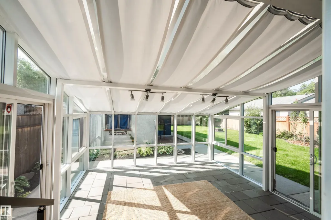
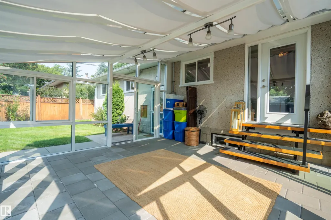
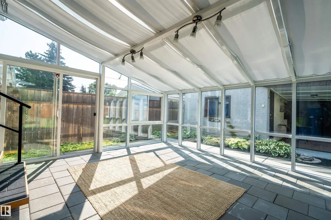
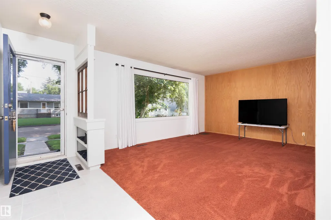
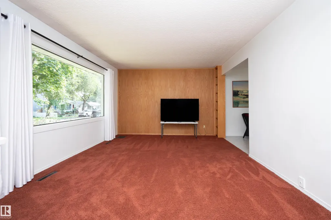
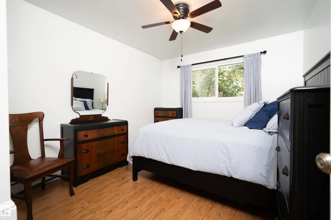
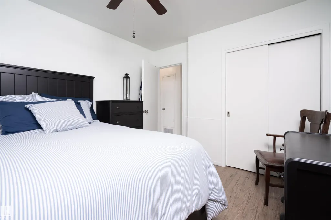
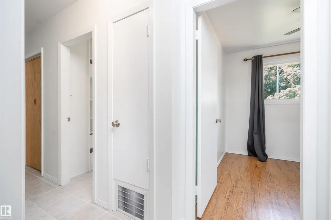
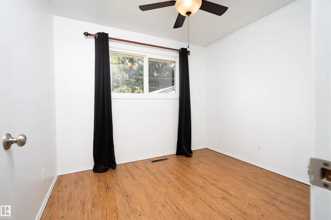
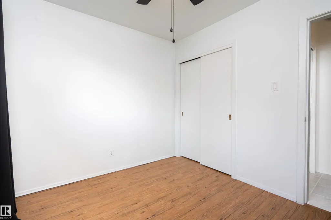
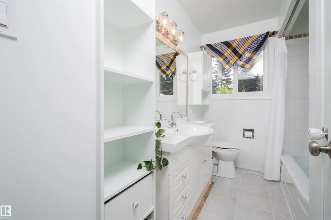
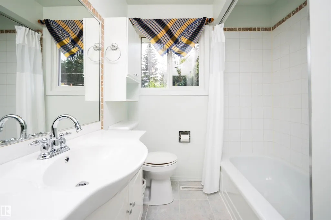
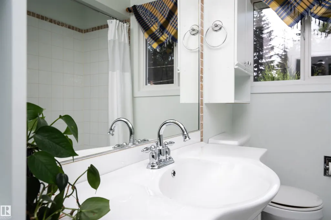
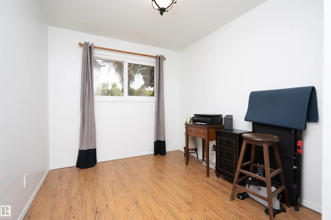
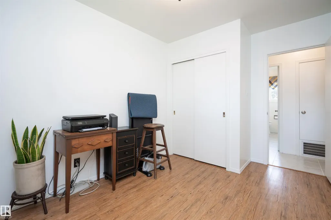
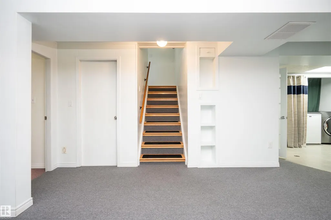
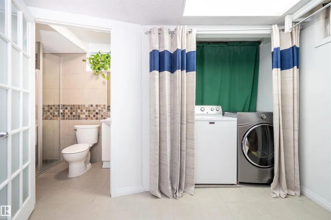
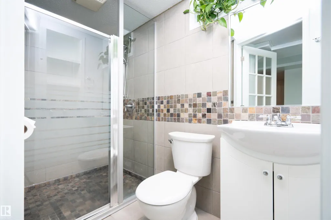
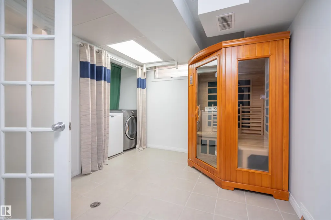
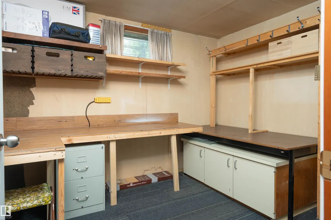
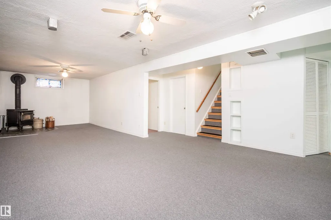
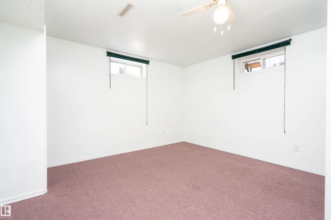
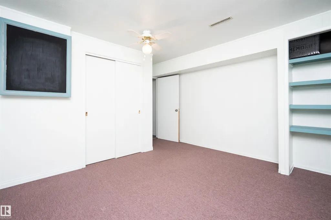
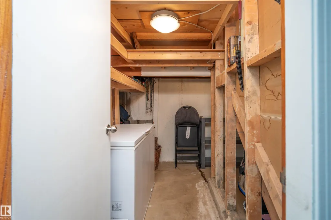
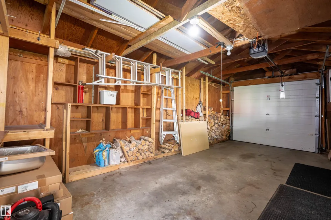
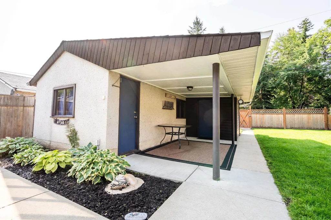
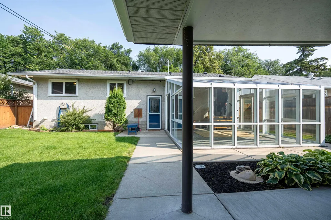
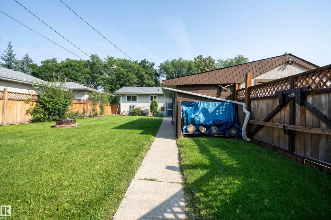
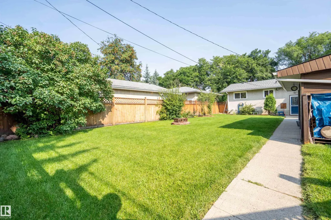
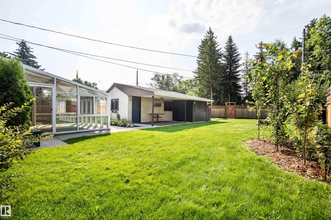
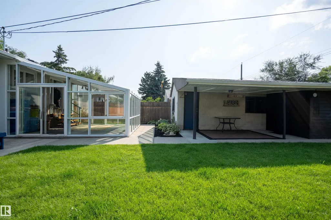
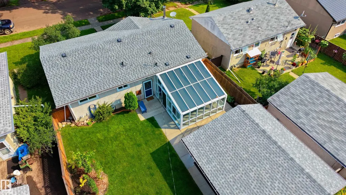
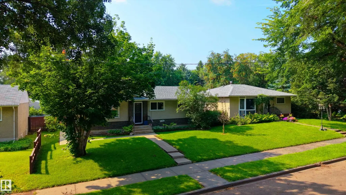
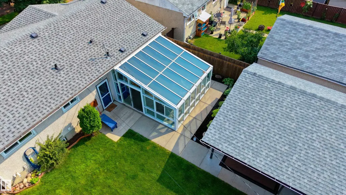
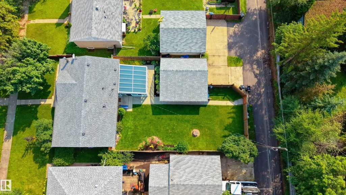
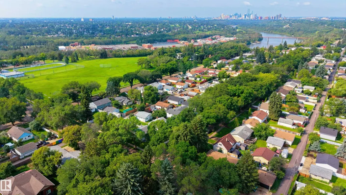
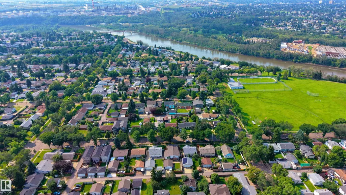
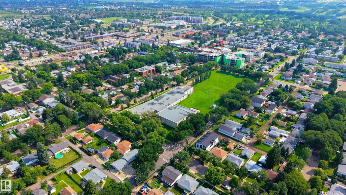
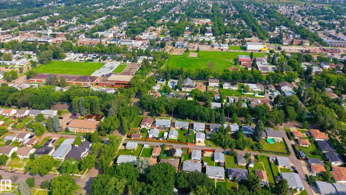
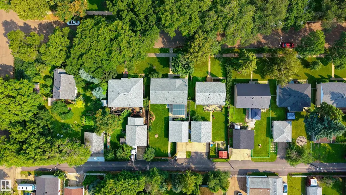
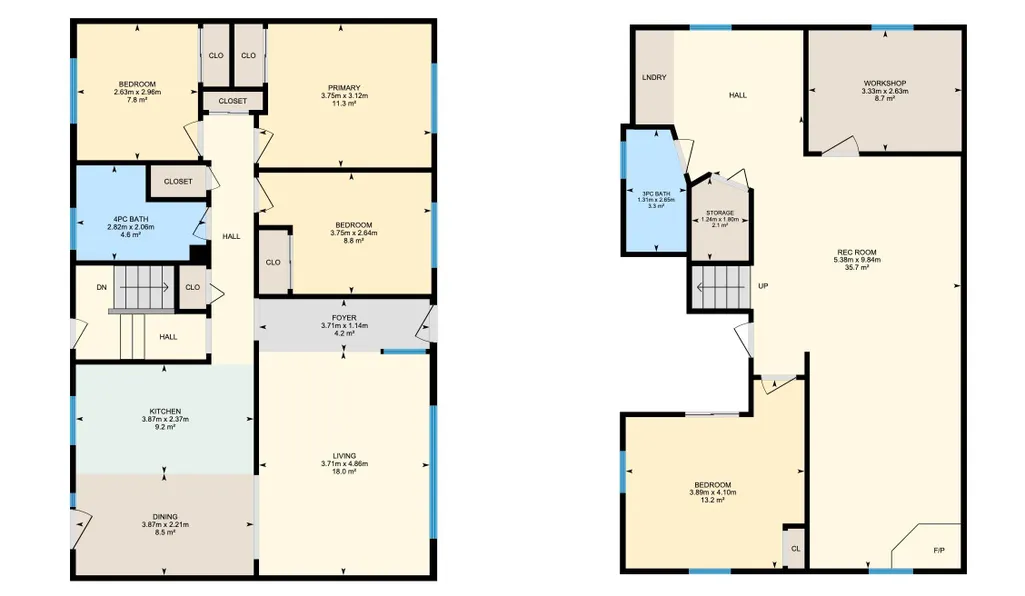
Move-in ready bungalow with an incredible sunroom in sought-after Beverly Heights! This charming 4-bed, 2-bath home offers over 1,040 sq. ft. above grade plus a fully finished basement, making it ideal for families or investors. Enjoy a bright, functional layout with spacious living and dining areas, a well-appointed kitchen, three main-floor bedrooms, and a spectacular sunroom that extends your living space while overlooking the beautifully landscaped backyard. The finished basement features a large recreation room, fourth bedroom, full bathroom, storage, and laundry. Complete with a single detached garage, mature landscaping, and a fully fenced yard. Ideally located just minutes from Edmonton's beautiful River Valley trail system and the vibrant Highlands neighbourhood, you'll enjoy easy access to scenic walking and biking trails, local cafés, restaurants, shopping, schools, parks, and public transit.
* Sold date and price as reported on the RAE's MLS® System.
| Elementary School | Middle School | High School |
|---|---|---|
| Ivor Dent School Elementary School | Ivor Dent School Middle School | Eastglen School High School |
General Features
| Living Area | 1048.95 |
|---|---|
| Heating | Forced Air-1,Natural Gas |
| Roof | Asphalt Shingles |
| Appliances | Dishwasher-Portable,Dryer,Garage Opener,Refrigerator,Stove-Electric,Washer |
| Zoning | Zone 23 |
| Architectural Style | Bungalow |
| Construction Materials | Wood,Stucco |
| Year Built | 1962 |
| Levels | 2 |
| Property Subtype | Detached Single Family |
| Ownership | Private |
| Parcel Number | 0015752439 |
| Community Features | Detectors Smoke,No Animal Home,No Smoking Home |
| Property Type | Residential |
| Facing Direction | North |
| Garage Y/N | true |
| Full Baths | 2 |
| Status | Pending |
| High School | Eastglen School |
| City | Edmonton |
| MLS Area | Beverly Heights |
| Elementary School | Ivor Dent School |
| Middle/Junior High School | Ivor Dent School |
| Living Area Units | Square Feet |
| Standard Status | Pending |
| Virtual Tour | https://unbranded.youriguide.com/3829_113_ave_nw_edmonton_ab/ |
| Lot Shape | Rectangular |
| Restrictions | None Known |
| Primary Property Type | Single Family |
| Legal Block | 7A |
| Title to Land | Fee Simple |
Interior Features
| Basement | Full,Finished |
|---|---|
| Flooring | Carpet,Ceramic Tile,Laminate Flooring |
| Kitchen Level | Main |
| Heating Y/N | true |
| Total Bedrooms | 4 |
| Grade Level Entry Y/N | No |
| Living Room Level | Main |
| Room Type | LivingRoom,DiningRoom,Kitchen,MasterBedroom,Bedroom2,Bedroom3,Bedroom4,OtherRoom1,OtherRoom2,OtherRoom3 |
| Dining Room Dimensions | 12.7x7.2 |
| Kitchen Dimensions | 12.7x7.8 |
| Living Room Dimensions | 12.2x15.9 |
| Bedroom 4 Dimensions | 12.8x13.4 |
| Bedroom 3 Dimensions | 8.6x9.7 |
| Bedroom 2 Dimensions | 12.3x8.7 |
| Dining Room Level | Main |
| RoomMasterBedroomDimensions | 12.3x10.3 |
Exterior Features
| Exterior Amenities | Playground Nearby,Public Transportation,Schools,Shopping Nearby |
|---|---|
| Parking Features | Single Garage Detached |
| Foundation Details | Concrete Perimeter |
Amenities
- Views
- New Construction
- Adult 55+
- Lease To Own
- No Strata Fees
- Furnished
- Primary On Main
- Air Conditioning
- Seller Finance
- Green
- Fixer Upper
- Horse
- Golf
- Fireplace
- Deck
- Garage
- Basement
- Pool
Property vs Single Family Average in T5W 0P9
Statistics provided by Inside Real Estate
Price
Year Built
In The Neighbourhood
Just Listed
Edmonton
$ 399,900
- Type
- Single Family
 Listed by Brett J Winegarden of Royal Lepage Arteam Realty
Edmonton
$ 449,900
- Type
- Single Family
Listed by Butch E Zaprawa of Homes & Gardens Real Estate Limited
Edmonton
$ 449,900
- Type
- Single Family
Listed by Butch E Zaprawa of Homes & Gardens Real Estate Limited
Edmonton
$ 279,000
- Type
- Single Family
Listed by Catherine Brooker of Red Key Realty & Property Management