
Address
3824 114 Av Nw, Edmonton, AB
Price
$ 398,000
Property Attributes
- ID#E4504975
- TypeSingle Family
- Listing Status Pending
- CityEdmonton
- AreaEdmonton
- NeighbourhoodBeverly Heights
- Postal CodeT5W 0S6
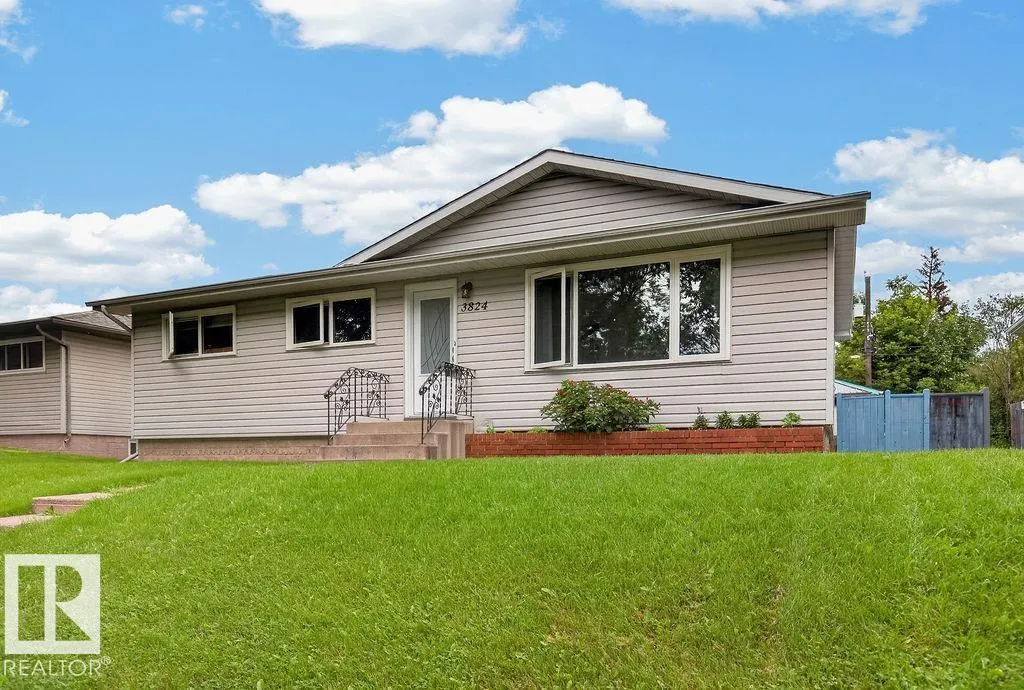
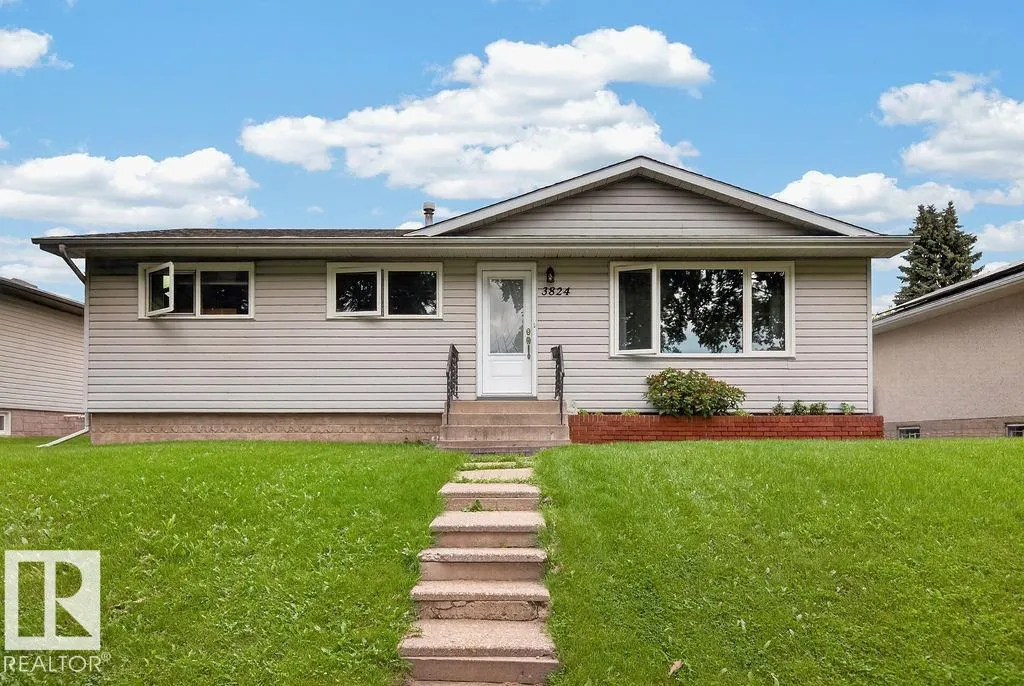
- StyleBungalow
- Year Built1962
- Price$ 398,000
- Bedrooms5
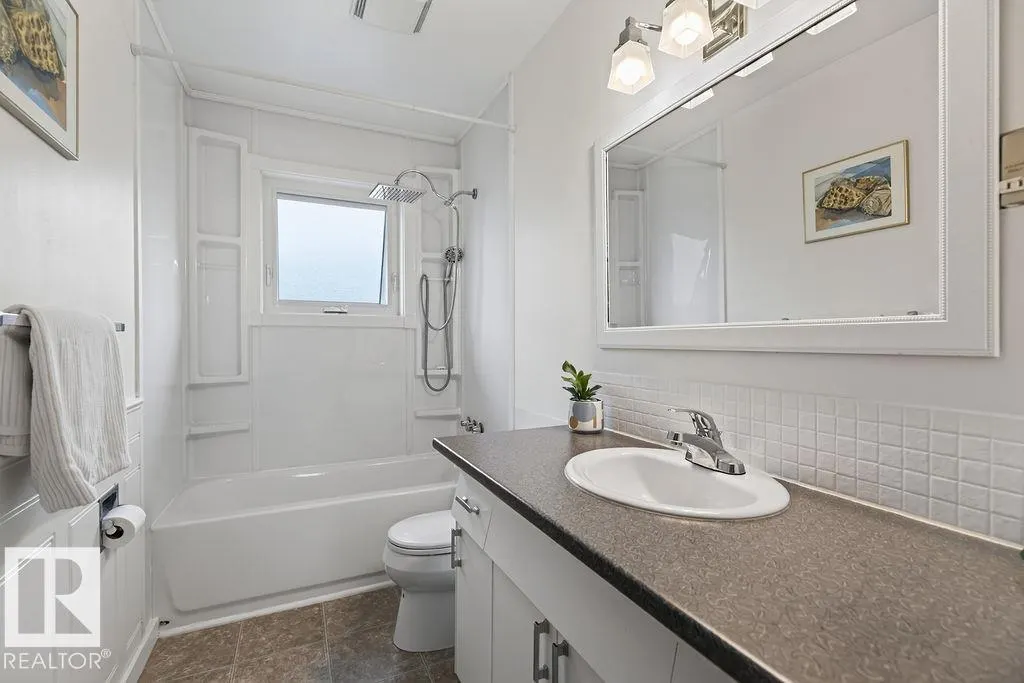
- Full Bathrooms1
- Half Bathrooms0
- Sqr Footage1075
Data Source:
REALTORS® Association Of Edmonton - RAE
Property Description
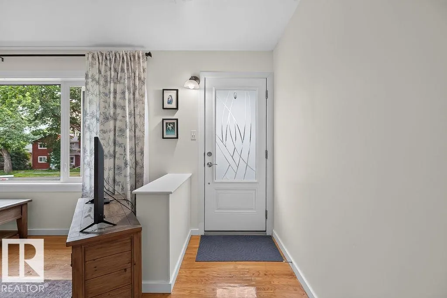
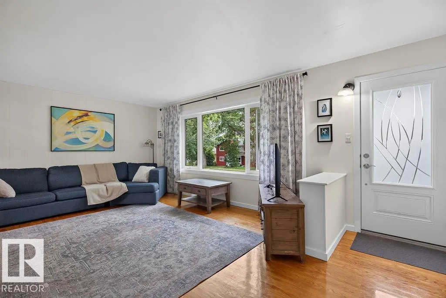
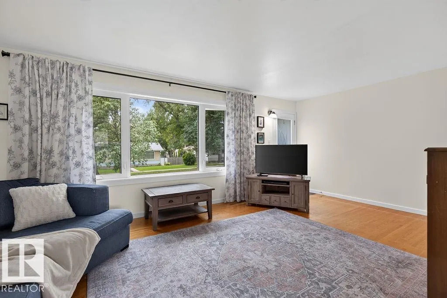
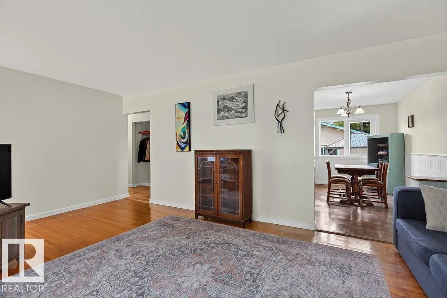
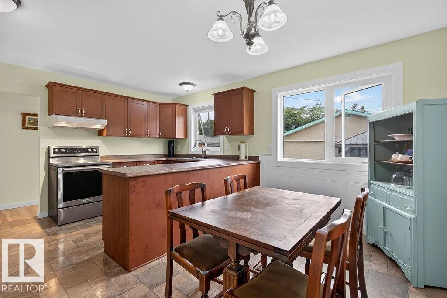
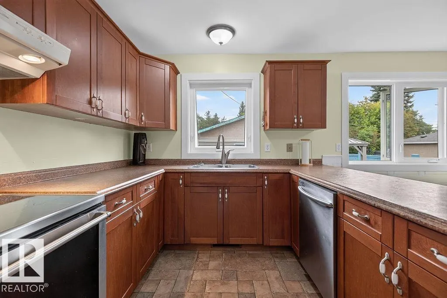
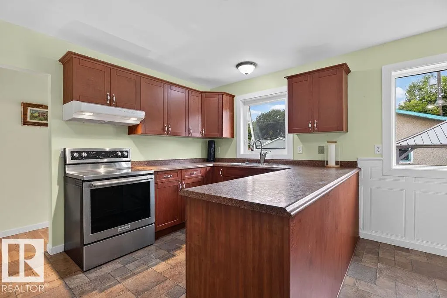
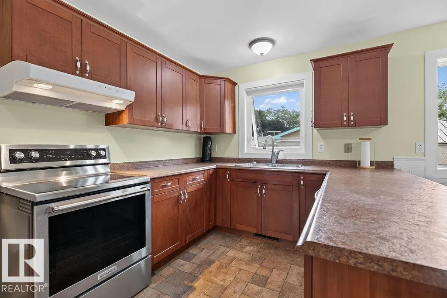
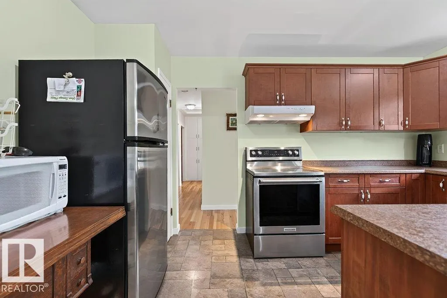
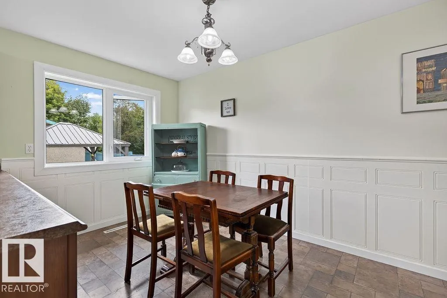
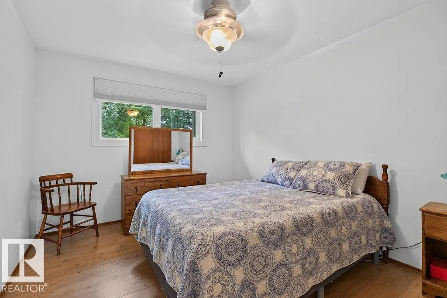
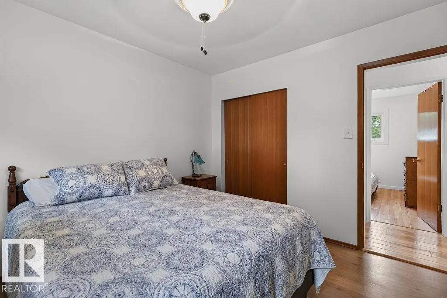
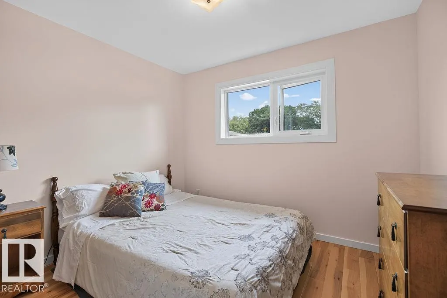
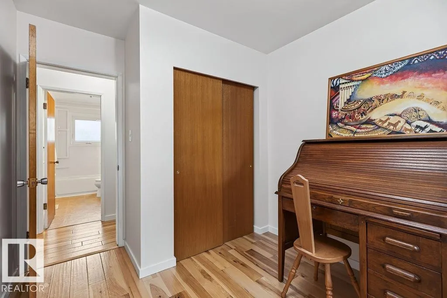
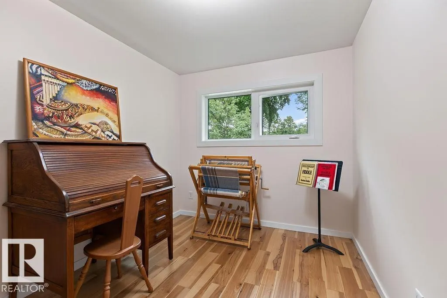
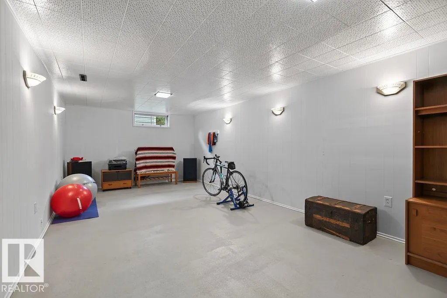
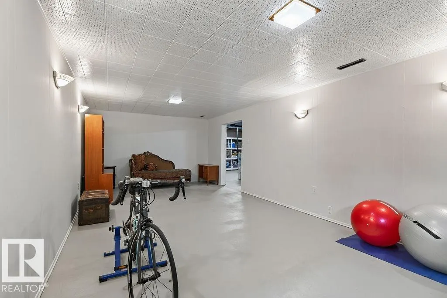
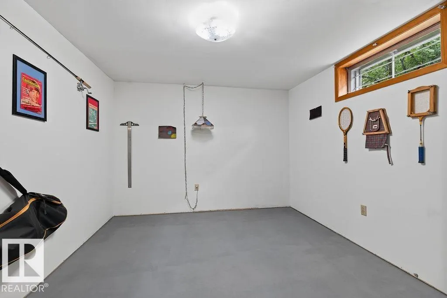
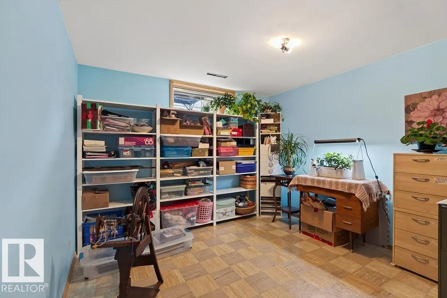
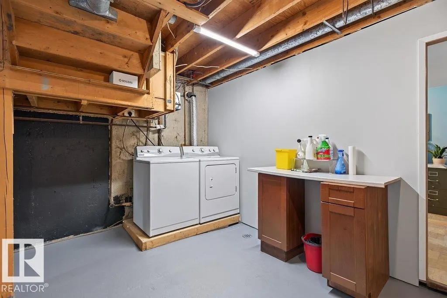
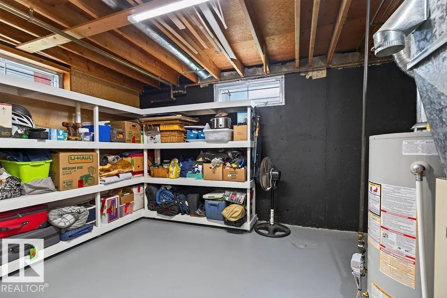
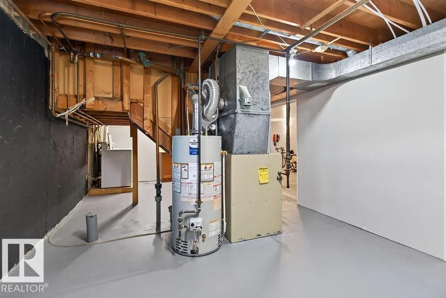
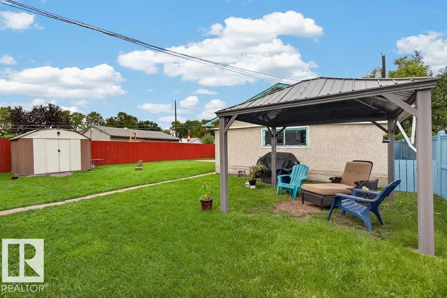
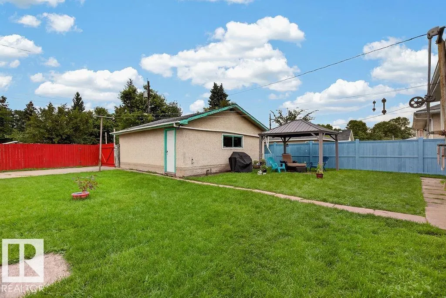
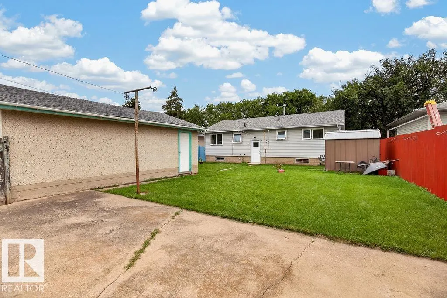
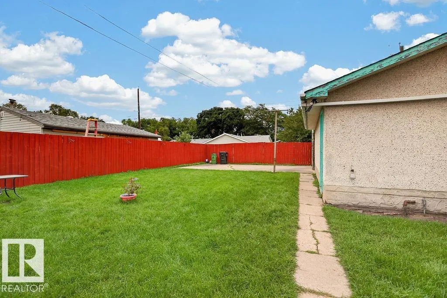
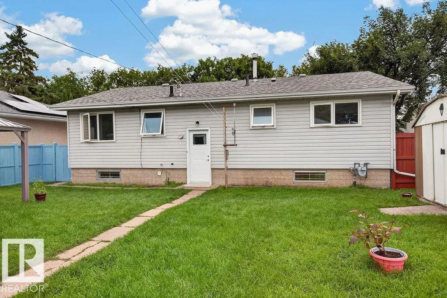
Welcome home to this beautiful, move-in-ready bungalow situated in the family-friendly neighbourhood of Beverly Heights. This home has many thoughtful upgrades including triple pane windows, new exterior doors, upgraded insulation in the walls and attic, new flooring, new HWT, paint, and more. The kitchen has been updated with newer cupboards and appliances. There are three bedrooms and one full bath on the main floor, as well as two more bedrooms and a large recreation room on the lower floor. The home sits on a large lot with ample space for pets, kids, gardens, and more. The double detached garage completes this picture-perfect family home.
* Sold date and price as reported on the RAE's MLS® System.
General Features
| Living Area | 1075 |
|---|---|
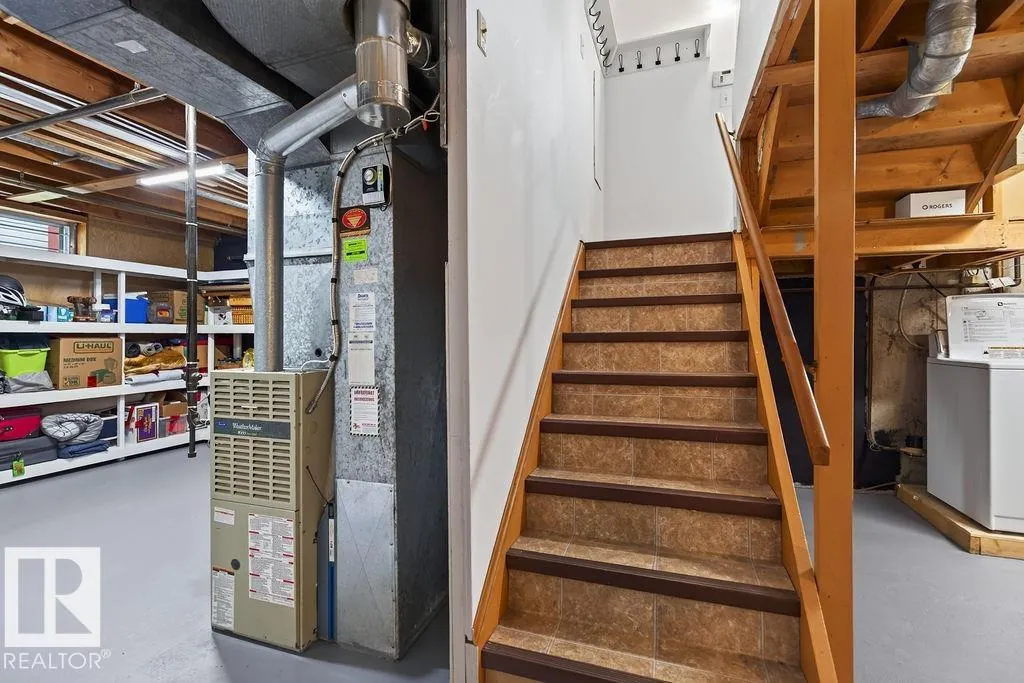
| Heating | Forced Air-1,Natural Gas |
| Roof | Asphalt Shingles |
| Appliances | Dishwasher-Built-In,Dryer,Hood Fan,Refrigerator,Stove-Electric,Washer |
| Zoning | Zone 23 |
| Architectural Style | Bungalow |
| Construction Materials | Wood,Vinyl |
| Year Built | 1962 |
| Levels | 2 |
| Property Subtype | Detached Single Family |
| Ownership | Private |
| Parcel Number | 0035146463 |
| Community Features | On Street Parking,Detectors Smoke,Insulation-Upgraded,No Smoking Home,Vinyl Windows |
| Property Type | Residential |
| Facing Direction | South |
| Garage Y/N | true |
| Full Baths | 1 |
| Status | Pending |
| City | Edmonton |
| MLS Area | Beverly Heights |
| Living Area Units | Square Feet |
| Standard Status | Pending |
| Lot Shape | Rectangular |
| Restrictions | None Known |
| Primary Property Type | Single Family |
| Legal Block | 9 |
| Title to Land | Fee Simple |
Interior Features
| Basement | Full,Finished |
|---|---|
| Flooring | Concrete,Hardwood,Laminate Flooring |
| Heating Y/N | true |
| Total Bedrooms | 5 |
| Below Grade Finished Area | 95.57 |
| Grade Level Entry Y/N | No |
| Below Grade Finished Area Unit Type | Square Meters |
Exterior Features
| Exterior Amenities | Back Lane,Paved Lane,Playground Nearby,Public Transportation |
|---|---|
| Parking Features | Double Garage Detached,Parking Pad Cement/Paved |
| Lot Size Area | 611.44 |
| Foundation Details | Concrete Perimeter |
Amenities
- Views
- New Construction
- Adult 55+
- Lease To Own
- No Strata Fees
- Furnished
- Primary On Main
- Air Conditioning
- Seller Finance
- Green
- Fixer Upper
- Horse
- Golf
- Fireplace
- Deck
- Garage
- Basement
- Pool
Property vs Single Family Average in T5W 0S6
Statistics provided by Inside Real Estate
Price
Year Built
In The Neighbourhood
Just Listed
Edmonton
$ 399,900
- Type
- Single Family
 Listed by Brett J Winegarden of Royal Lepage Arteam Realty
Edmonton
$ 449,900
- Type
- Single Family
Listed by Butch E Zaprawa of Homes & Gardens Real Estate Limited
Edmonton
$ 449,900
- Type
- Single Family
Listed by Butch E Zaprawa of Homes & Gardens Real Estate Limited
Edmonton
$ 279,000
- Type
- Single Family
Listed by Catherine Brooker of Red Key Realty & Property Management