
Address
16635 30 Av Sw, Edmonton, AB
Price
$ 529,999
Property Attributes
- ID#E4504125
- TypeSingle Family
- Listing Status Active
- CityEdmonton
- AreaEdmonton
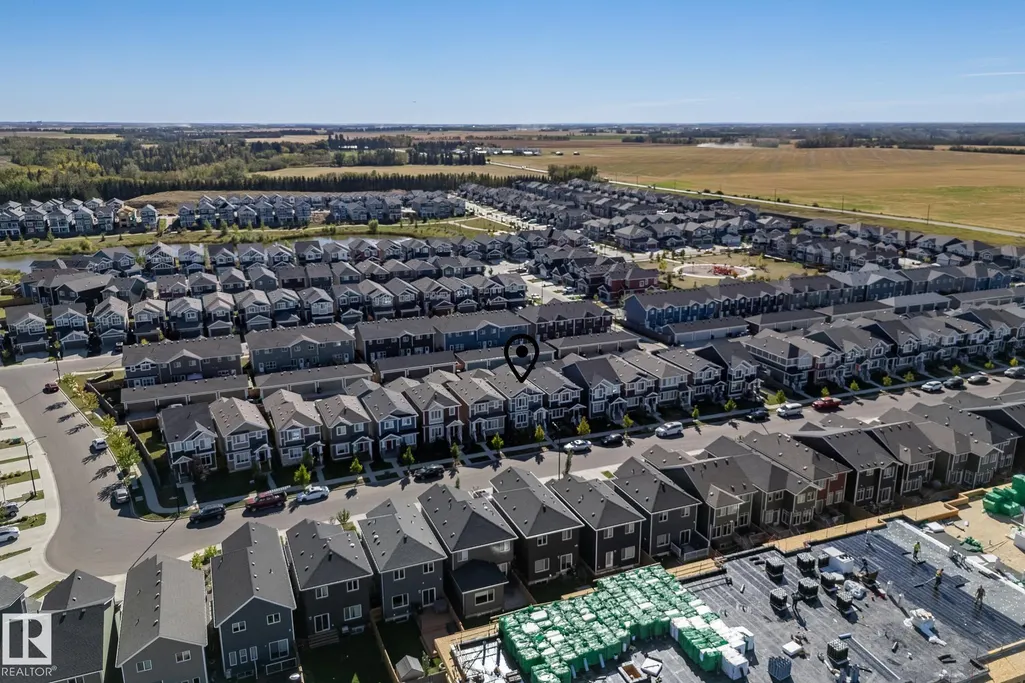
- NeighbourhoodGlenridding Ravine
- Postal CodeT6W 4P9
- Style2 Storey
- Year Built2021
- Price$ 529,999
- Bedrooms4
- Full Bathrooms3
- Half Bathrooms1
- Sqr Footage1506
Data Source:
REALTORS® Association Of Edmonton - RAE
Property Description
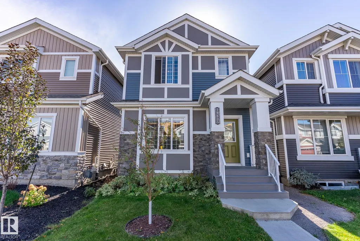
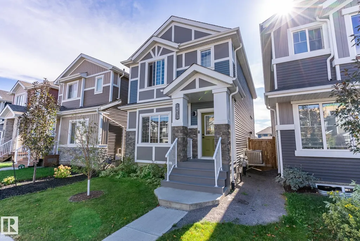
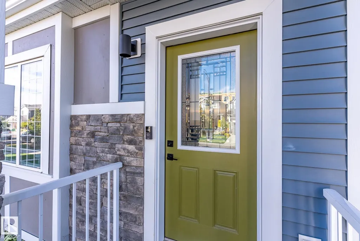
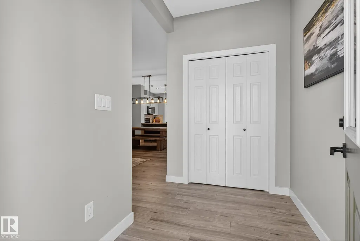
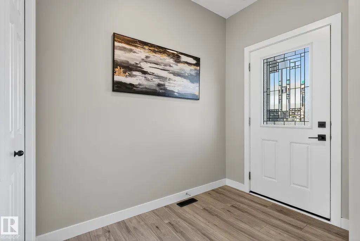
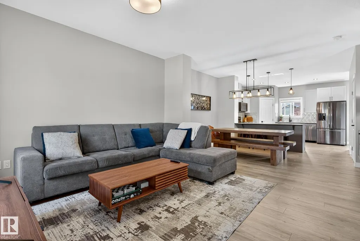
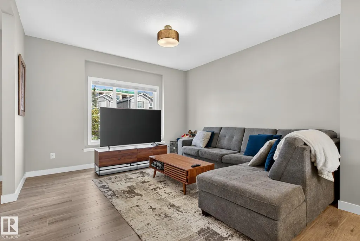
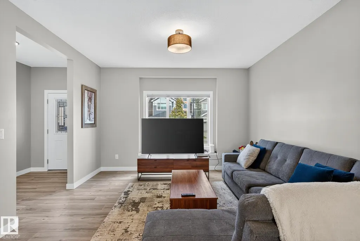
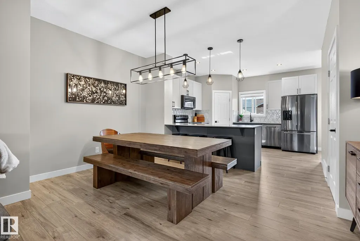
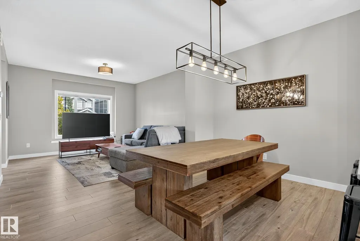
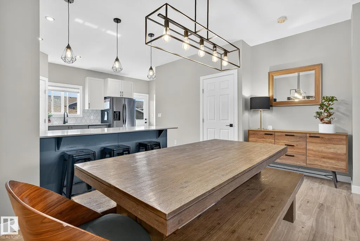
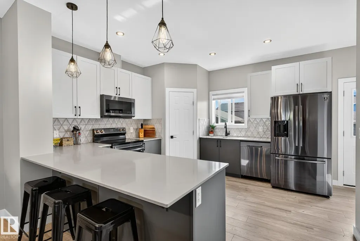
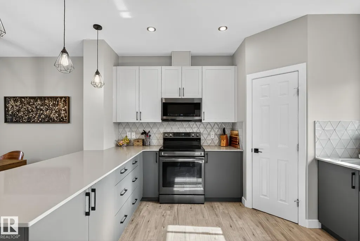
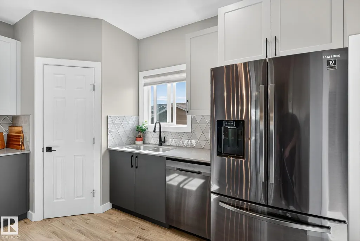
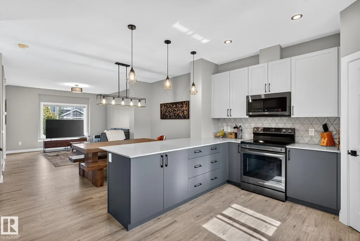
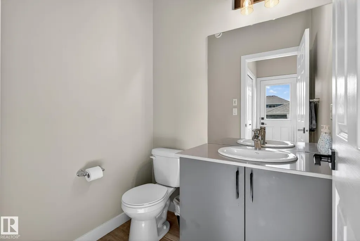
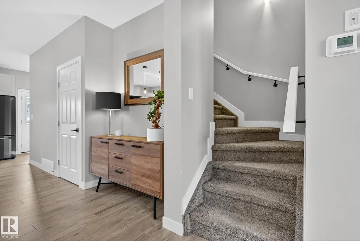
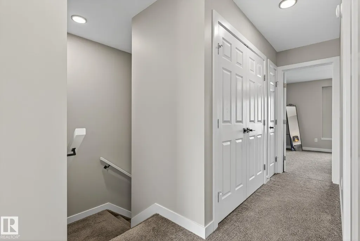
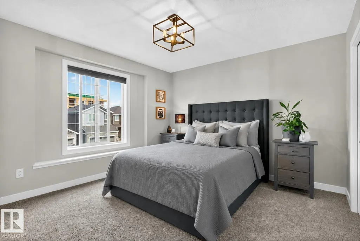
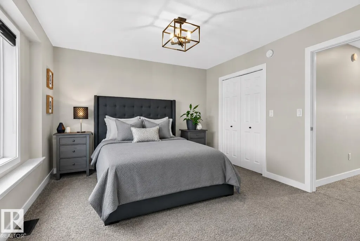
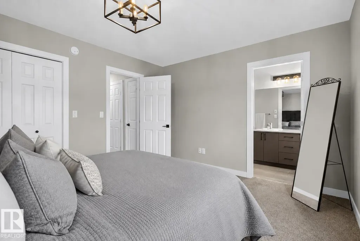
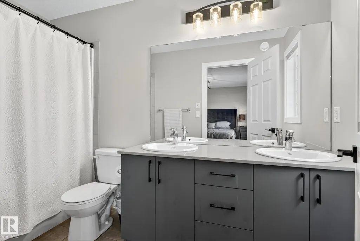
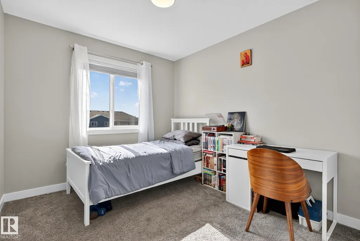
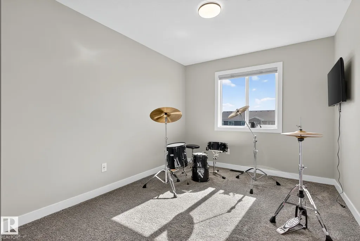
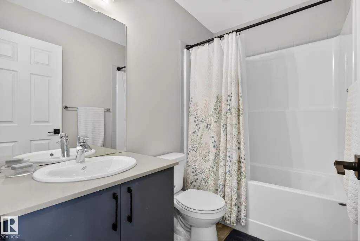
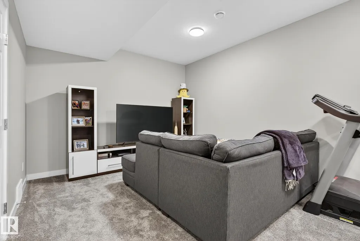
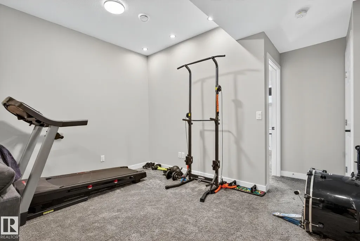
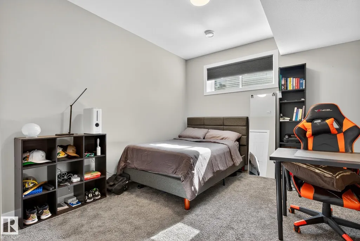
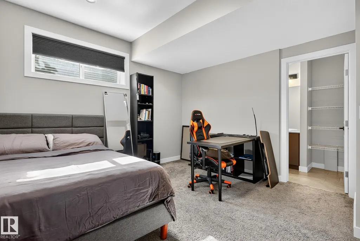
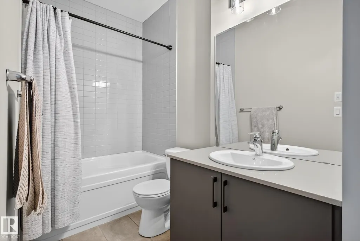
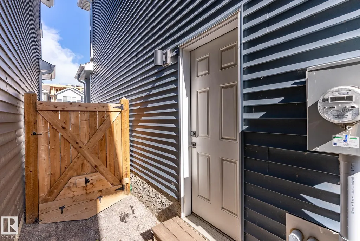
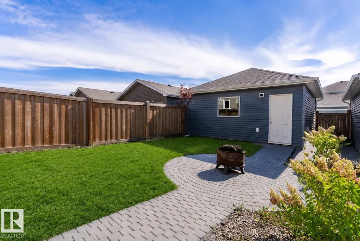
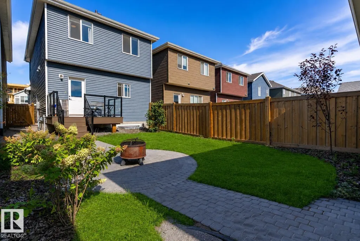
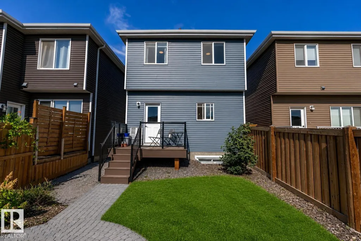
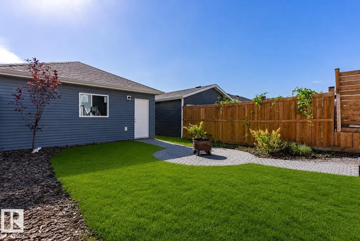
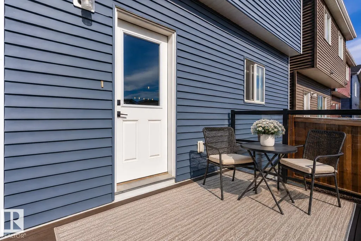
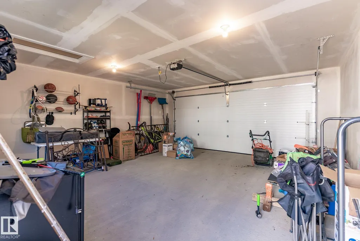
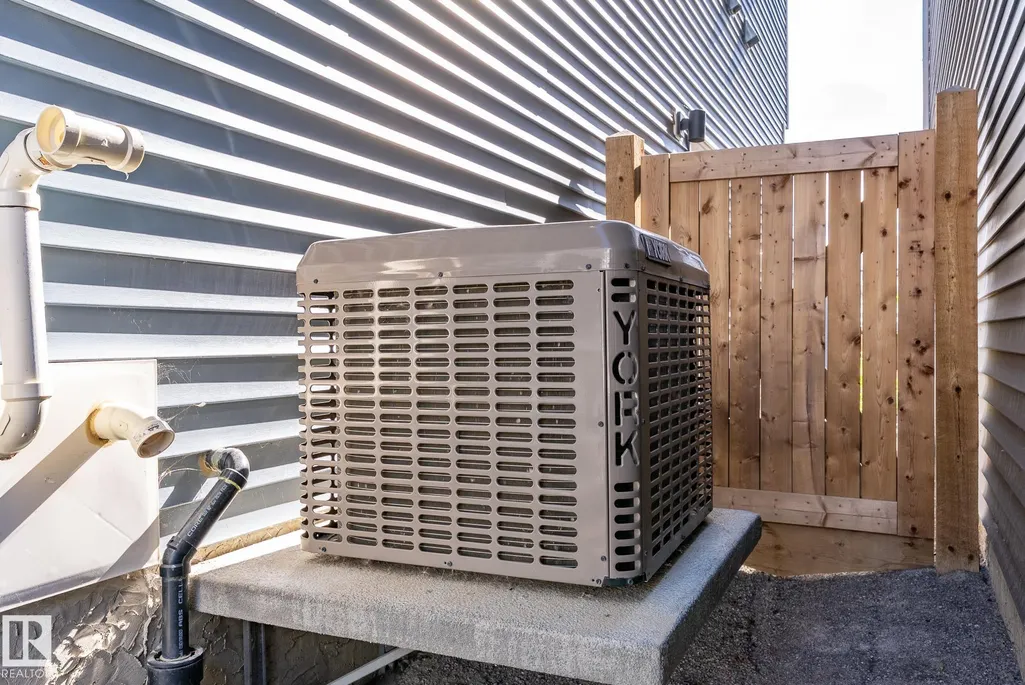
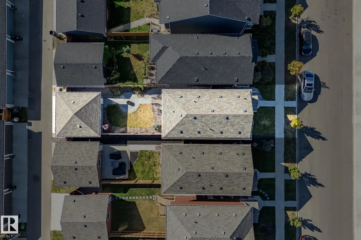
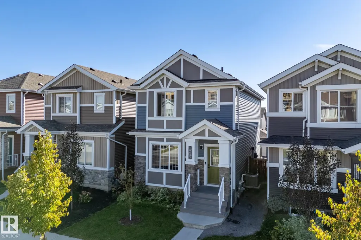
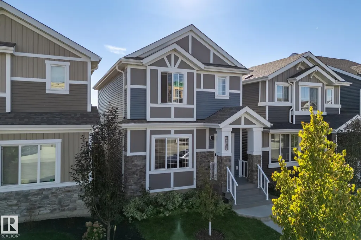
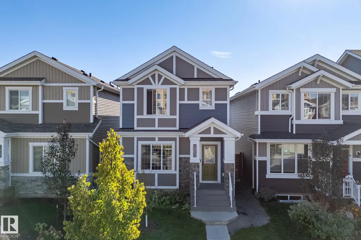
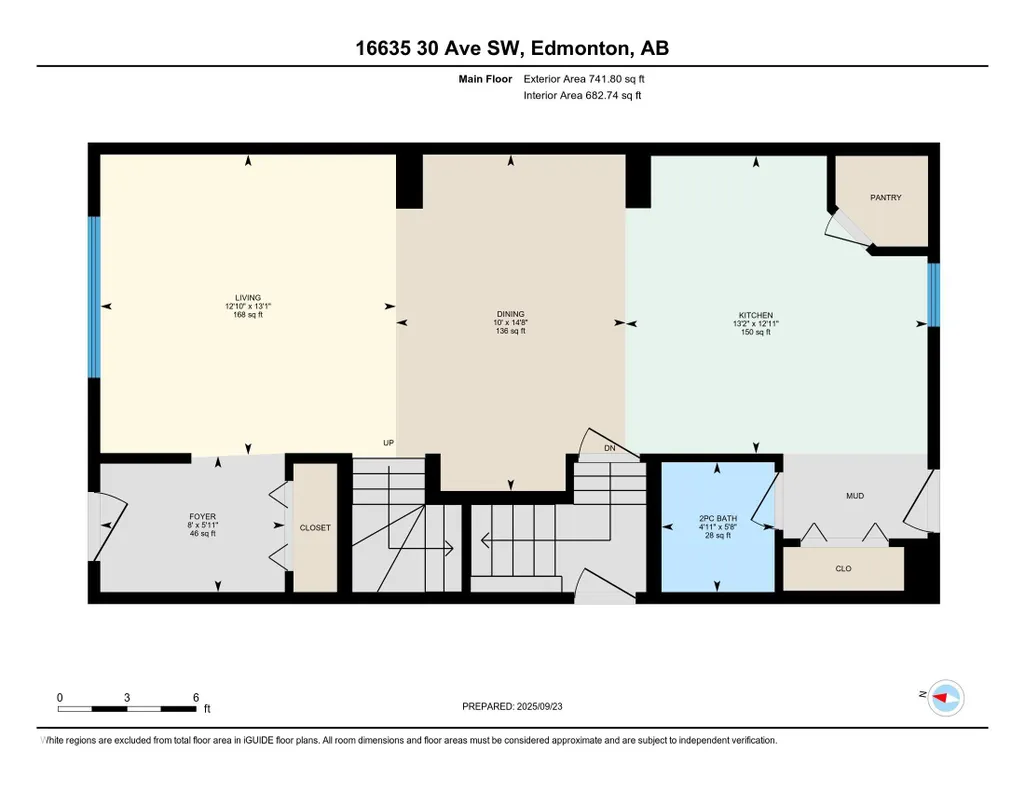
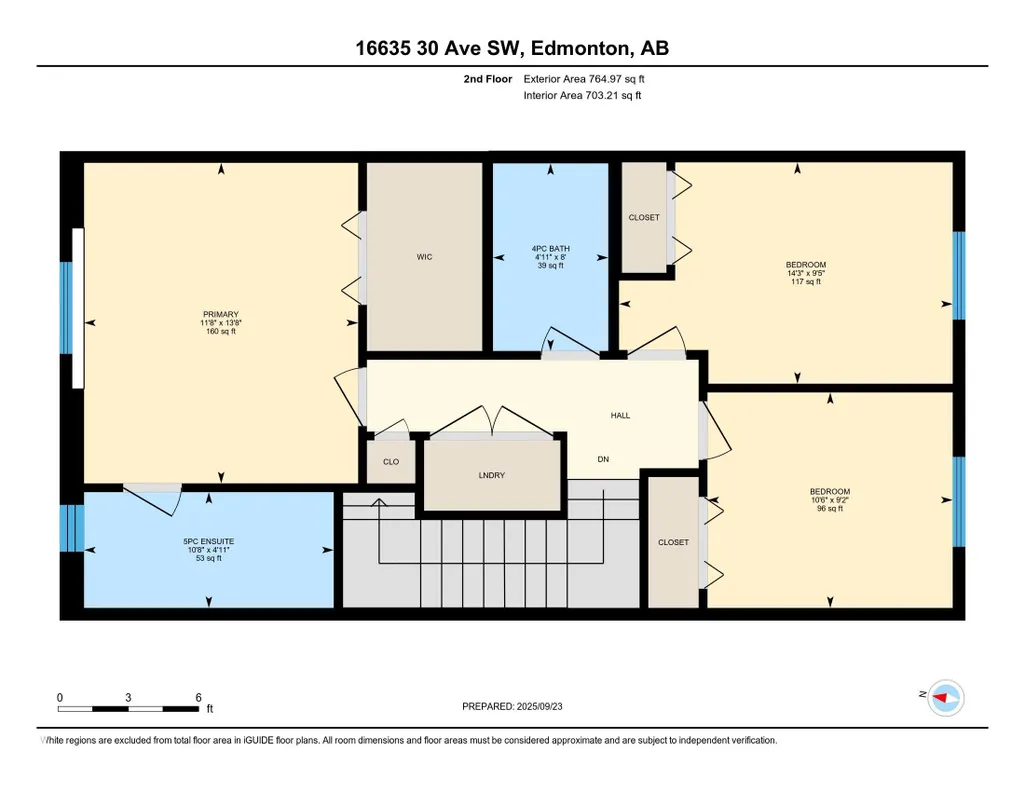
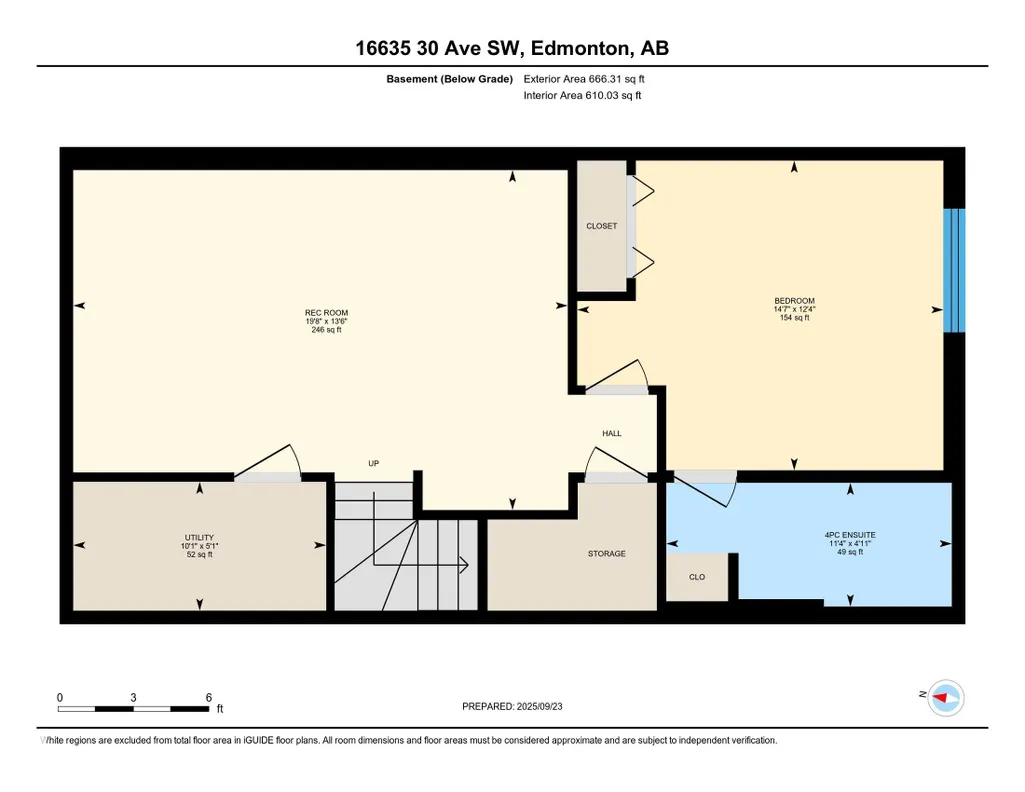
Better than new—and all the expensive extras are already done! This beautifully upgraded 2-storey in Glenridding Ravine with 3+1 bedrooms, 4 baths, separate SIDE ENTRANCE & fully finished basement. Built with an extra foot added to both the main & upper floors, this home offers a spacious layout with 9’ ceilings on the main level & basement. The gorgeous kitchen features higher-end black SS appliances, quartz countertops & custom tile details. Upgradess continue with vinyl plank & ceramic tile flooring, knockdown ceilings, dimmer lighting & floor-to-ceiling bathroom tile. The fully finished basement (approx. $36K investment) offers a 4th bedroom, full bath & large rec space with excellent future potential. Outside, enjoy $16K in professional landscaping with paving stone walkways, firepit, perennials, shrubs & a fully fenced yard. With central A/C & a drywalled double detached garage and this original-owner home is truly move-in ready—Why buy new and add the extras later? This one already has them.
* Sold date and price as reported on the RAE's MLS® System.
General Features
| Living Area | 1506.74 |
|---|---|
| Heating | Forced Air-1,Natural Gas |
| Roof | Asphalt Shingles |
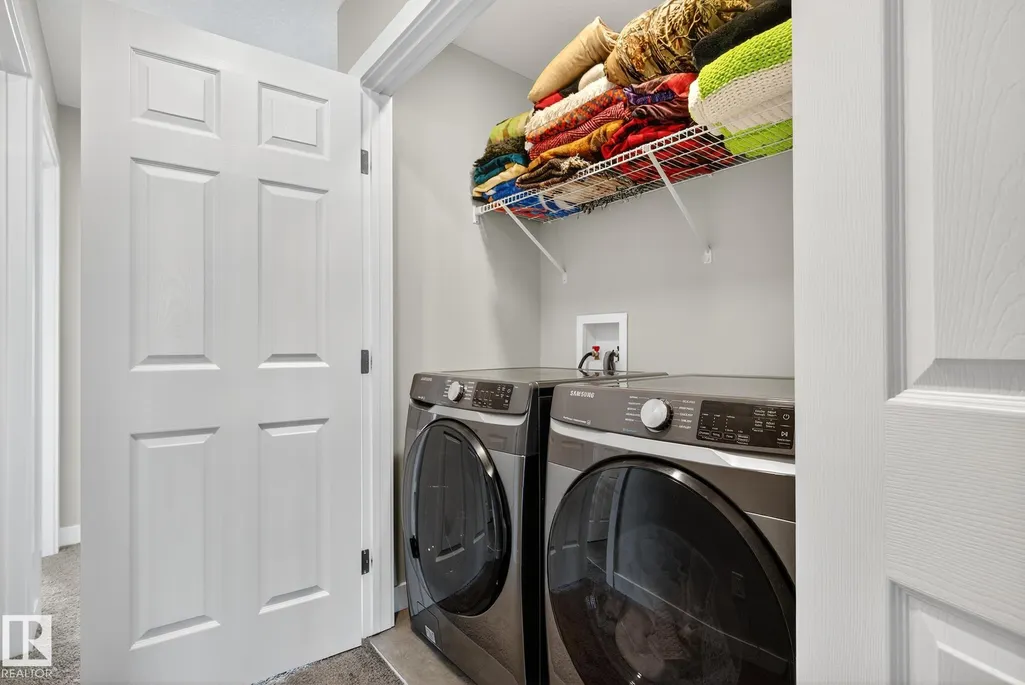
| Appliances | Air Conditioning-Central,Dishwasher-Built-In,Dryer,Garage Control,Garage Opener,Microwave Hood Fan,Refrigerator,Stove-Electric,Washer |
| Zoning | Zone 56 |
| Architectural Style | 2 Storey |
| Construction Materials | Wood,Vinyl |
| Year Built | 2021 |
| Levels | 3 |
| Property Subtype | Detached Single Family |
| Ownership | Private |
| Parcel Number | 0038406237 |
| Community Features | On Street Parking,Air Conditioner,Ceiling 9 ft.,Deck,Detectors Smoke,Fire Pit,Front Porch,Vinyl Windows |
| Property Type | Residential |
| Facing Direction | South |
| Garage Y/N | true |
| Full Baths | 3 |
| Status | Active |
| City | Edmonton |
| MLS Area | Glenridding Ravine |
| Living Area Units | Square Feet |
| Standard Status | Active |
| Virtual Tour | https://unbranded.youriguide.com/16635_30_ave_sw_edmonton_ab/ |
| Lot Shape | Rectangular |
| Restrictions | None Known |
| Primary Property Type | Single Family |
| Separate Entrance | true |
| Legal Block | 5 |
| Title to Land | Fee Simple |
Interior Features
| Interior Amenities | ensuite bathroom |
|---|---|
| Basement | Full,Finished |
| Flooring | Carpet,Ceramic Tile,Vinyl Plank |
| Kitchen Level | Main |
| Heating Y/N | true |
| Half Baths | 1 |
| Total Bedrooms | 4 |
| Grade Level Entry Y/N | No |
| Living Room Level | Main |
| Room Type | LivingRoom,Kitchen,FamilyRoom |
| Family Room Level | Basement |
Exterior Features
| Exterior Amenities | Airport Nearby,Back Lane,Fenced,Flat Site,Landscaped,Playground Nearby,Public Transportation,Schools,Shopping Nearby,Ski Hill Nearby |
|---|---|
| Parking Features | Double Garage Detached |
| Foundation Details | Concrete Perimeter |
Amenities
- Views
- New Construction
- Adult 55+
- Lease To Own
- No Strata Fees
- Furnished
- Primary On Main
- Air Conditioning
- Seller Finance
- Green
- Fixer Upper
- Horse
- Golf
- Fireplace
- Deck
- Garage
- Basement
- Pool
Property vs Single Family Average in T6W 4P9
Statistics provided by Inside Real Estate
Price
Year Built
In The Neighbourhood
Just Listed
Edmonton
$ 735,000
- Type
- Single Family
 Listed by Jawad M Kahlon of Homes & Gardens Real Estate Limited