
Address
16128 31 Av Sw, Edmonton, AB
Price
$ 749,900
Property Attributes
- ID#E4505057
- TypeSingle Family
- Listing Status Active
- CityEdmonton
- AreaEdmonton
- NeighbourhoodGlenridding Ravine
- Postal CodeT6W 4X2
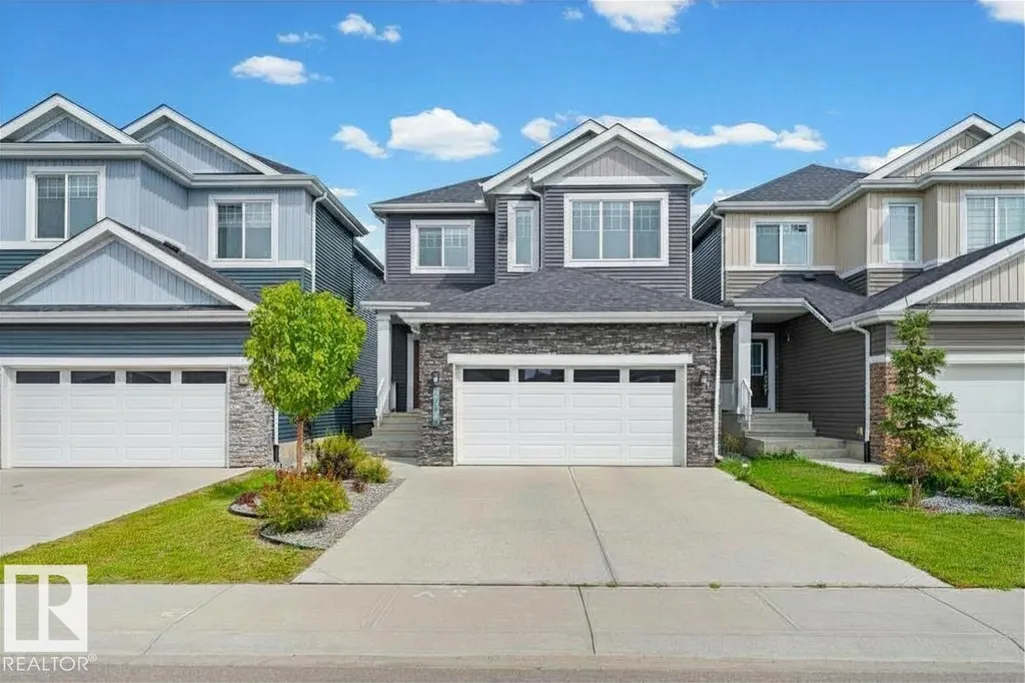
- Style2 Storey
- Year Built2021
- Price$ 749,900
- Bedrooms5
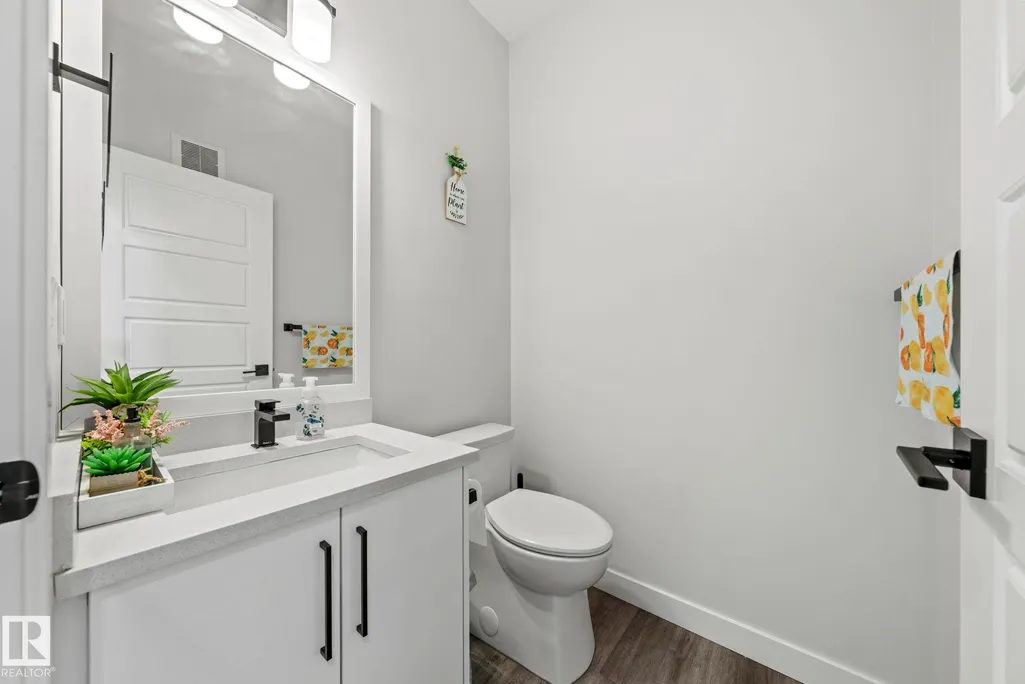
- Full Bathrooms3
- Half Bathrooms1
- Sqr Footage2237
Data Source:
REALTORS® Association Of Edmonton - RAE
Property Description
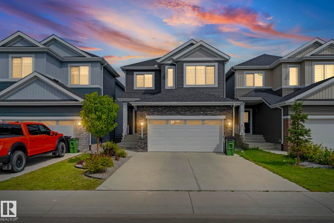
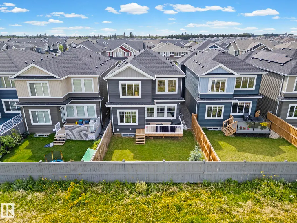
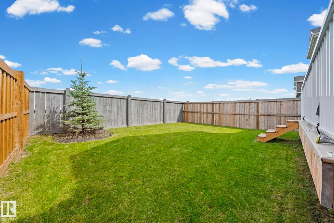
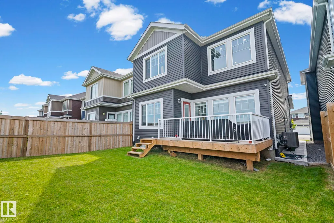
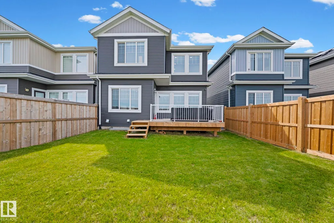
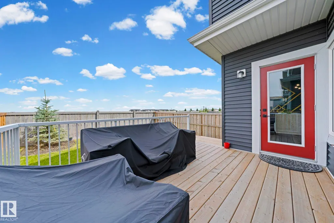
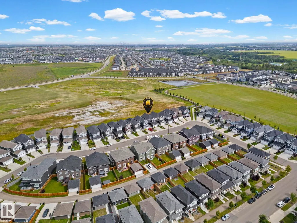
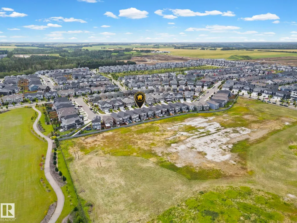
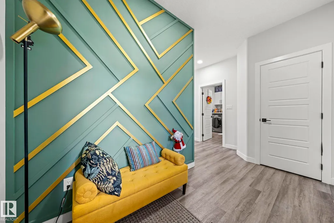
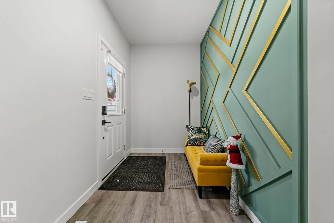
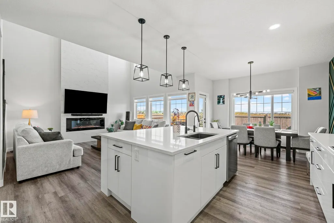
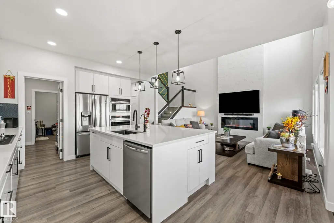
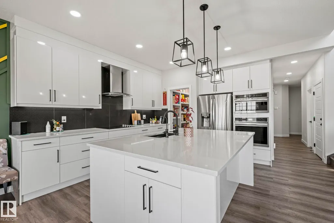
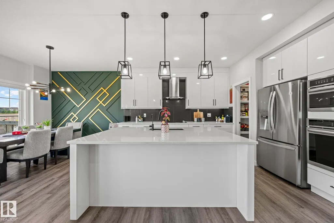
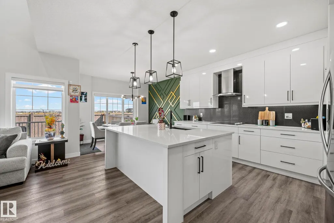
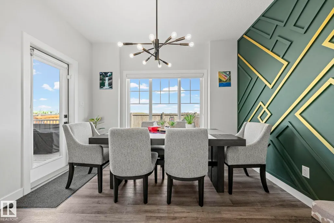
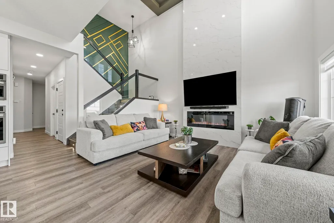
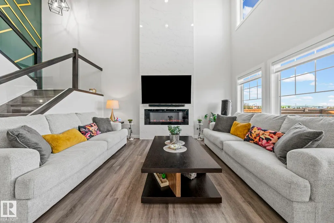
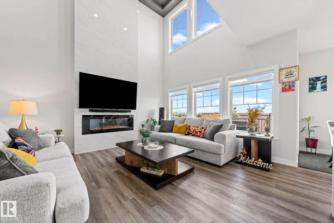
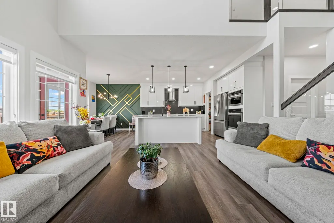
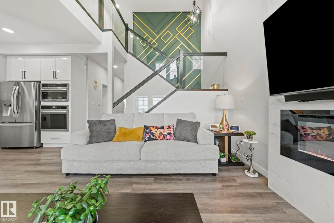
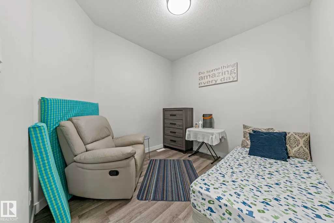
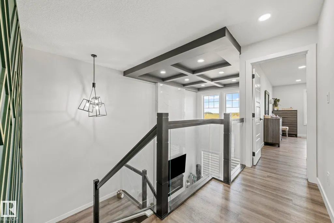
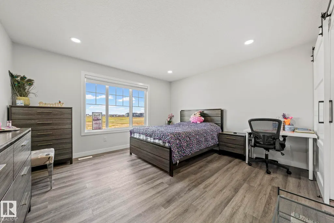
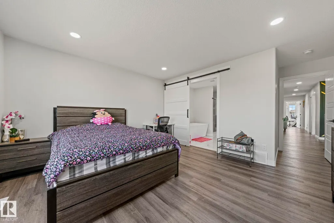
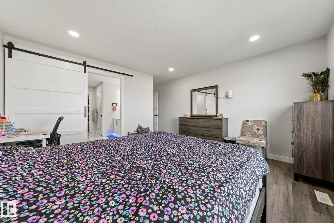
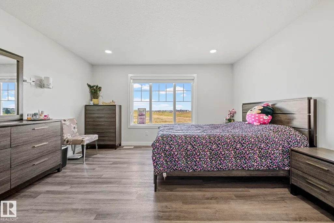
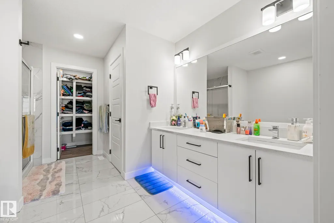
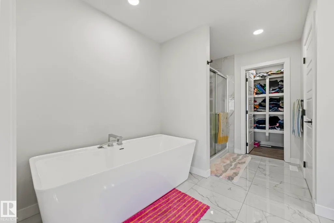
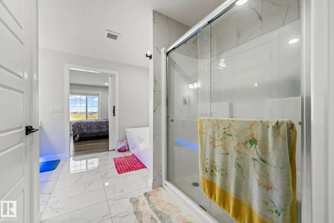
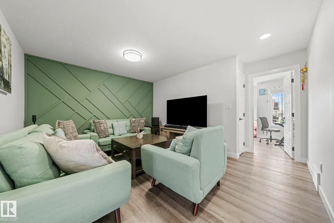
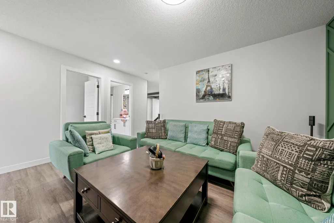
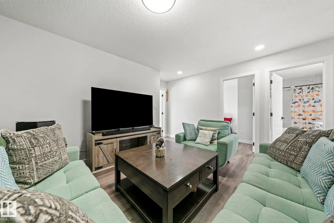
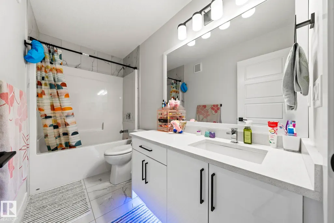
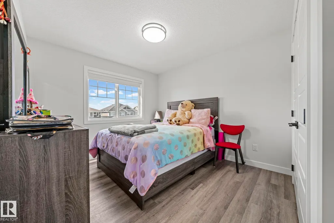
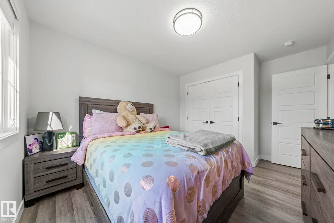
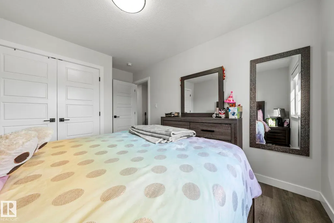
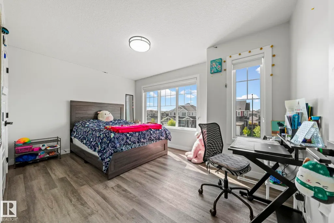
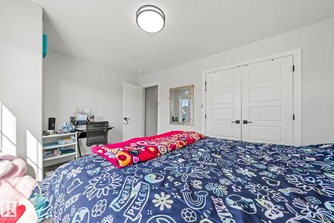
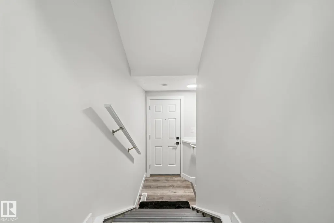
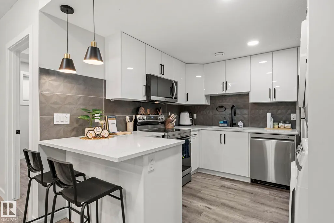
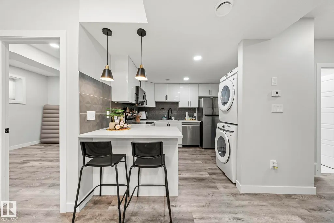
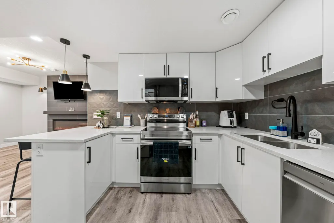
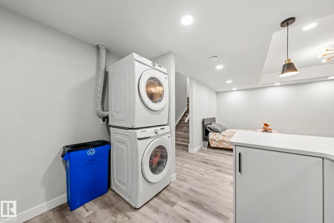
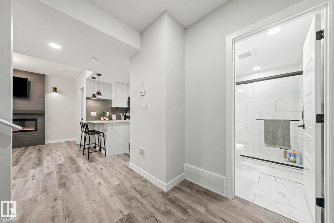
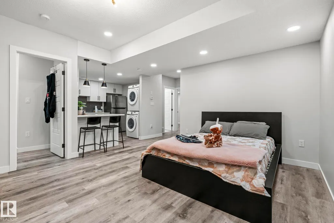
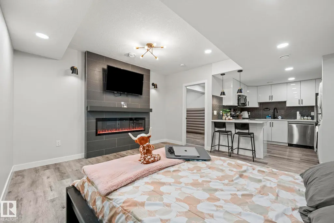
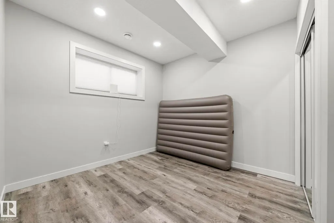
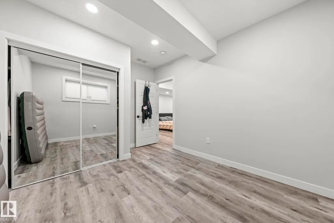
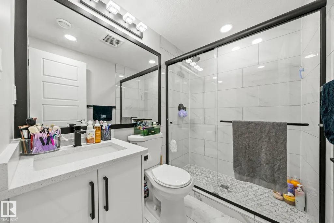
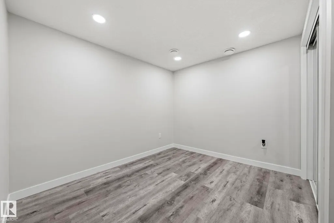
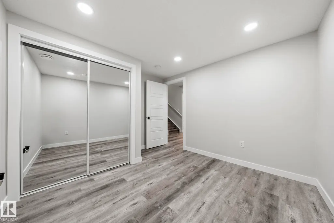
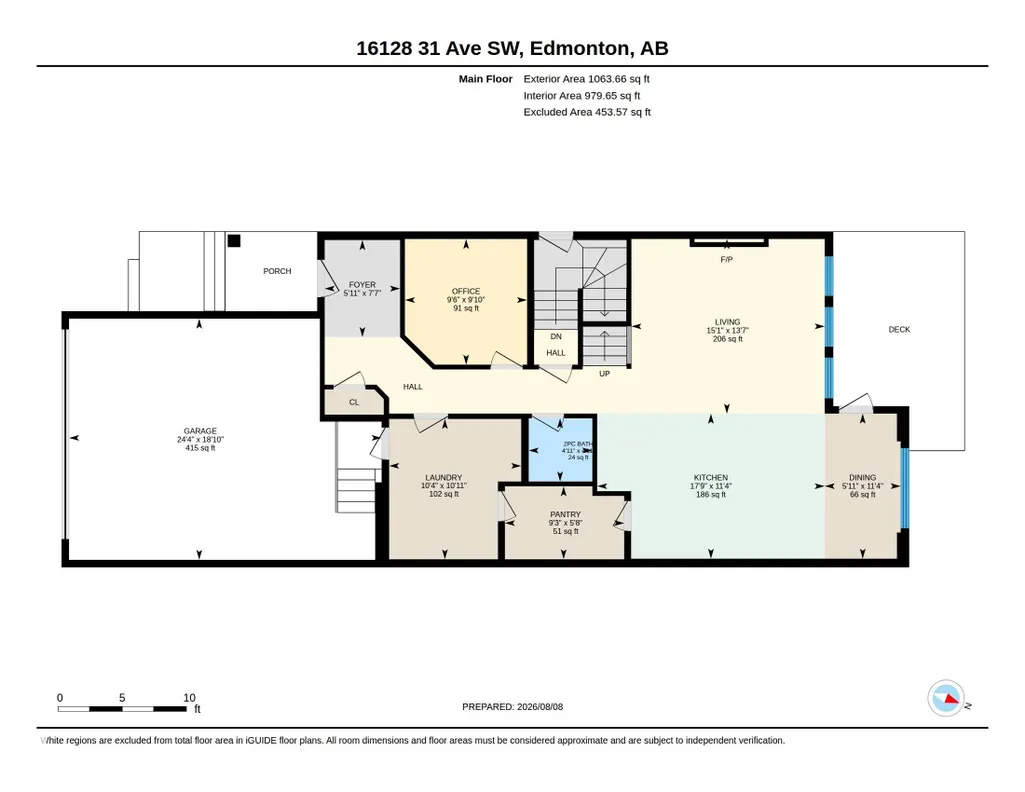
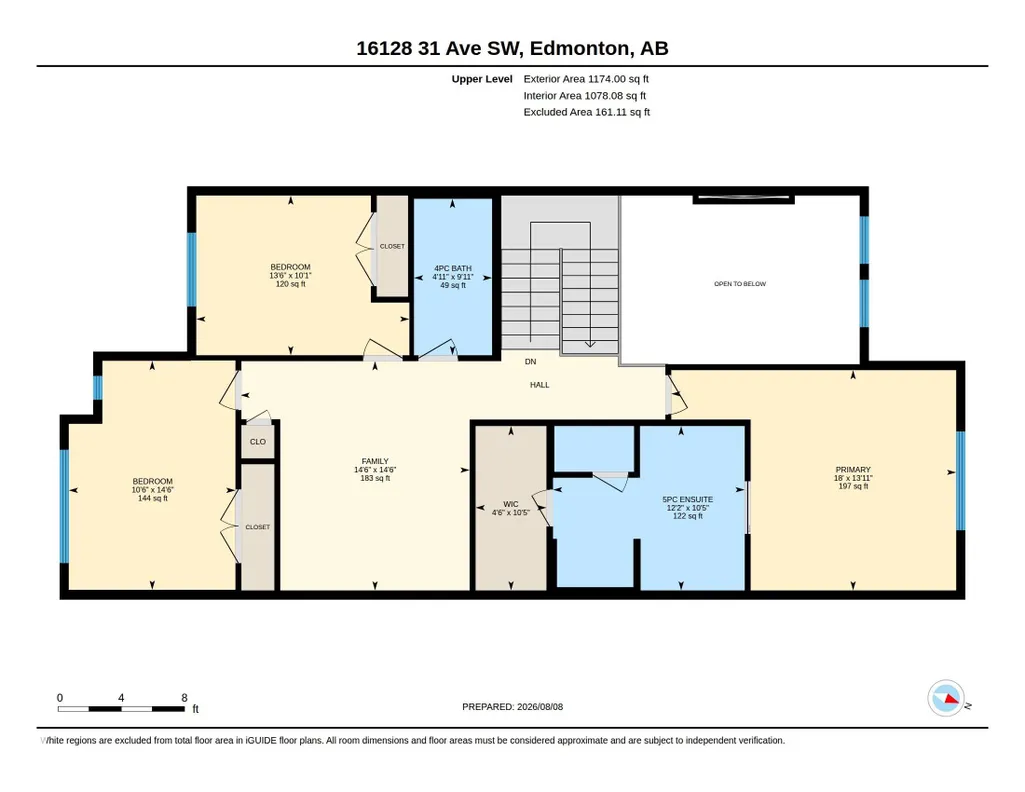
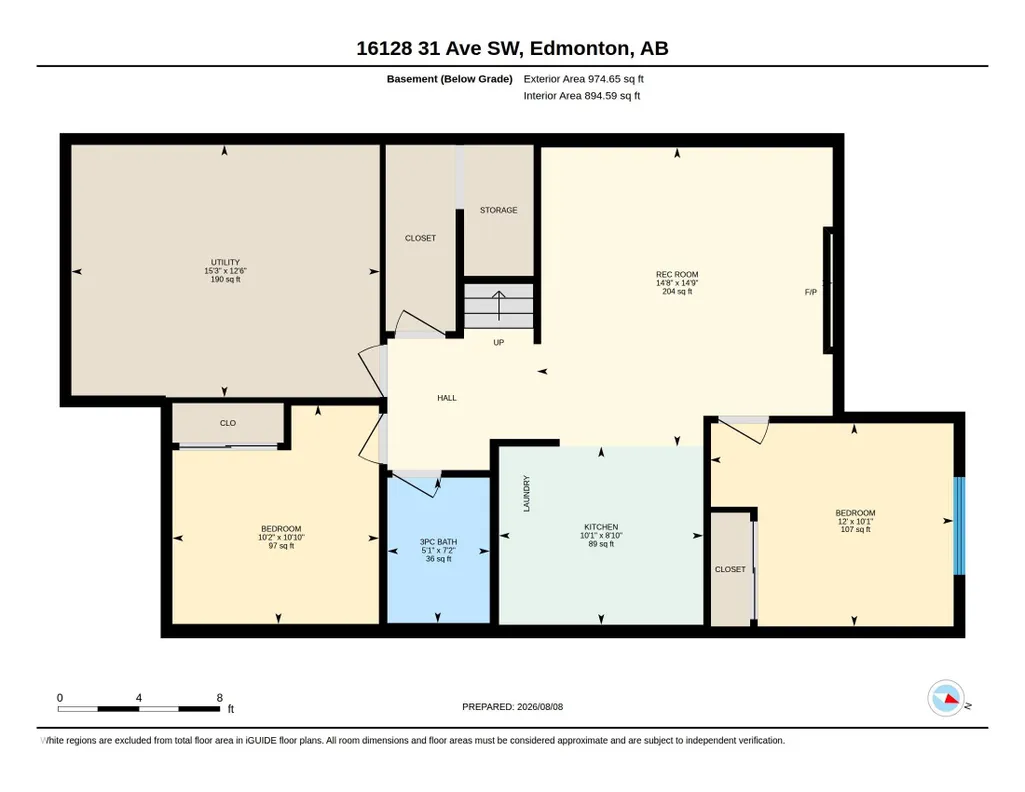
BETTER THAN NEW with no back neighbors!!This stunning 2,237 sq ft home combines luxury, functionality and a newly built 2 bedroom LEGAL basement suite featuring a separate entrance, currently rented for $1,300/month. The show-stopping open-to-below design is complemented by glass railings, illuminated stairs, feature walls, industrial-style lighting and a carpet-free interior. The main floor offers a spacious den, mudroom with built-in storage and a walkthrough pantry with custom MDF shelving. Upstairs features a bonus room, 3 generous bedrooms and a gorgeous primary retreat with walk-in closet and a 5 pc ensuite with barn door. Upgrades include central A/C, reverse osmosis, water softener, gas line, finished deck and full fencing. Over 3,000 sq ft of total living space, minutes to Currents of Windermere, Anthony Henday, Rabbit Hill Rd, parks, ponds, ravine trails, future high school and recreation centre. A perfect blend of luxury, location, and income potential—this is a home you won’t want to miss.
* Sold date and price as reported on the RAE's MLS® System.
General Features
| Living Area | 2237.62 |
|---|---|
| Heating | Forced Air-2,Natural Gas |
| Roof | Asphalt Shingles |
| Appliances | Air Conditioning-Central,Garage Control,Garage Opener,Hood Fan,Microwave Hood Fan,Oven-Built-In,Oven-Microwave,Stove-Countertop Electric,Stove-Electric,Window Coverings,Dryer-Two,Refrigerators-Two,Washers-Two,Dishwasher-Two |
| Zoning | Zone 56 |
| Architectural Style | 2 Storey |
| Construction Materials | Wood,Stone,Vinyl |
| Year Built | 2021 |
| Levels | 3 |
| Property Subtype | Detached Single Family |
| Ownership | Private |
| Parcel Number | 0038805819 |
| Community Features | Air Conditioner,Ceiling 9 ft.,Deck,No Smoking Home |
| Property Type | Residential |
| Facing Direction | South |
| Garage Y/N | true |
| Full Baths | 3 |
| Status | Active |
| City | Edmonton |
| MLS Area | Glenridding Ravine |
| Living Area Units | Square Feet |
| Standard Status | Active |
| Virtual Tour | https://youriguide.com/t47e4_16128_31_ave_sw_edmonton_ab |
| Lot Shape | Rectangular |
| Restrictions | None Known |
| Primary Property Type | Single Family |
| Separate Entrance | true |
| Legal Block | 7 |
| Title to Land | Fee Simple |
Interior Features
| Interior Amenities | ensuite bathroom |
|---|---|
| Basement | Full,Finished |
| Flooring | Ceramic Tile,Vinyl Plank |
| Kitchen Level | Main |
| Heating Y/N | true |
| Half Baths | 1 |
| Total Bedrooms | 5 |
| Below Grade Finished Area | 72.95 |
| Grade Level Entry Y/N | Yes |
| Living Room Level | Main |
| Room Type | LivingRoom,DiningRoom,Kitchen |
| Below Grade Finished Area Unit Type | Square Meters |
| Dining Room Level | Main |
Exterior Features
| Exterior Amenities | Airport Nearby,Commercial,Fenced,Flat Site,Golf Nearby,Landscaped,Playground Nearby,Public Transportation,Schools,Shopping Nearby |
|---|---|
| Parking Features | Double Garage Attached |
| Total Parking | 4 |
| Foundation Details | Concrete Perimeter |
Amenities
- Views
- New Construction
- Adult 55+
- Lease To Own
- No Strata Fees
- Furnished
- Primary On Main
- Air Conditioning
- Seller Finance
- Green
- Fixer Upper
- Horse
- Golf
- Fireplace
- Deck
- Garage
- Basement
- Pool
Property vs Single Family Average in T6W 4X2
Statistics provided by Inside Real Estate
Price
Year Built
In The Neighbourhood
Just Listed
Edmonton
$ 735,000
- Type
- Single Family
 Listed by Jawad M Kahlon of Homes & Gardens Real Estate Limited