
Open House Thu, Sep 17th 03:00 PM - 06:00 PM
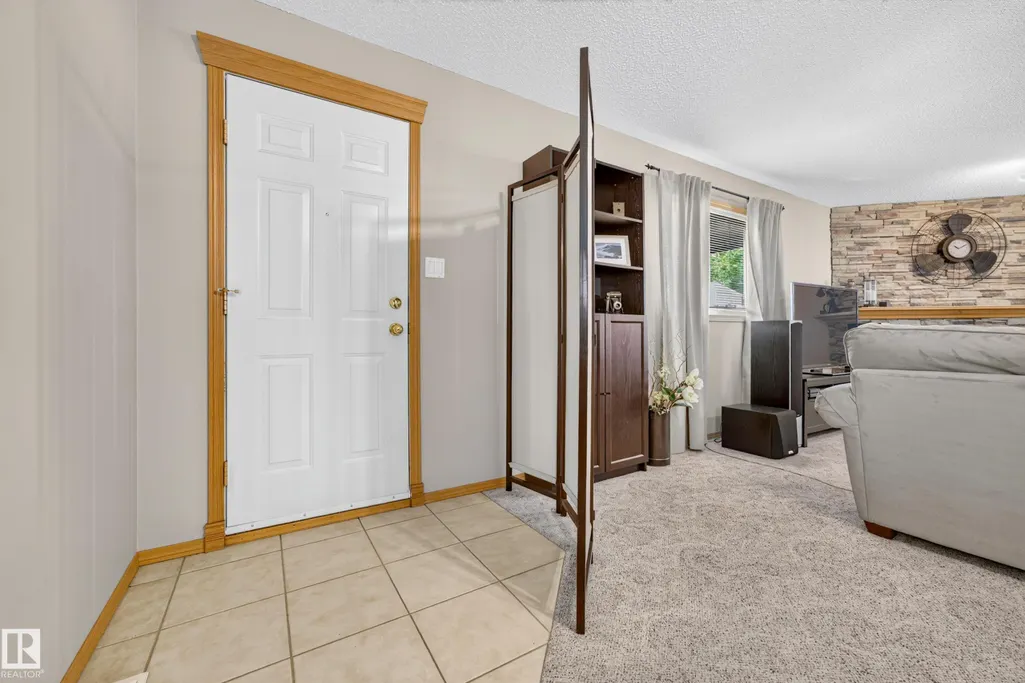
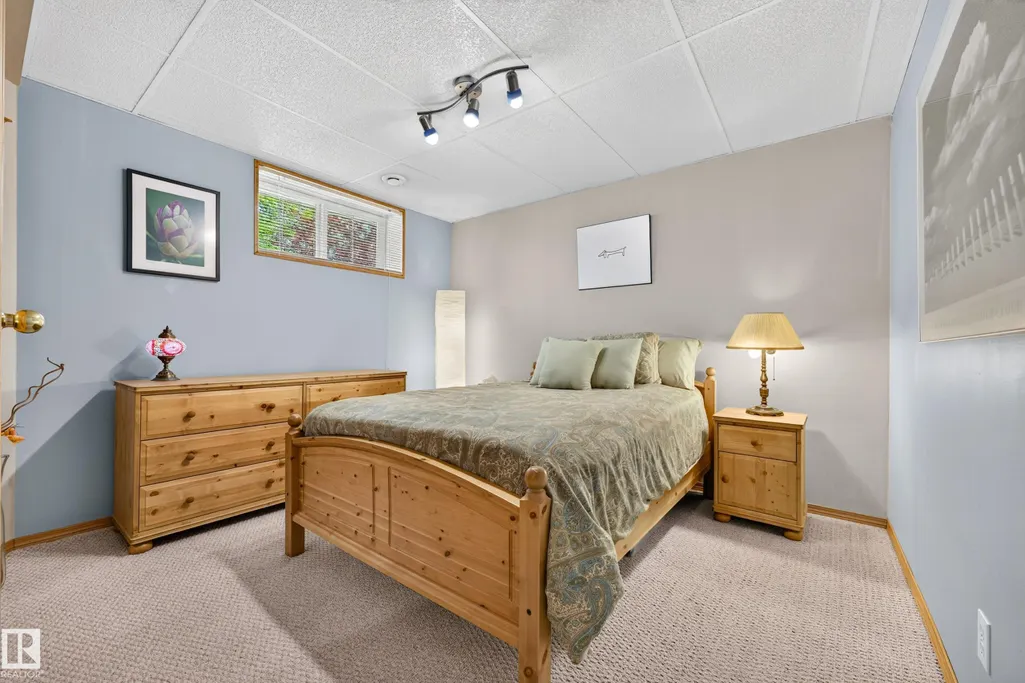
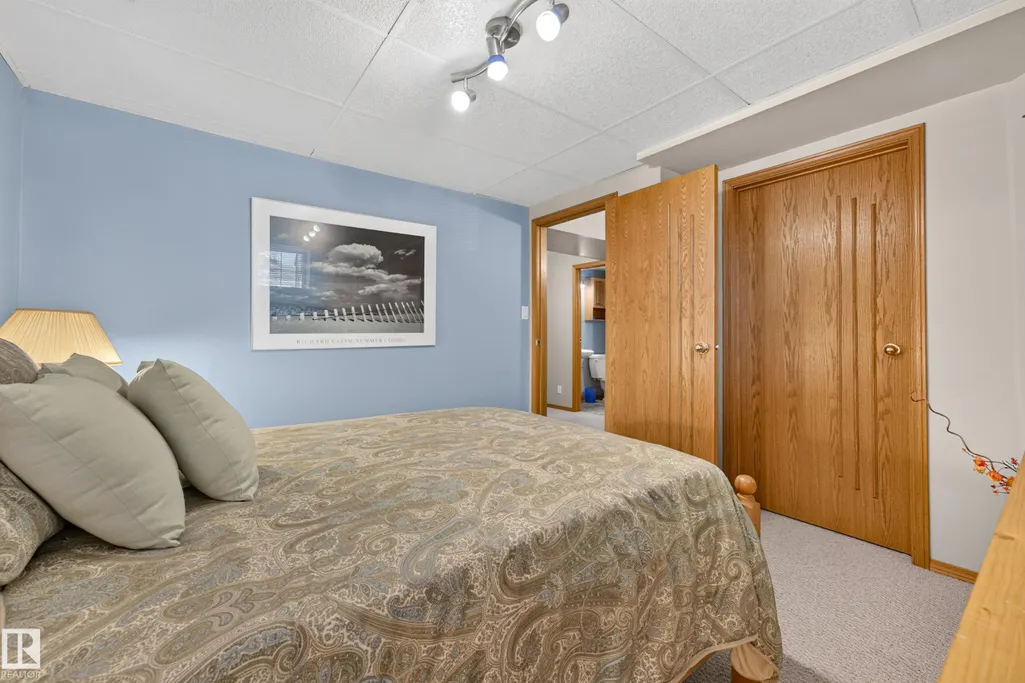
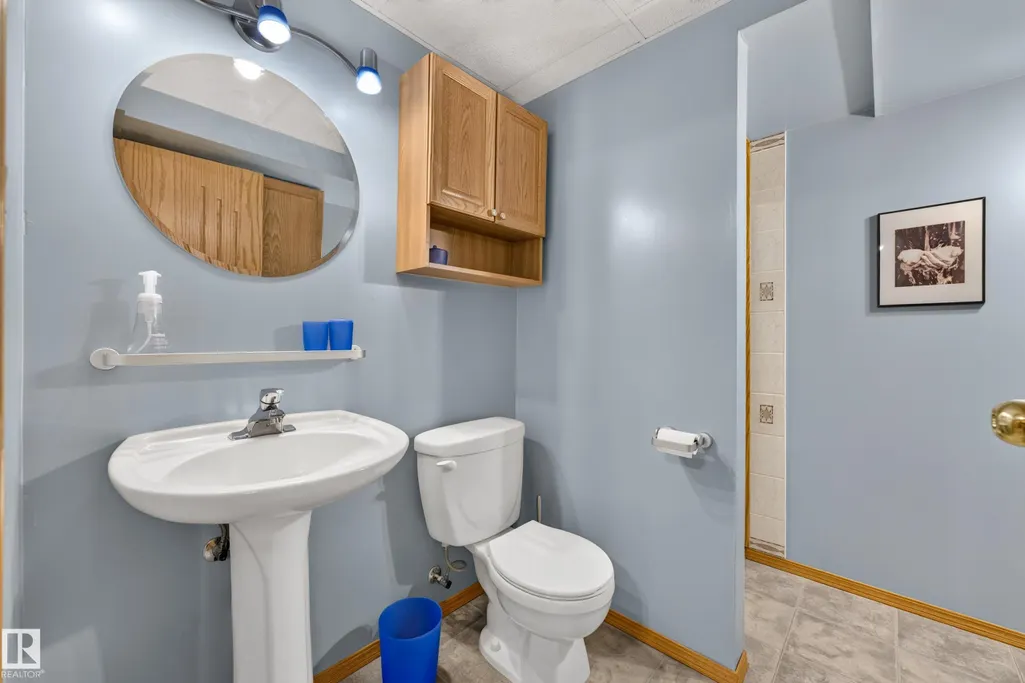
Address
8329 171a Av Nw, Edmonton, AB
Price
$ 548,800
Open House Thu, Sep 17th 03:00 PM - 06:00 PM
Property Attributes
- ID#E4506604
- TypeSingle Family
- Listing Status Active
- CityEdmonton
- AreaEdmonton
- NeighbourhoodKlarvatten
- Postal CodeT5Z 3E4
- Style4 Level Split
- Year Built1999
- Price$ 548,800
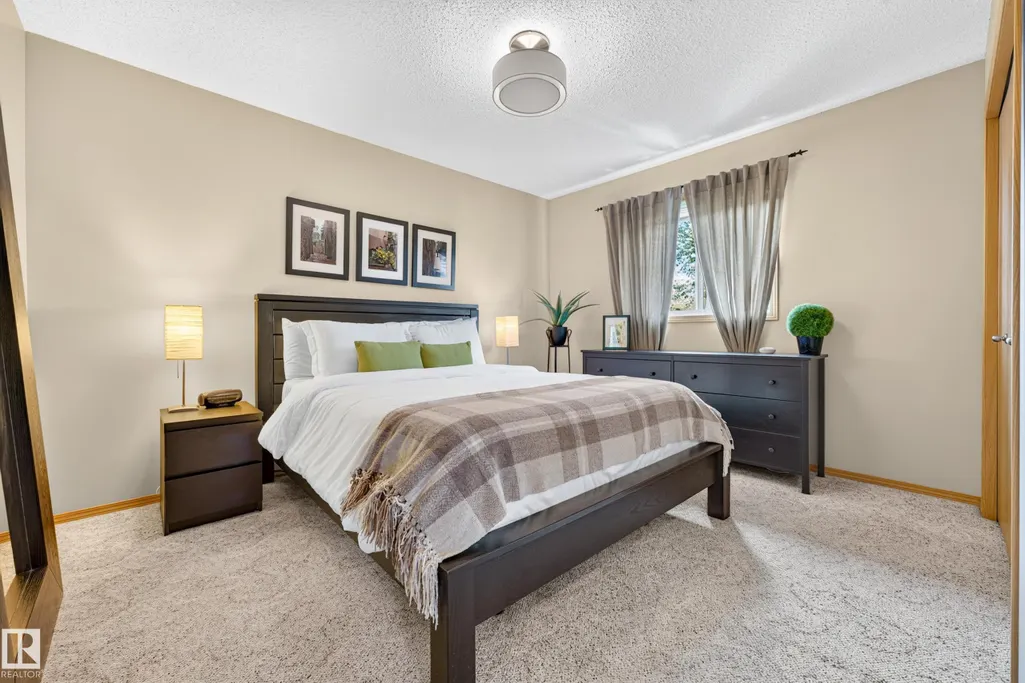
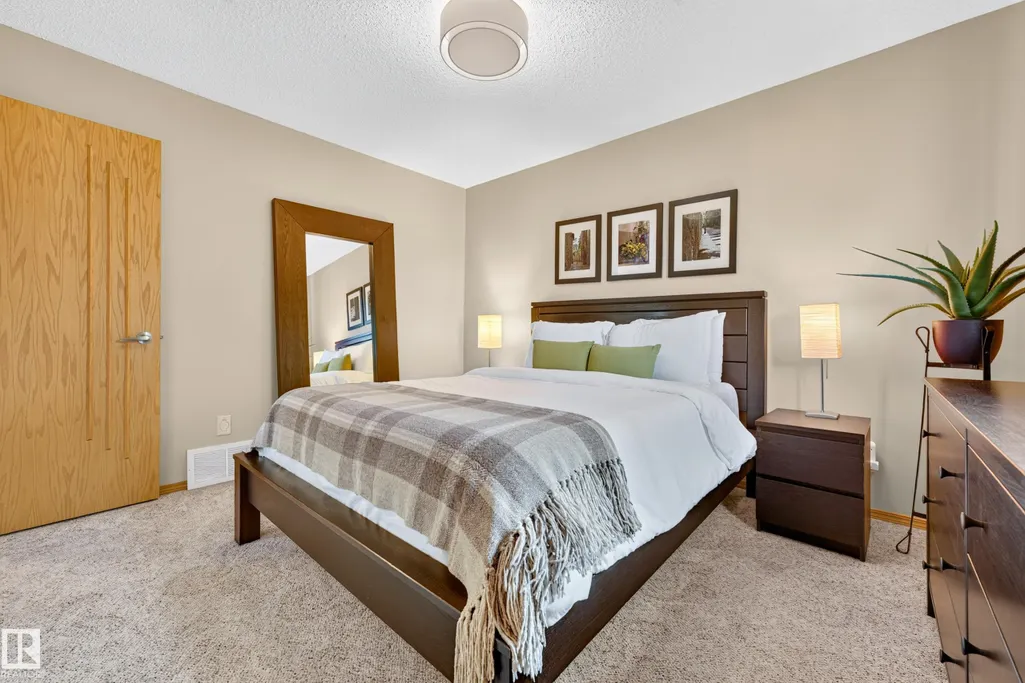
- Bedrooms4
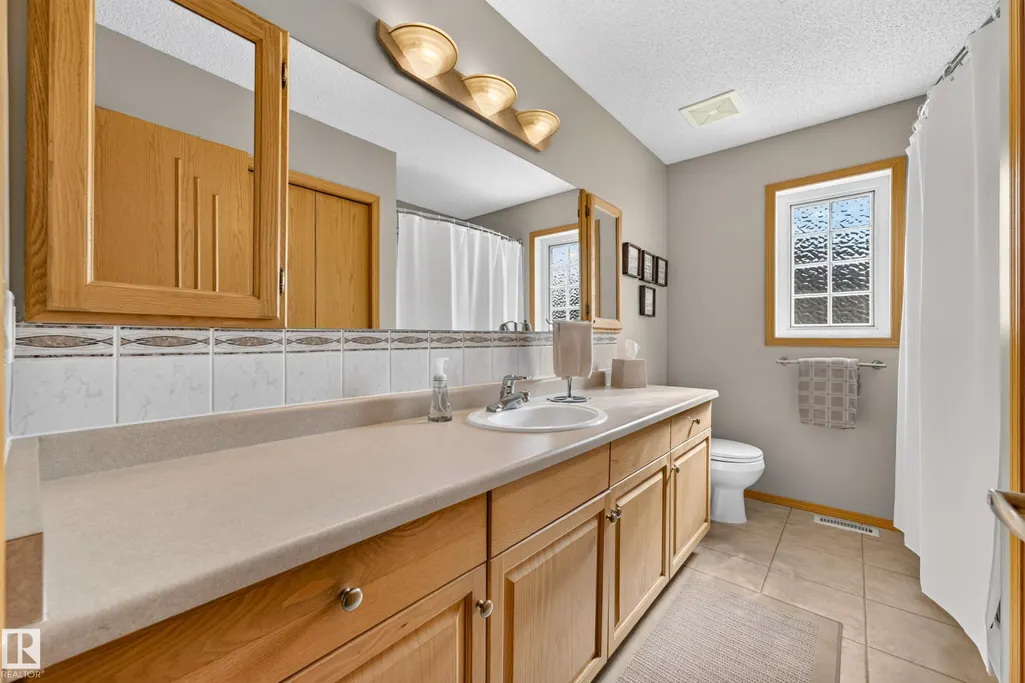
- Full Bathrooms2
- Half Bathrooms0
- Sqr Footage1809
Data Source:
REALTORS® Association Of Edmonton - RAE
Property Description
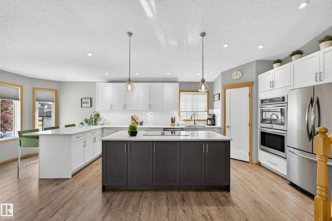
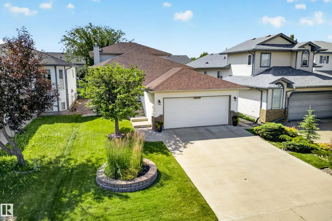
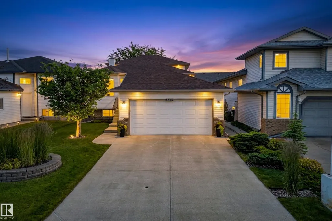
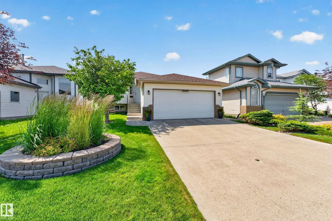
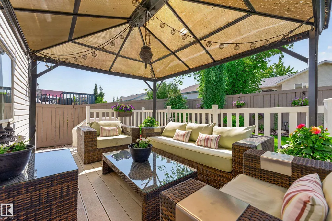
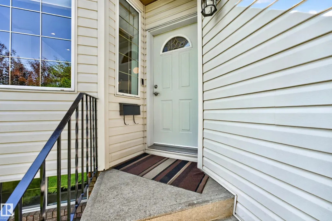
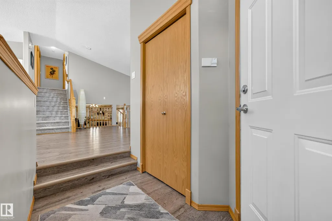
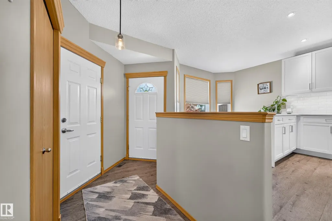
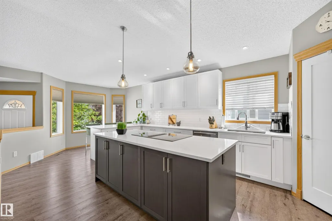
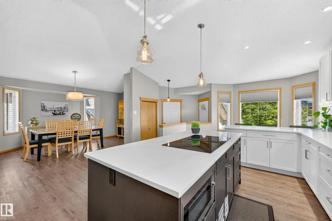
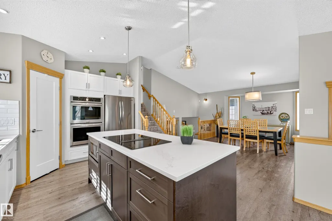
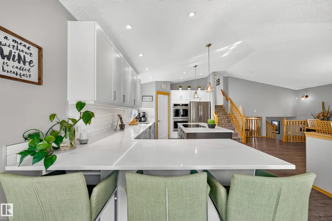
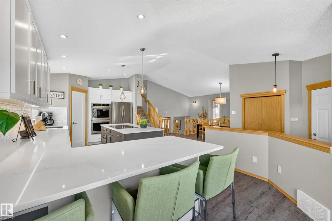
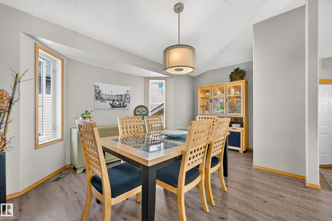
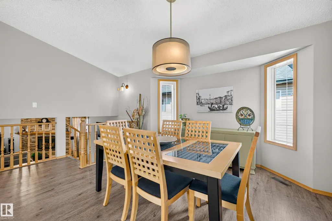
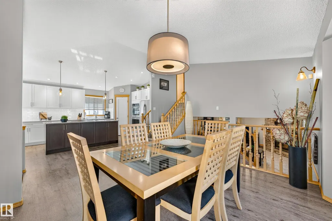
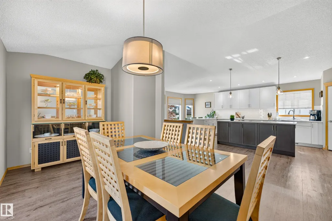
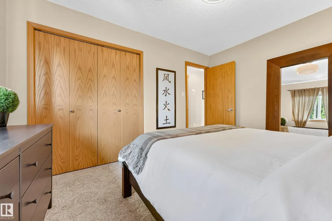
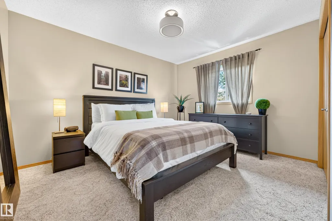
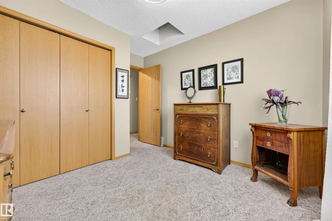
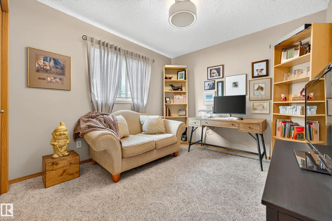
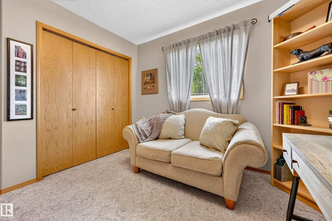
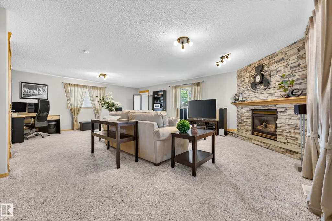
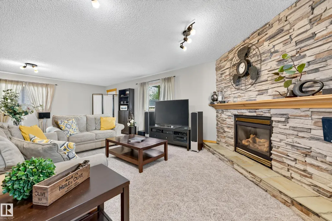
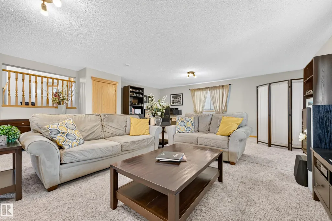
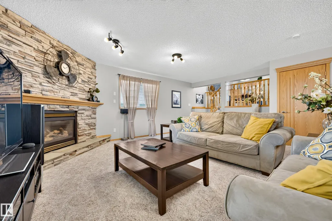
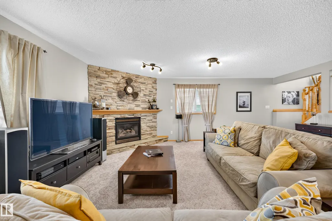
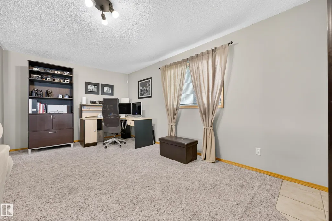
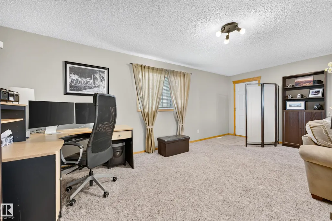
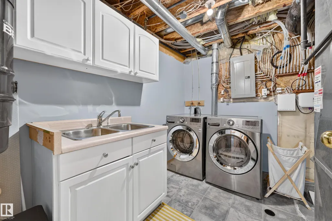
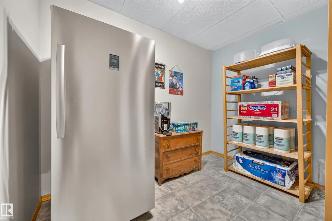
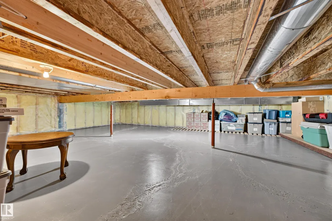
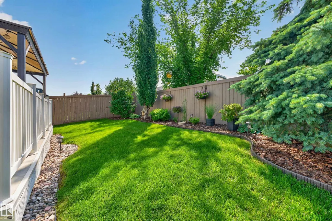
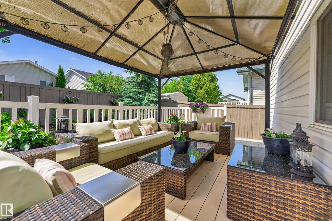
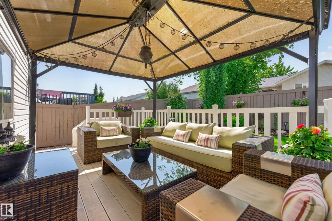
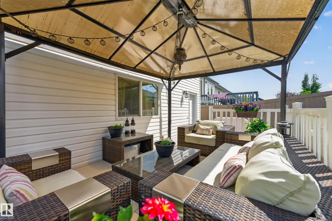
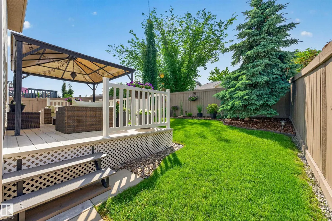
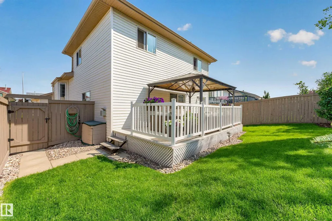
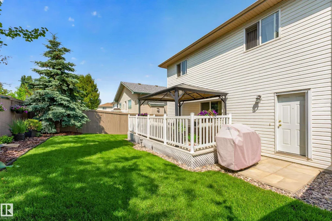
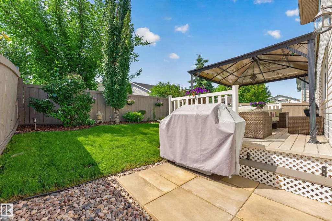
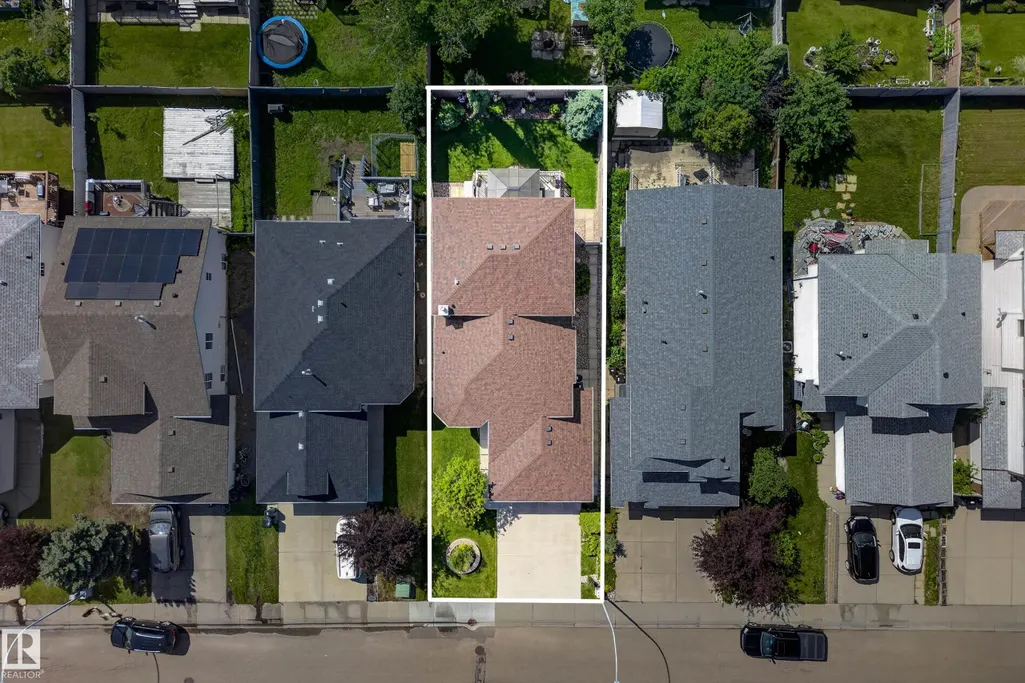
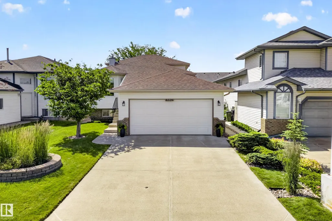
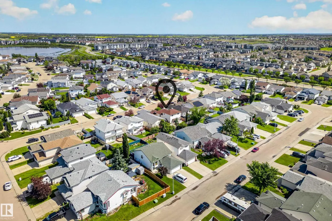
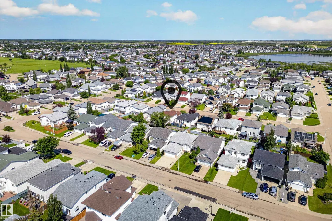
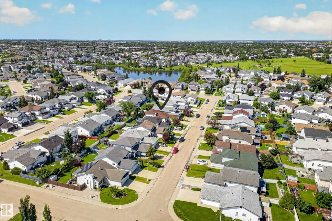
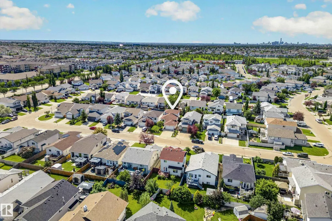
Welcome to this beautifully maintained 4-bedroom, 2-bathroom home offering over 1,800 sq. ft. of living space! The bright open-concept main floor is perfect for everyday living and entertaining, with a stunning renovated kitchen featuring quartz countertops, double ovens, breakfast bar, Silgranit sink, corner pantry, and an abundance of storage. A stone gas fireplace creates a warm and inviting family room, while the maintenance-free vinyl deck and mature landscaping create a private outdoor retreat. This home has been meticulously cared for, with professional weed care four times a year. Updates include new shingles, sump pump, foam-jacked driveway, serviced gas fireplace, alarm system, smart thermostat, and Ring doorbell. The finished basement provides nearly 400 sq. ft. of storage. Enjoy nearby walking trails, a scenic neighbourhood pond, playgrounds, soccer fields, schools, shopping, restaurants, with convenient access to Anthony Henday Drive. A wonderful home in a fantastic location!
* Sold date and price as reported on the RAE's MLS® System.
| Elementary School | Middle School | High School |
|---|---|---|
| Lago Lindo School Elementary School | Dr. Donald Massey School Middle School | Queen Elizabeth School High School |
General Features
| Living Area | 1809.97 |
|---|---|
| Heating | Forced Air-1,Natural Gas |
| Roof | Asphalt Shingles |
| Appliances | Alarm/Security System,Dishwasher-Built-In,Dryer,Oven-Microwave,Refrigerator,Stove-Countertop Electric,Washer,Window Coverings,Oven Built-In-Two |
| Zoning | Zone 28 |
| Architectural Style | 4 Level Split |
| Construction Materials | Wood,Brick,Vinyl |
| Year Built | 1999 |
| Levels | 4 |
| Property Subtype | Detached Single Family |
| Ownership | Private |
| Parcel Number | 0026806489 |
| Community Features | Gazebo |
| Property Type | Residential |
| Facing Direction | South |
| Garage Y/N | true |
| Full Baths | 2 |
| Status | Active |
| High School | Queen Elizabeth School |
| City | Edmonton |
| MLS Area | Klarvatten |
| Elementary School | Lago Lindo School |
| Middle/Junior High School | Dr. Donald Massey School |
| Living Area Units | Square Feet |
| Standard Status | Active |
| Virtual Tour | https://unbranded.youriguide.com/8329_171a_ave_nw_edmonton_ab/ |
| Lot Shape | Rectangular |
| Restrictions | None Known |
| Primary Property Type | Single Family |
| Legal Block | 13 |
| Title to Land | Fee Simple |
Interior Features
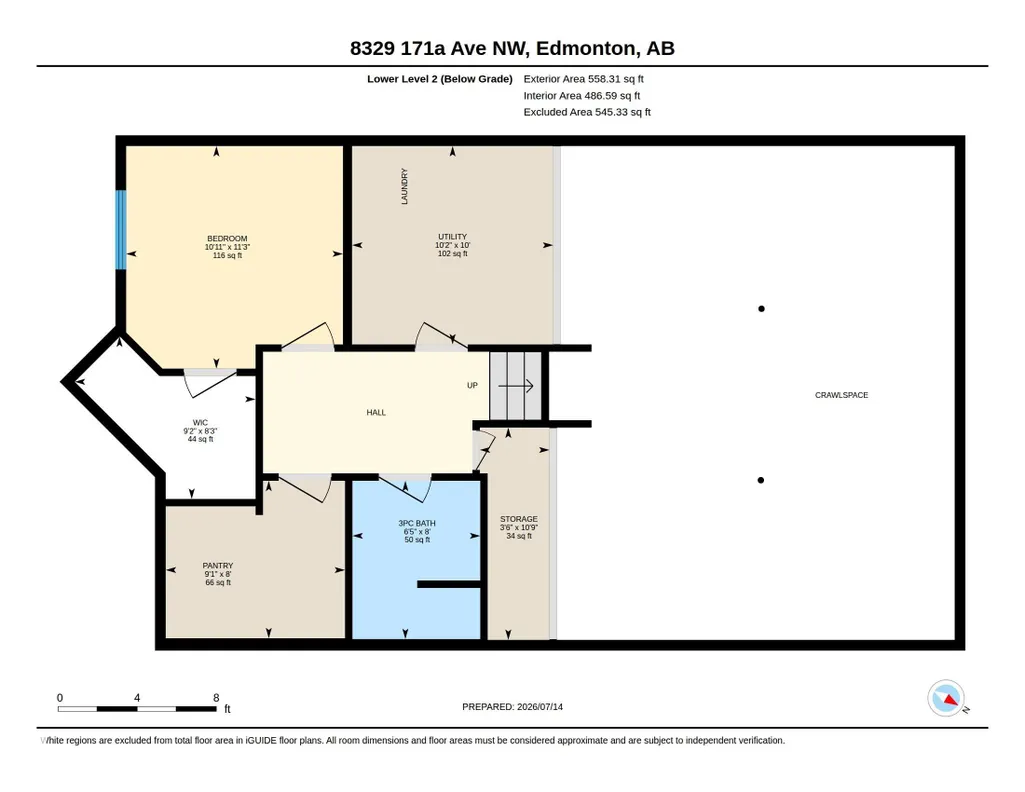
| Basement | Full,Finished |
|---|---|
| Flooring | Carpet,Laminate Flooring,Linoleum |
| Fireplace Features | Granite Surround |
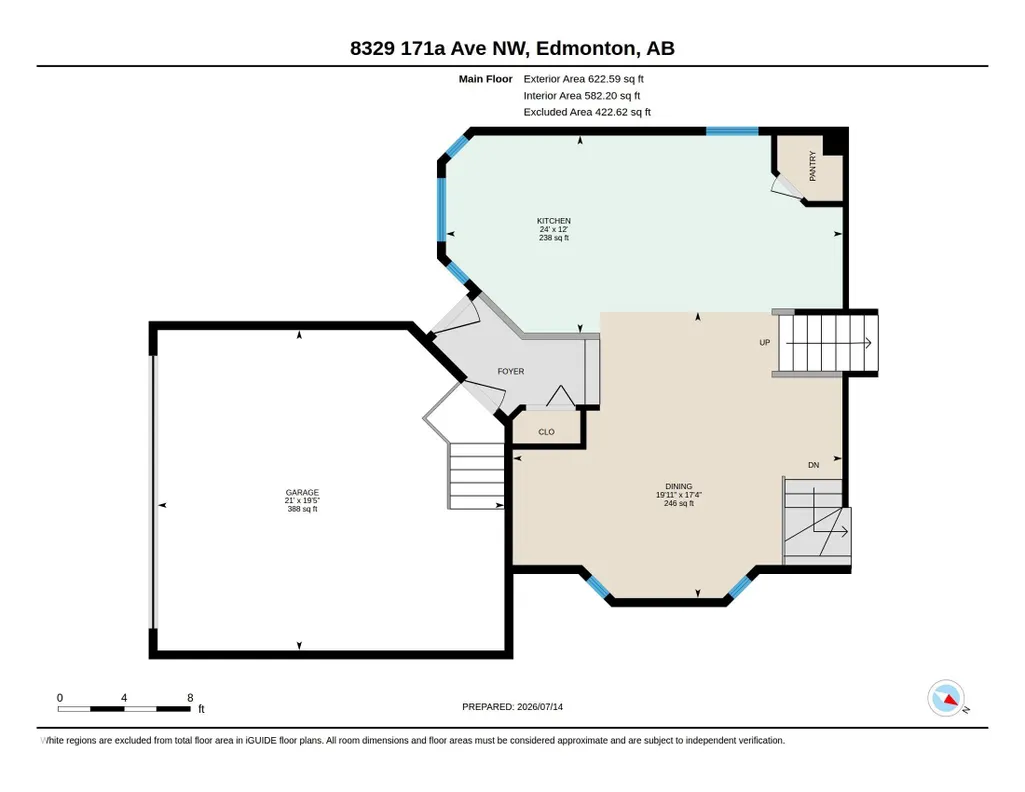
| Kitchen Level | Main |
| Heating Y/N | true |
| Fireplace Y/N | true |
| Total Bedrooms | 4 |
| Grade Level Entry Y/N | No |
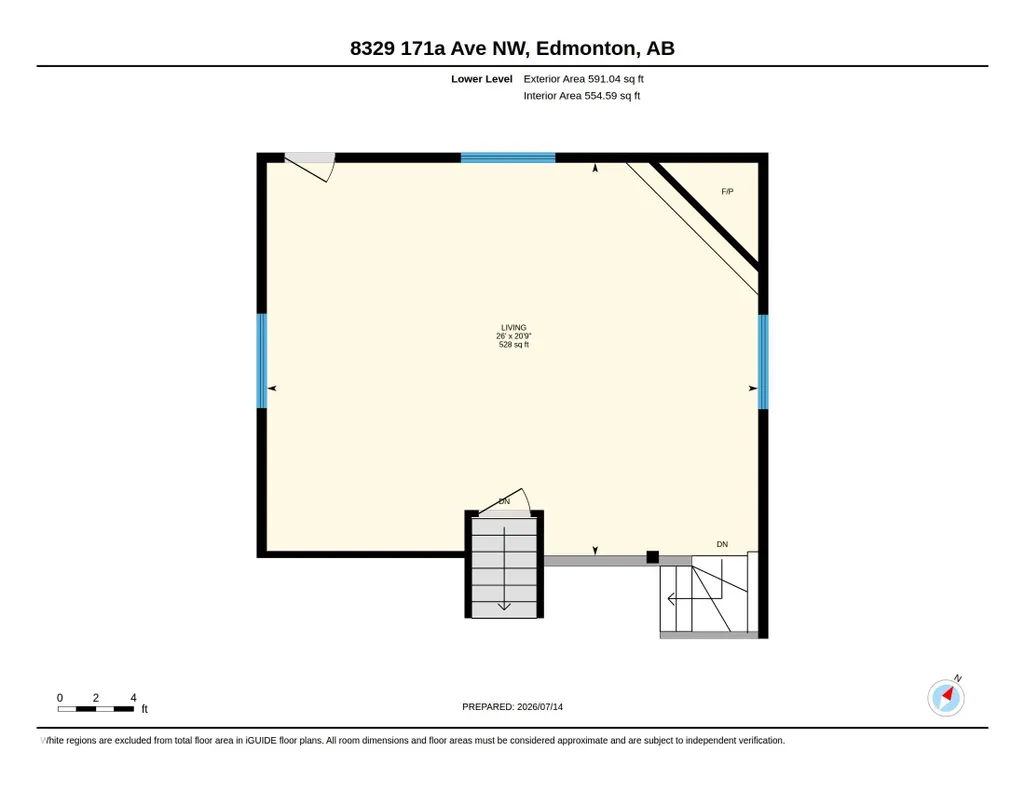
| Living Room Level | Lower |
| Room Type | LivingRoom,DiningRoom,Kitchen,MasterBedroom,Bedroom2,Bedroom3,Bedroom4,OtherRoom1 |
| Dining Room Dimensions | 17.3x19.9 |
| Kitchen Dimensions | 12.0x24.0 |
| Living Room Dimensions | 26.0x20.8 |
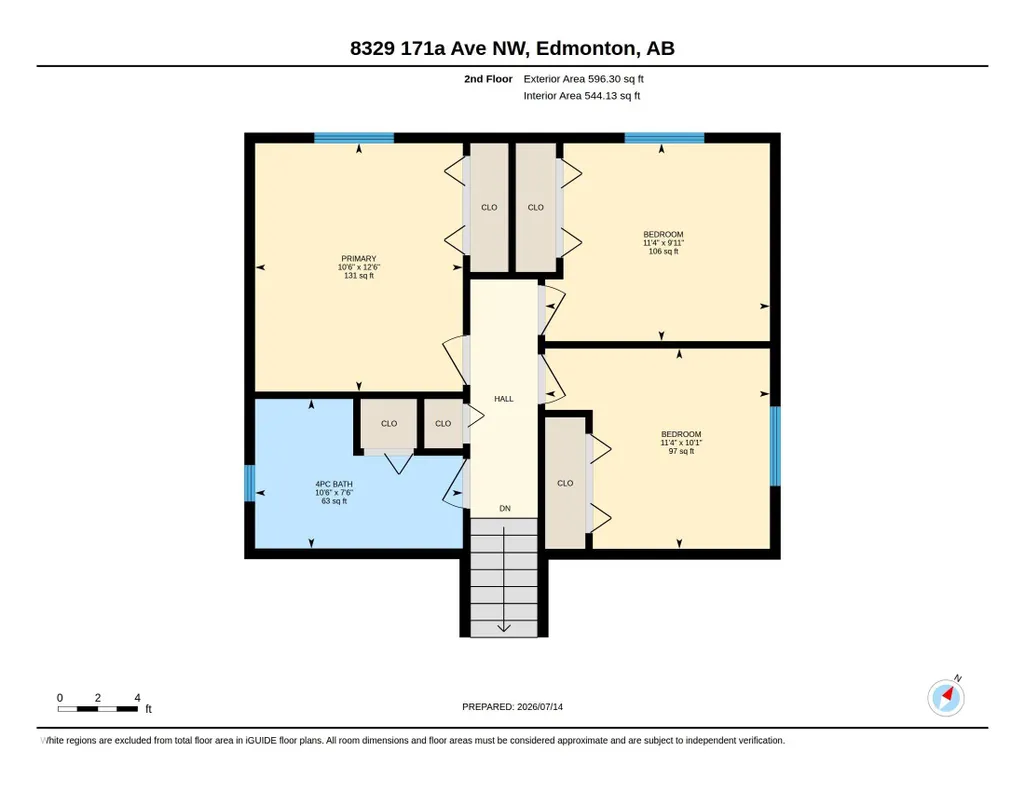
| Bedroom 4 Dimensions | 11.3x11.0 |
| Bedroom 3 Dimensions | 11.3x10.1 |
| Bedroom 2 Dimensions | 11.3x10.0 |
| Dining Room Level | Main |
| RoomMasterBedroomDimensions | 10.5x12.5 |
Exterior Features
| Exterior Amenities | Cul-De-Sac,Public Transportation,Shopping Nearby |
|---|---|
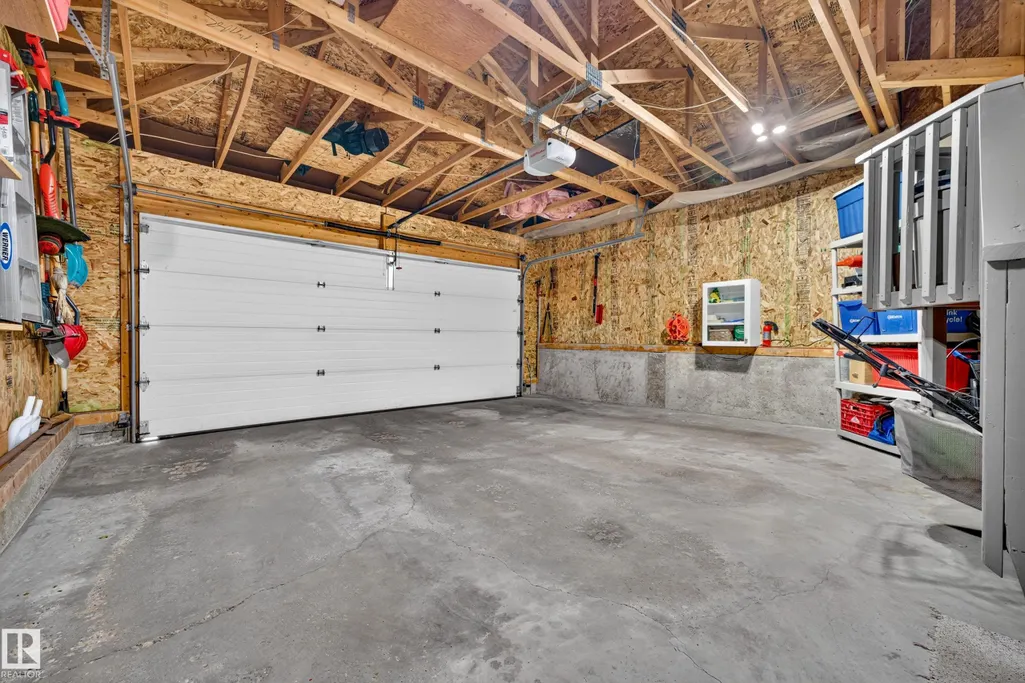
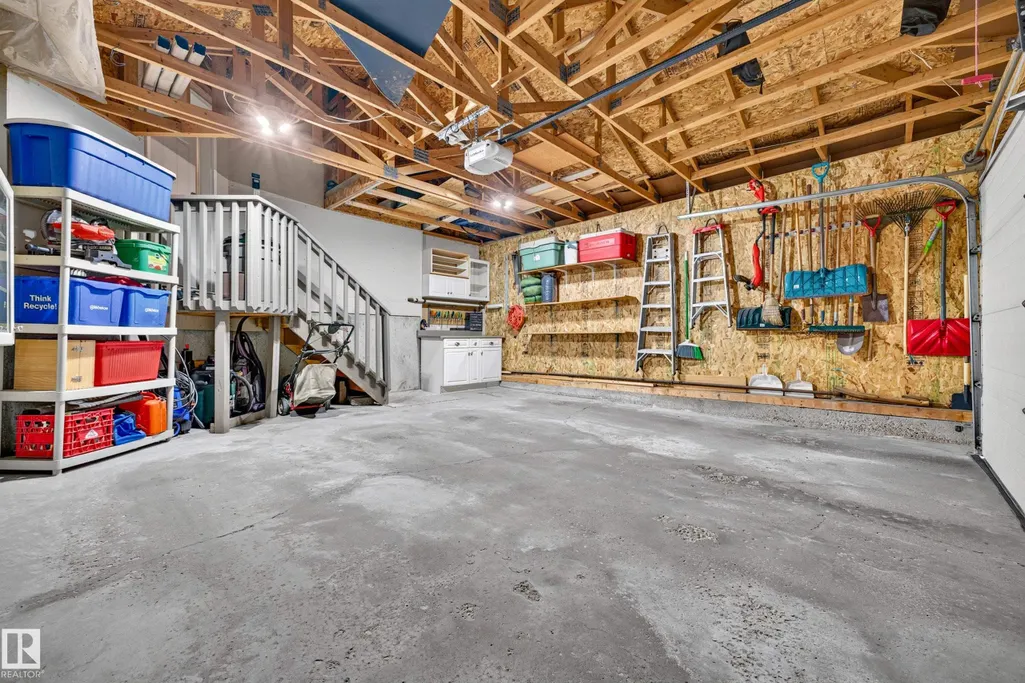
| Parking Features | Double Garage Attached |
| Lot Size Area | 414.66 |
| Foundation Details | Concrete Perimeter |
Amenities
- Views
- New Construction
- Adult 55+
- Lease To Own
- No Strata Fees
- Furnished
- Primary On Main
- Air Conditioning
- Seller Finance
- Green
- Fixer Upper
- Horse
- Golf
- Fireplace
- Deck
- Garage
- Basement
- Pool
Property vs Single Family Average in T5Z 3E4
Statistics provided by Inside Real Estate
Price
Year Built
In The Neighbourhood
Just Listed
Edmonton
$ 514,997
- Type
- Single Family
 Listed by Wally Karout of Royal Lepage Arteam Realty
Open House
Edmonton
$ 710,000
- Type
- Single Family
Listed by Oscar Leong of Century 21 All Stars Realty Ltd