
Just Listed
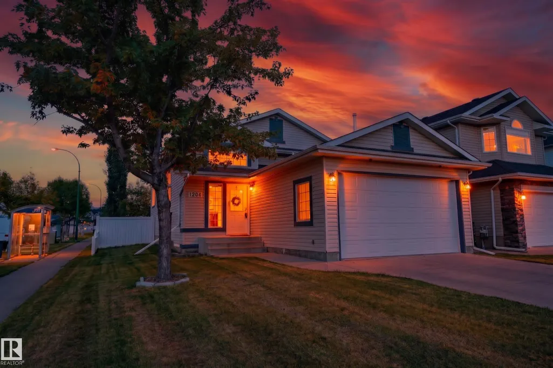
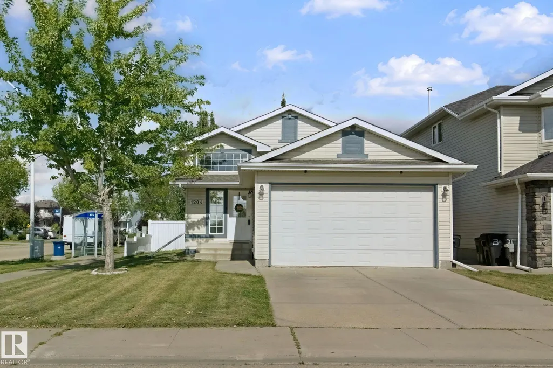
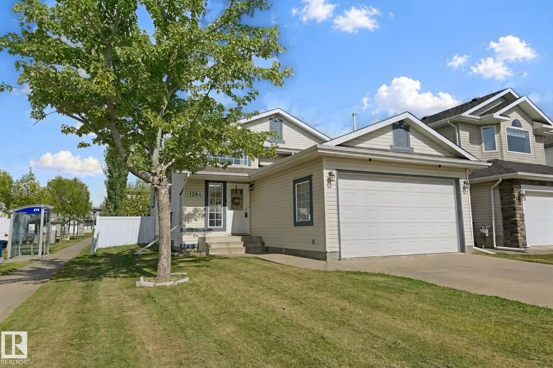
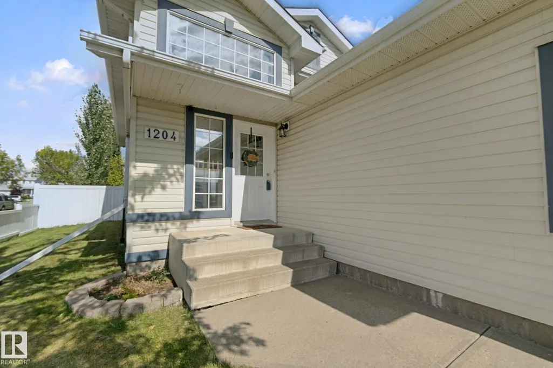
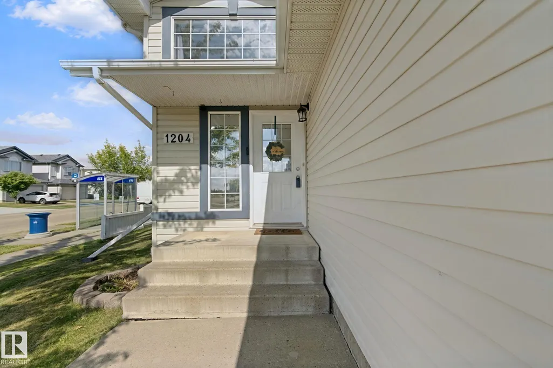
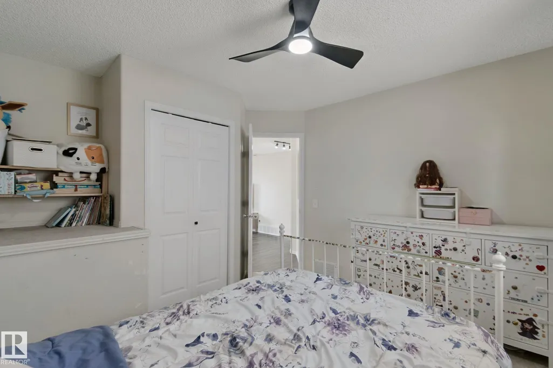
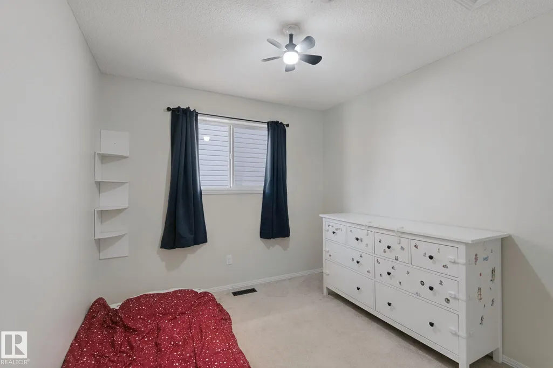
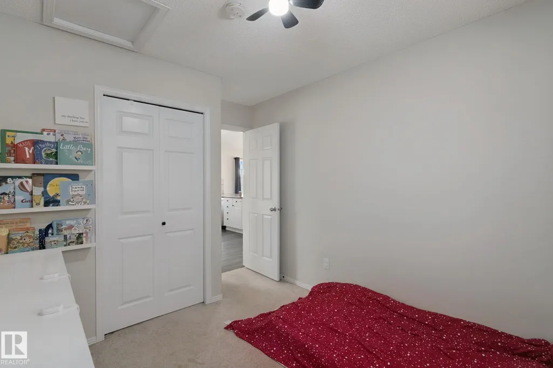
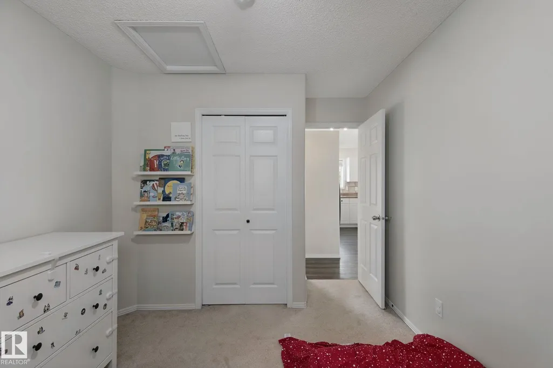
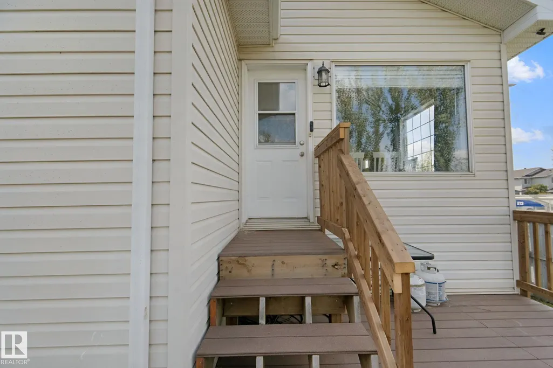
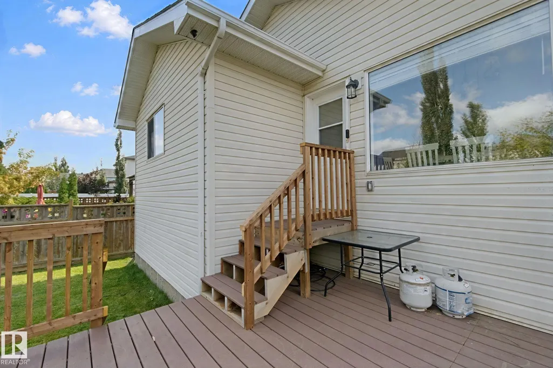
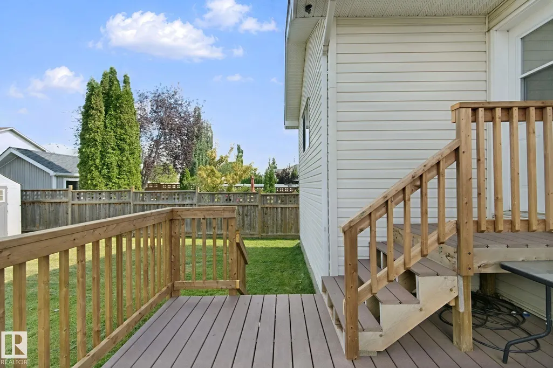
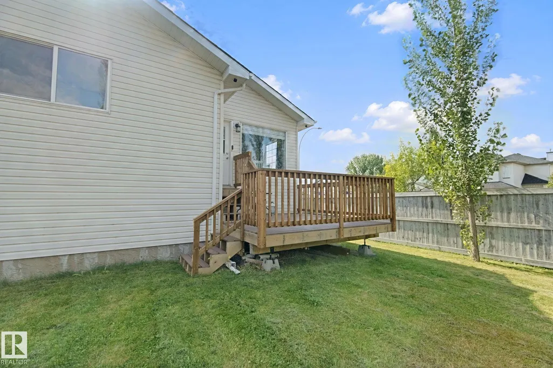
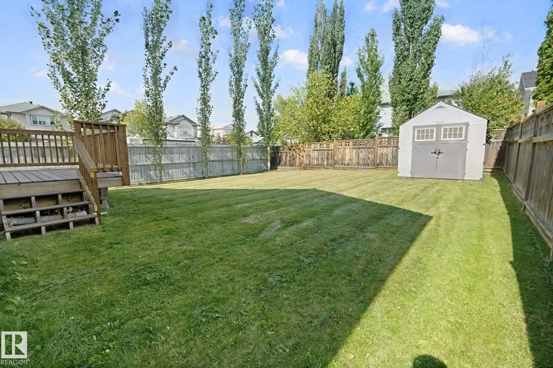
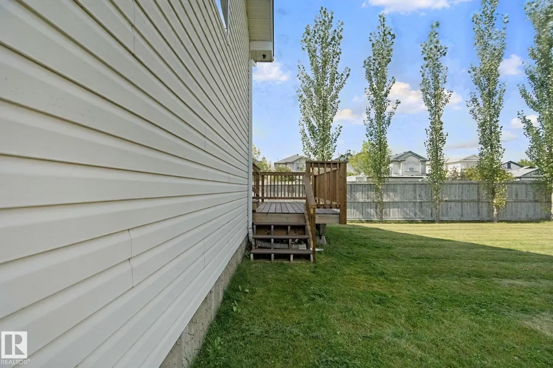
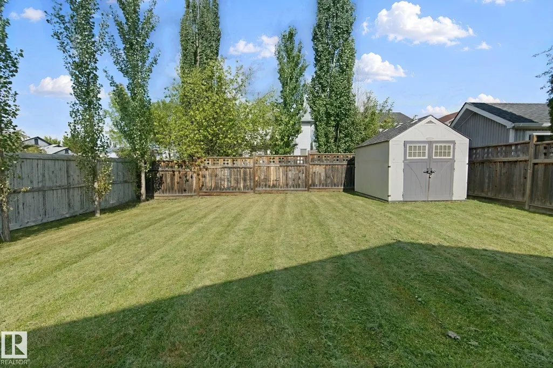
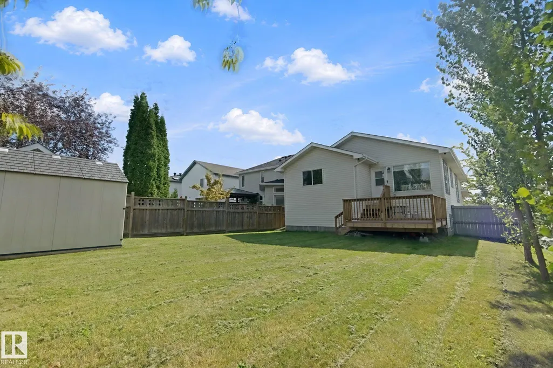
Address
1204 Klarvatten Ct Nw, Edmonton, AB
Price
$ 469,000
Property Attributes
- ID#E4507828
- TypeSingle Family
- Listing Status Active
- CityEdmonton
- AreaEdmonton
- NeighbourhoodKlarvatten
- Postal CodeT5Z 3N4
- StyleBi-Level
- Year Built2001
- Price$ 469,000
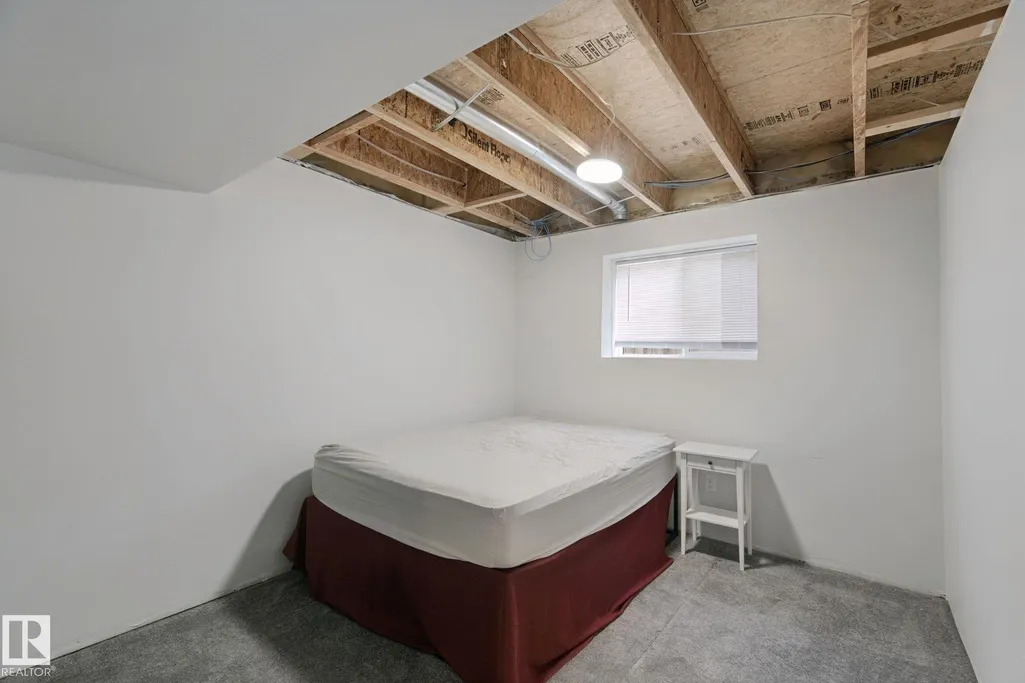
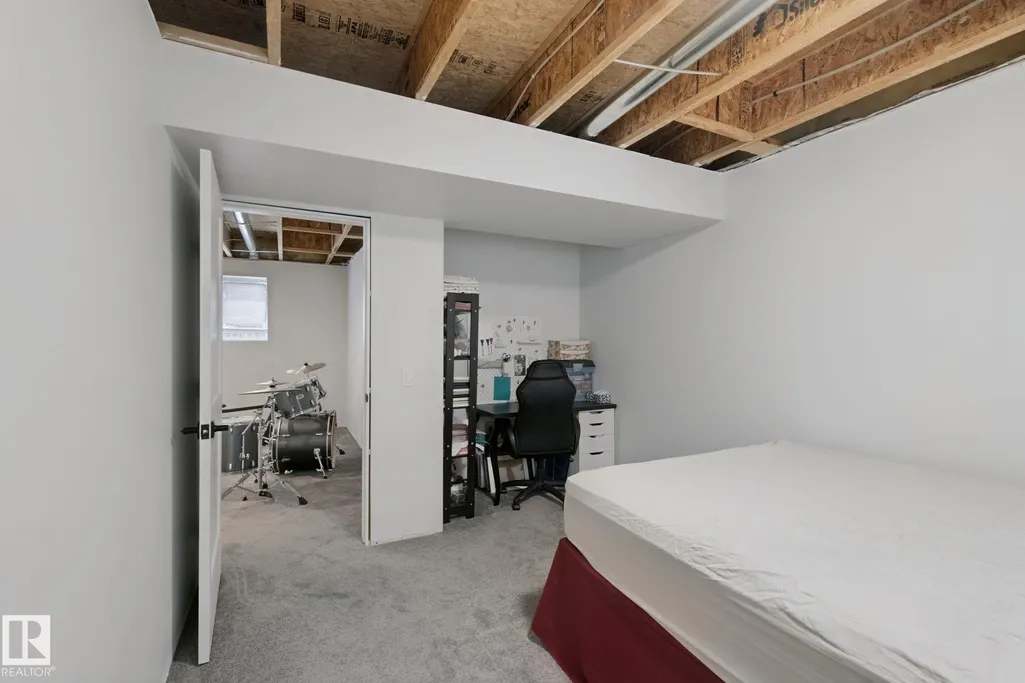
- Bedrooms4
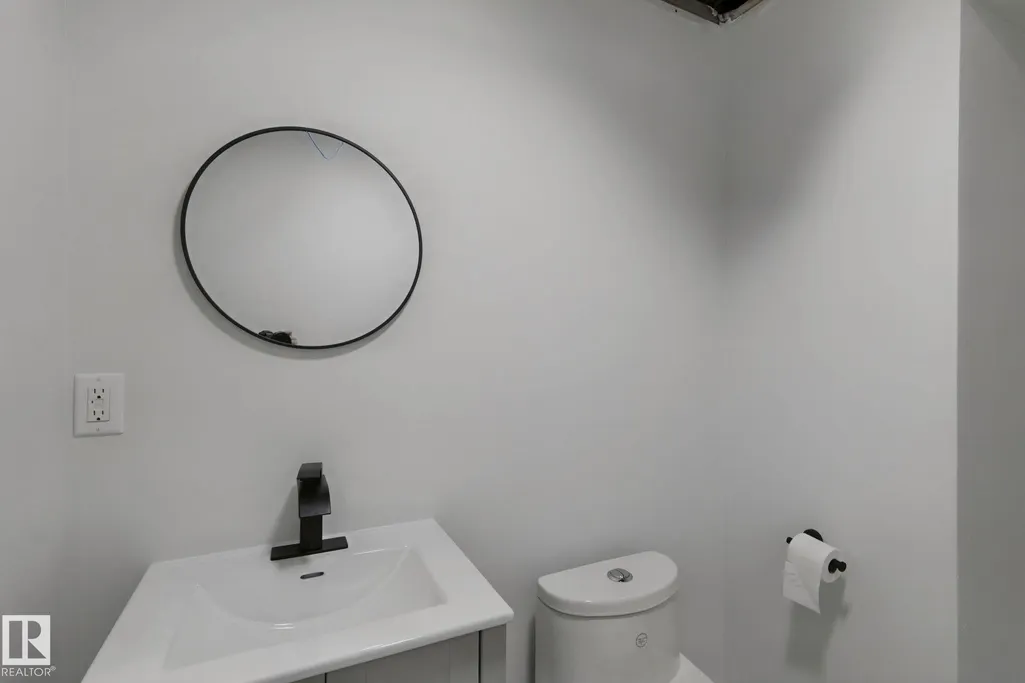
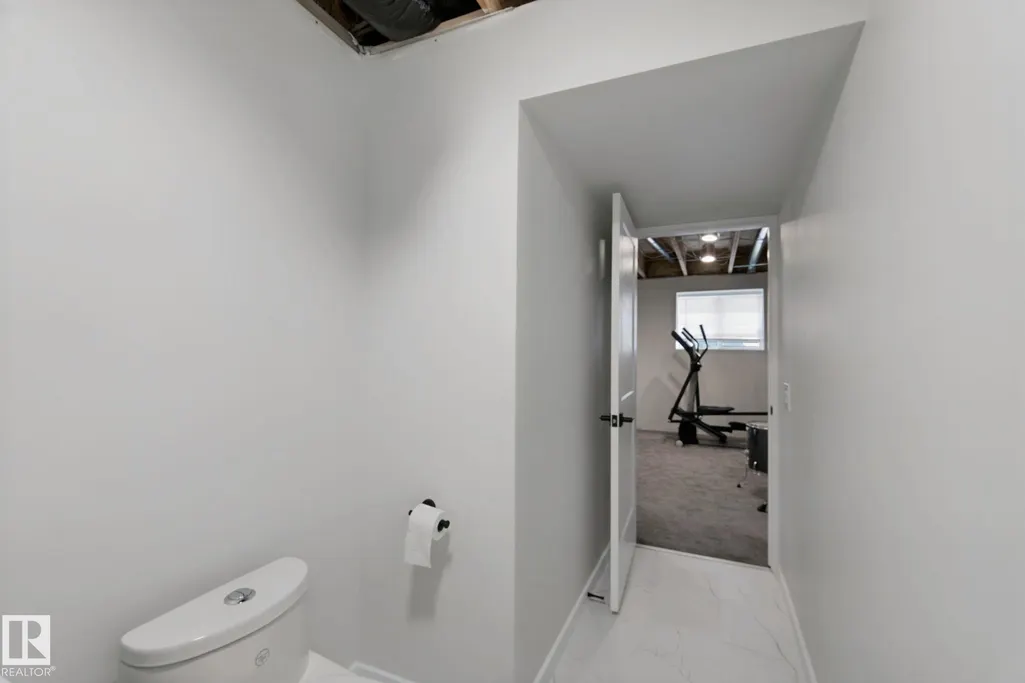
- Full Bathrooms2
- Half Bathrooms1
- Sqr Footage1108
Data Source:
REALTORS® Association Of Edmonton - RAE
Property Description
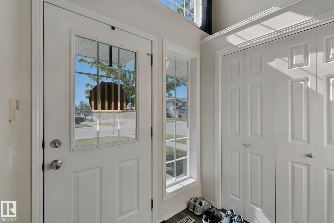
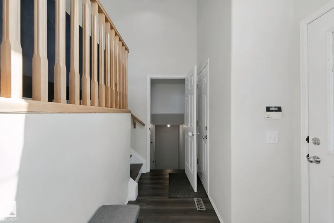
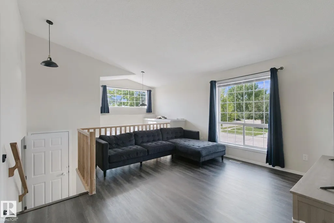
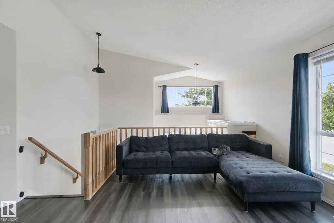
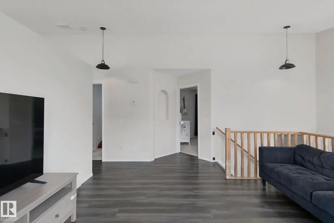
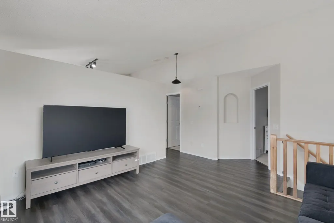
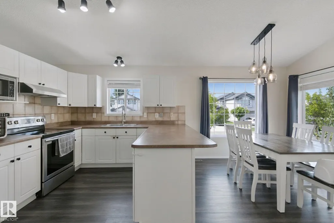
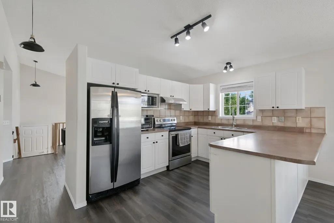
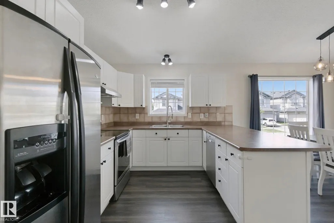
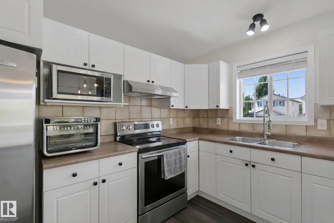
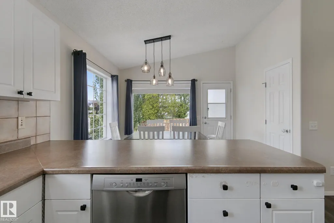
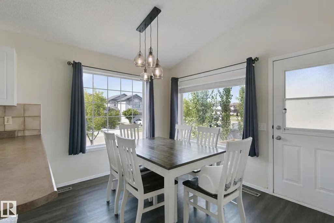
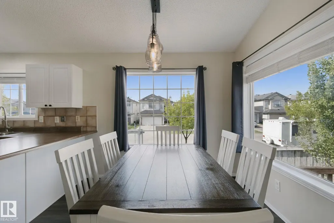
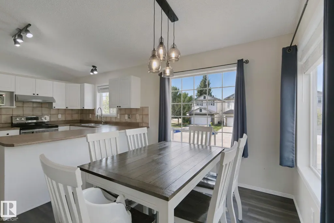
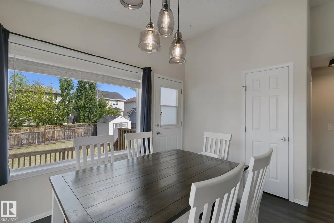
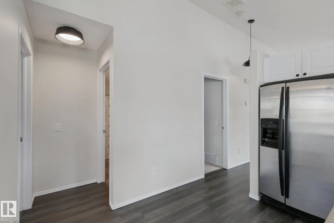
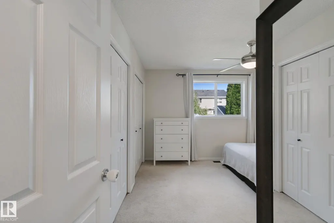
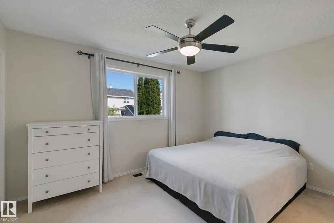
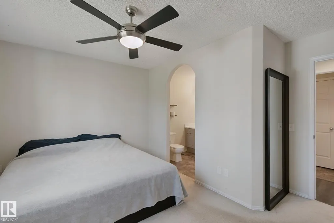
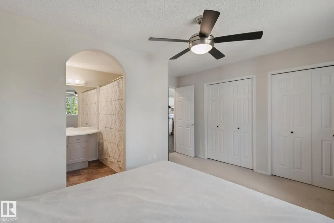
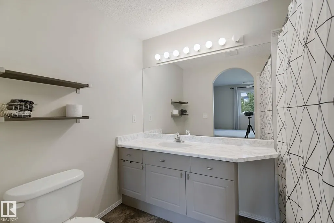
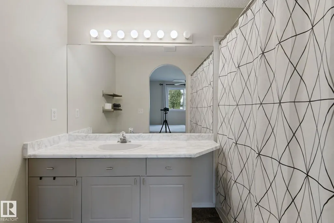
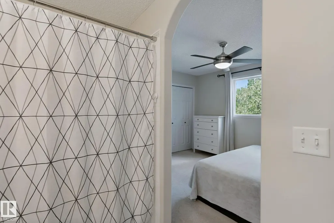
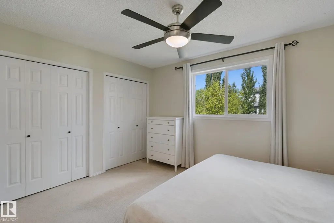
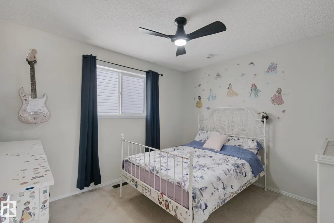
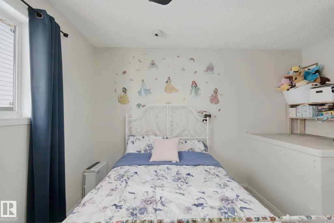
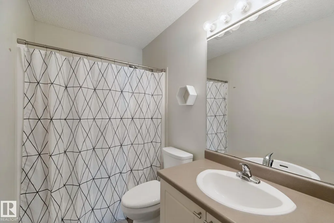
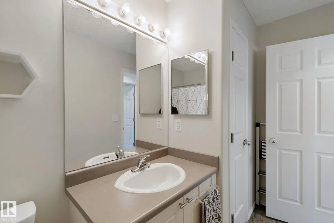
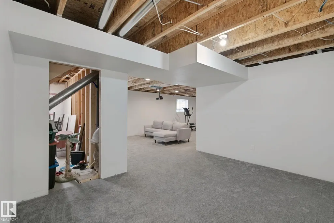
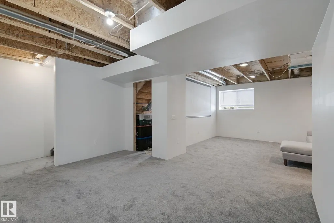
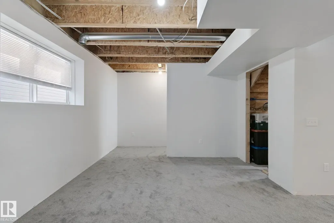
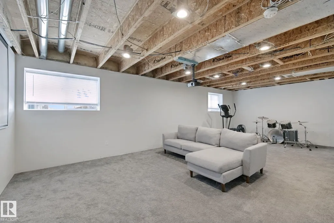
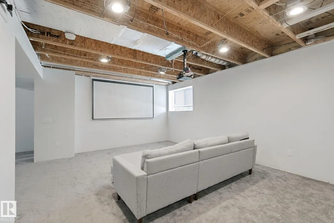
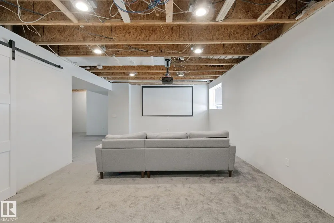
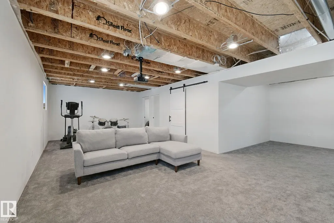
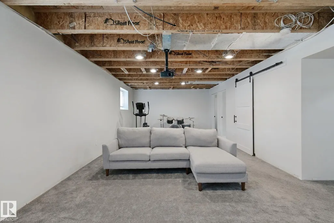
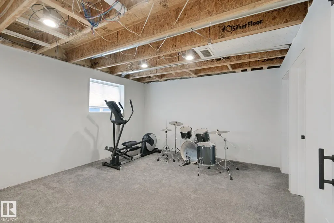
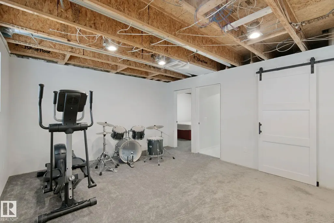
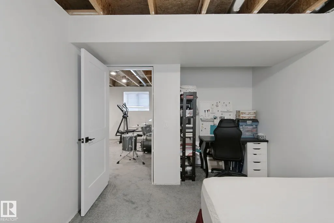
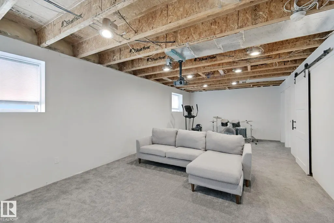
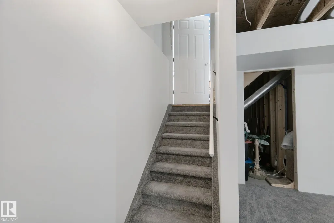
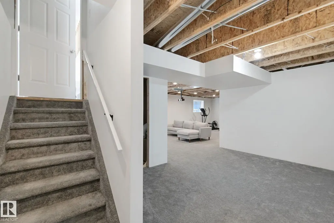
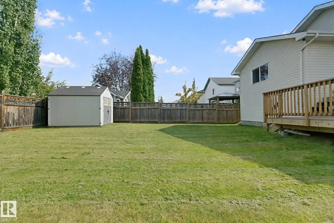
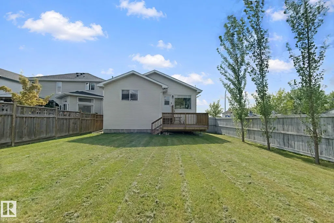
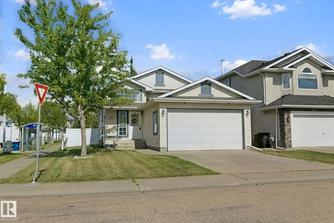
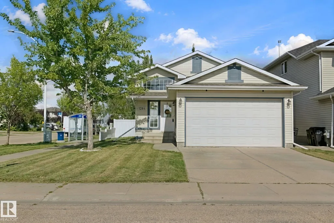
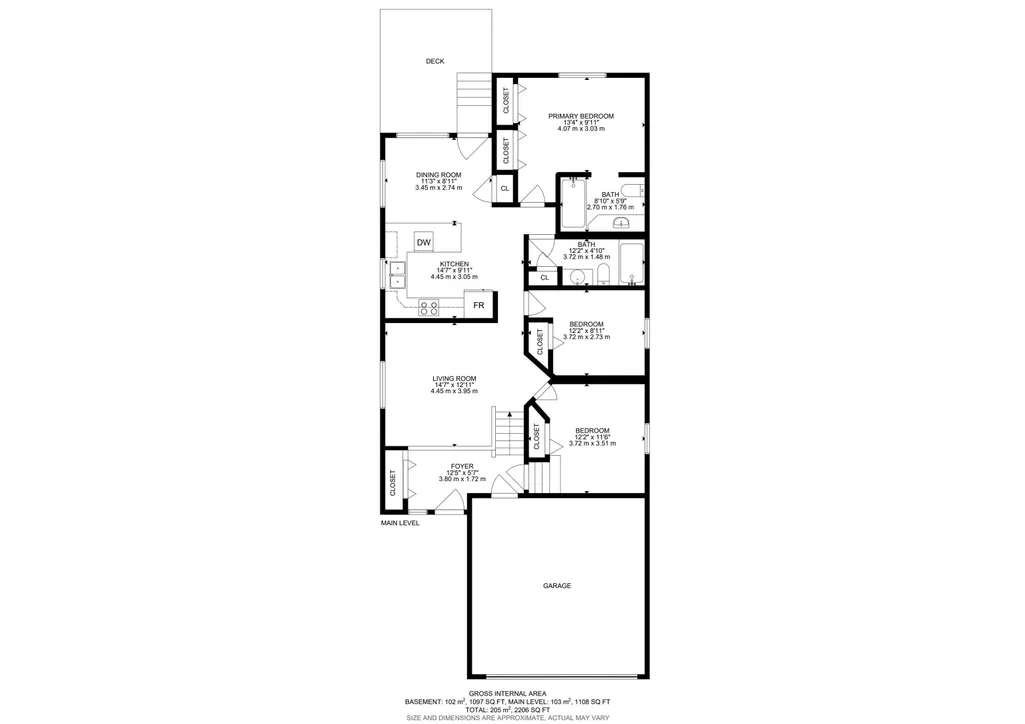
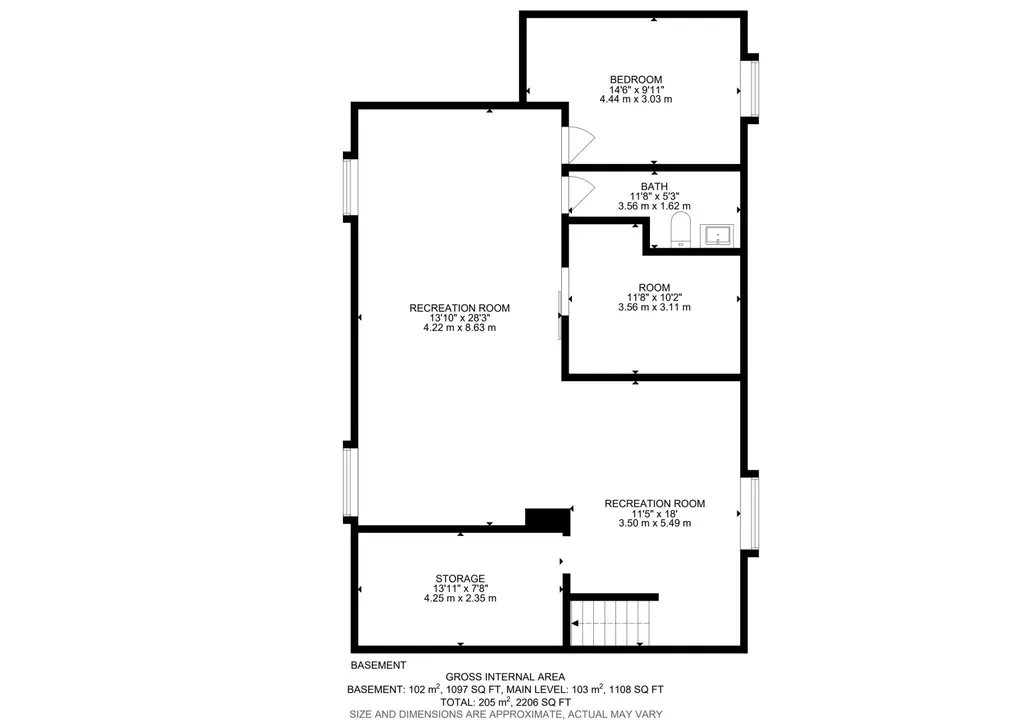
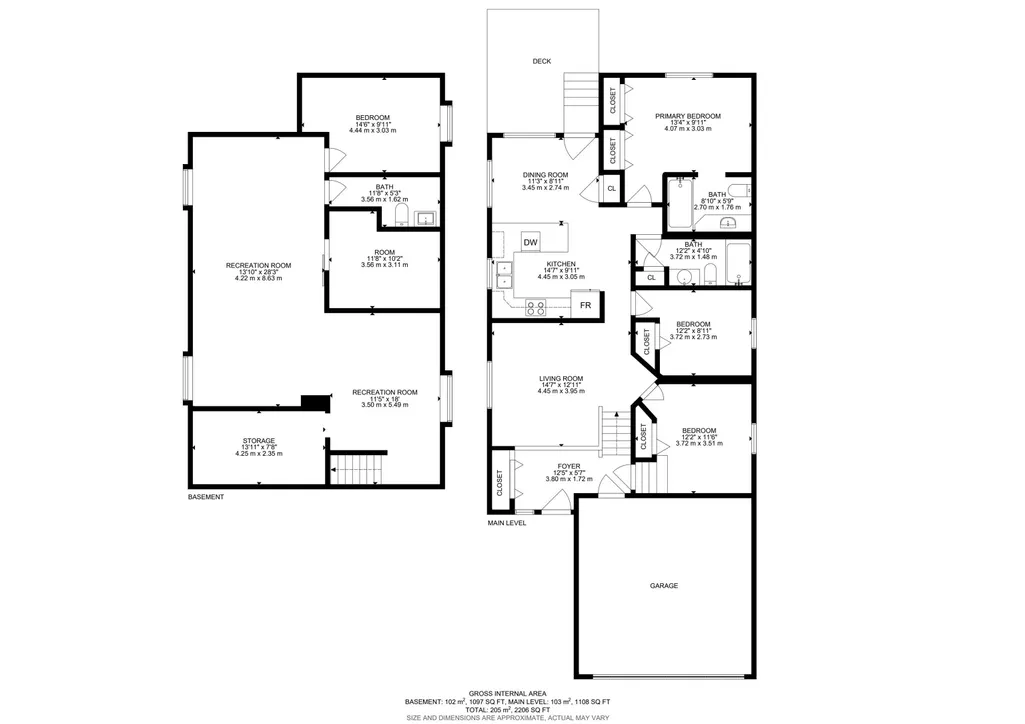
Offering over 2,000 sq. ft. of finished living space, this bright and versatile bi-level is the ideal setting to raise a family. Soaring vaulted ceilings elevate the open main level, leading into a spacious kitchen lined with ample counter space. The generous primary suite serves as a relaxing retreat with its dedicated full ensuite and deep soaker tub, complementing three additional bedrooms and two more full baths. Thanks to the bi-level design, the open basement stays vibrant and naturally lit with oversized windows. Complete with public transit and school bus stops right at your doorstep and easy walking access to several local schools, parks, and the scenic trails of Klarvatten Lake, this home pairs thoughtful design with everyday convenience.
* Sold date and price as reported on the RAE's MLS® System.
General Features
| Living Area | 1108.69 |
|---|---|
| Heating | Forced Air-1,Natural Gas |
| Roof | Asphalt Shingles |
| Appliances | Dishwasher-Built-In,Dryer,Refrigerator,Stove-Electric,Washer,Window Coverings |
| Zoning | Zone 28 |
| Architectural Style | Bi-Level |
| Construction Materials | Wood,Vinyl |
| Year Built | 2001 |
| Levels | 2 |
| Property Subtype | Detached Single Family |
| Ownership | Private |
| Parcel Number | 0028495647 |
| Community Features | See Remarks |
| Property Type | Residential |
| Facing Direction | West |
| Garage Y/N | true |
| Full Baths | 2 |
| Status | Active |
| City | Edmonton |
| MLS Area | Klarvatten |
| Living Area Units | Square Feet |
| Standard Status | Active |
| Virtual Tour | https://my.matterport.com/show/?m=C1nAsMybFGq&brand=0&mls=1& |
| Lot Shape | Rectangular |
| Restrictions | None Known |
| Primary Property Type | Single Family |
| Legal Block | 11 |
| Title to Land | Fee Simple |
Interior Features
| Interior Amenities | ensuite bathroom |
|---|---|
| Basement | Full,Finished |
| Flooring | Vinyl Plank |
| Kitchen Level | Main |
| Heating Y/N | true |
| Half Baths | 1 |
| Total Bedrooms | 4 |
| Below Grade Finished Area | 102 |
| Grade Level Entry Y/N | No |
| Living Room Level | Main |
| Room Type | LivingRoom,DiningRoom,Kitchen,FamilyRoom |
| Below Grade Finished Area Unit Type | Square Meters |
| Family Room Level | Basement |
| Dining Room Level | Main |
Exterior Features
| Exterior Amenities | Corner Lot,Park/Reserve,Playground Nearby,Public Transportation,Shopping Nearby,See Remarks |
|---|---|
| Parking Features | Double Garage Attached |
| Lot Size Area | 490.08 |
| Foundation Details | Concrete Perimeter |
Amenities
- Views
- New Construction
- Adult 55+
- Lease To Own
- No Strata Fees
- Furnished
- Primary On Main
- Air Conditioning
- Seller Finance
- Green
- Fixer Upper
- Horse
- Golf
- Fireplace
- Deck
- Garage
- Basement
- Pool
Property vs Single Family Average in T5Z 3N4
Statistics provided by Inside Real Estate
Price
Year Built
In The Neighbourhood
Just Listed
Edmonton
$ 514,997
- Type
- Single Family
 Listed by Wally Karout of Royal Lepage Arteam Realty
Open House
Edmonton
$ 710,000
- Type
- Single Family
Listed by Oscar Leong of Century 21 All Stars Realty Ltd